

$995,000
1,280
SQ FT
$777
SQ/FT
402 8th Avenue, #301
@ Geary - SF District 1 - Inner Richmond, San Francisco

- 2 Bed
- 2 Bath
- 1 Park
- 1,280 sqft
- San Francisco
-

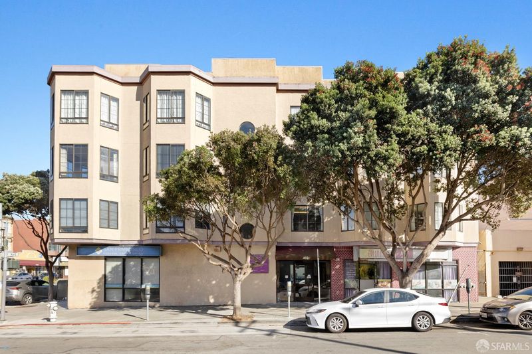
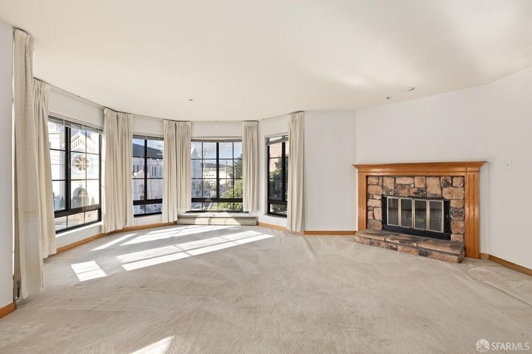
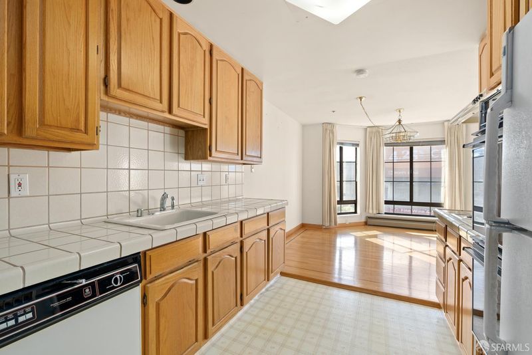
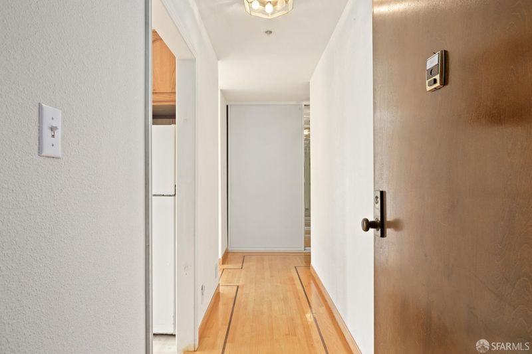
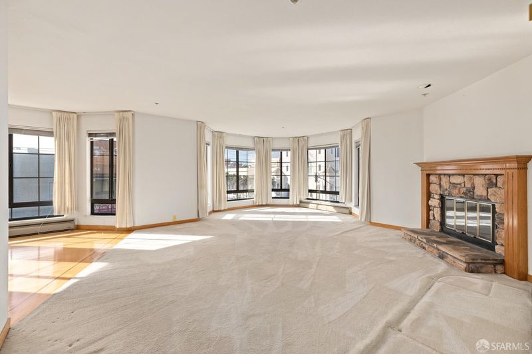
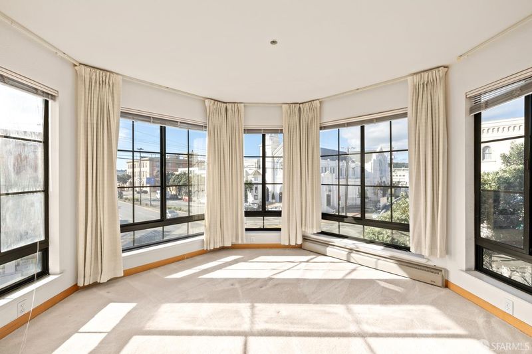
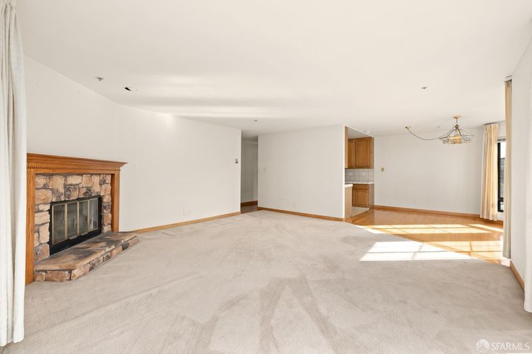
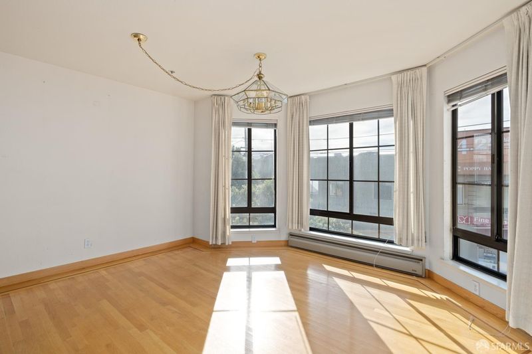
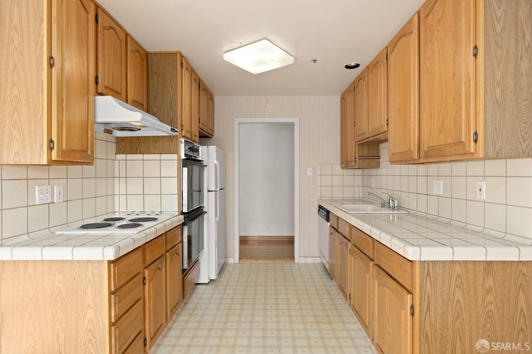
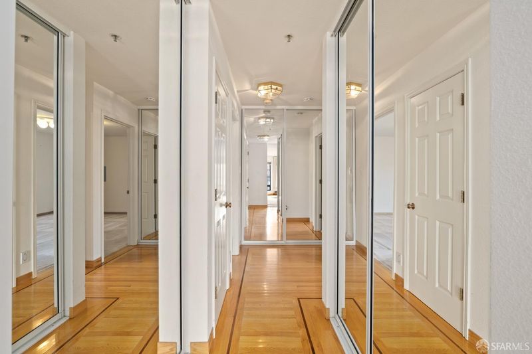
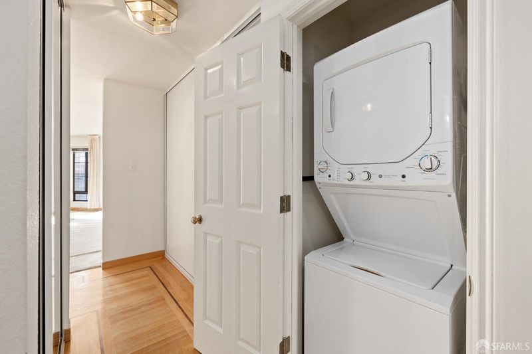
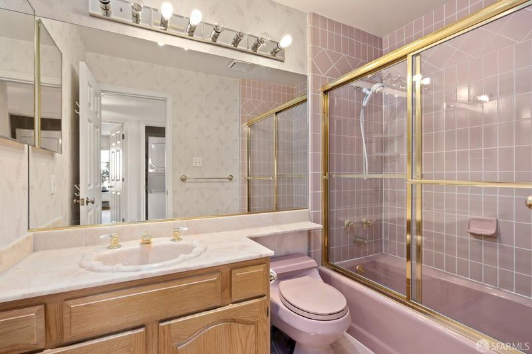
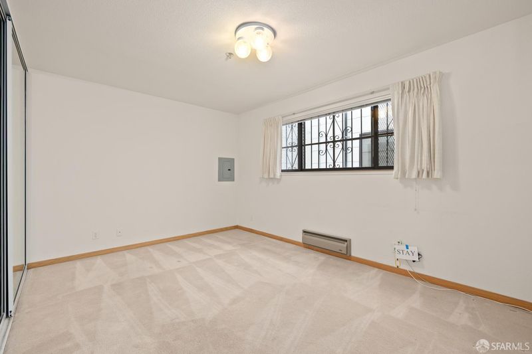
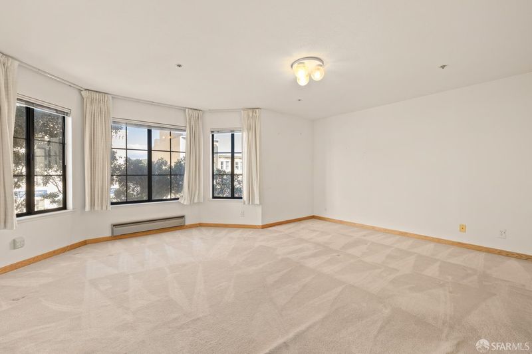
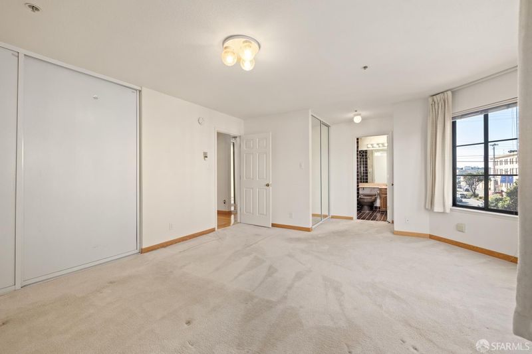
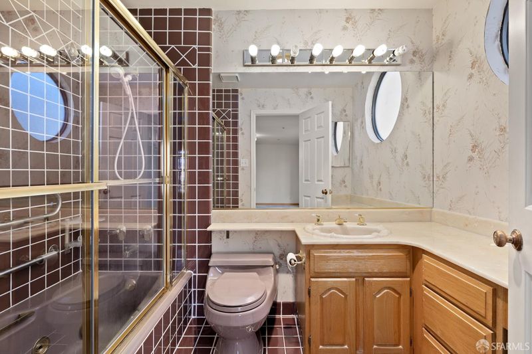
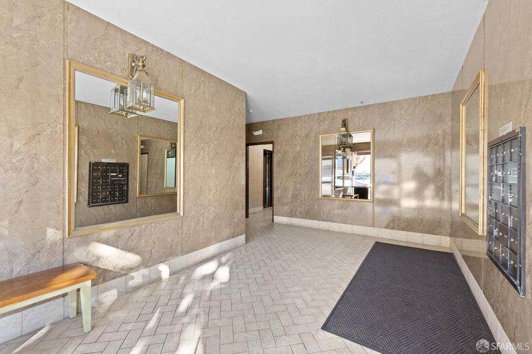
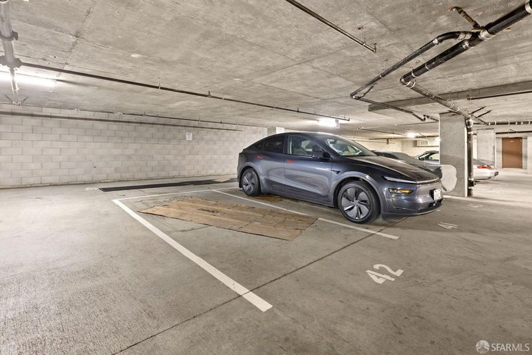
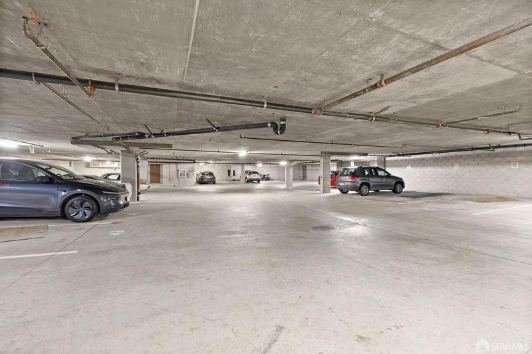
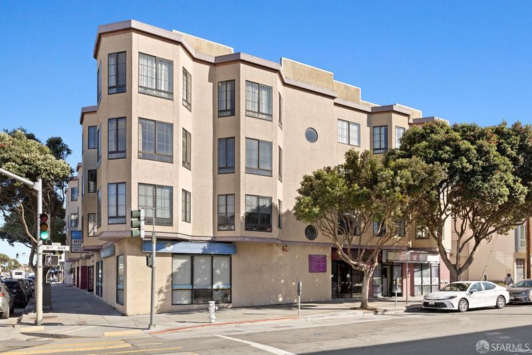
Discover the perfect blend of space, natural light, and everyday convenience in this inviting two-bedroom, two-bath corner condo. Offering approximately 1,280 square feet, the home enjoys added natural light from its corner location and the welcoming charm of a fireplace. The primary bedroom features dual closets, complemented by three additional hallway closets for generous storage. An in-unit washer and dryer, one-car parking in the underground garage, and elevator access make daily living easy. Built in 1989, this spacious condo is ideally located with easy access to MUNI, Clement Street shops and restaurants, Golden Gate Park, and everyday essentials. Enjoy a comfortable retreat with the best of city living within reachcome experience this appealing home for yourself. Hurry, won't last!

- Days on Market
- 1 day
- Current Status
- Active
- Original Price
- $995,000
- List Price
- $995,000
- On Market Date
- Oct 27, 2026
- Property Type
- Condominium
- District
- SF District 1 - Inner Richmond
- Zip Code
- 94118
- MLS ID
- 426173104
- APN
- 1537059
- Year Built
- 1989
- Stories in Building
- 0
- Number of Units
- 24
- Possession
- Close Of Escrow
- Data Source
- SFAR
- Origin MLS System
The Laurel School
Private 1-8 Special Education, Elementary, Coed
Students: 65 Distance: 0.1mi
Star Of The Sea School
Private K-8 Elementary, Religious, Coed
Students: 262 Distance: 0.1mi
Zion Lutheran School
Private K-8 Elementary, Religious, Coed
Students: 151 Distance: 0.1mi
Olympia Institute
Private 6-11 Secondary, Religious, Coed
Students: 8 Distance: 0.2mi
Peabody (George) Elementary School
Public K-5 Elementary
Students: 271 Distance: 0.2mi
Challenge To Learning
Private 7-12 Special Education Program, Combined Elementary And Secondary, Nonprofit
Students: NA Distance: 0.3mi
- Bed
- 2
- Bath
- 2
- Tub w/Shower Over
- Parking
- 1
- Assigned, Attached, Enclosed, Garage Door Opener, Garage Faces Front, Inside Entrance, Private, Underground, Independent, On Site
- SQ FT
- 1,280
- SQ FT Source
- Assessor Auto-Fill
- Lot SQ FT
- 13,460.04
- Lot Acres
- 0.309 Acres
- Kitchen
- Tile Counters
- Dining Room
- Dining/Living Combo
- Entry Level
- 0
- Flooring
- Carpet, Laminate, Tile, Wood
- Foundation
- Concrete, Concrete Perimeter
- Fire Place
- Living Room
- Heating
- Baseboard, Electric
- Laundry
- Laundry Closet
- Possession
- Close Of Escrow
- Architectural Style
- Contemporary
- * Fee
- $552
- Name
- Geary Plaza Owners' Association
- Phone
- 415-751-1411
- *Fee includes
- Common Areas, Elevator, Insurance, Insurance on Structure, Maintenance Structure, Maintenance Grounds, Management, Sewer, and Trash
MLS and other Information regarding properties for sale as shown in Theo have been obtained from various sources such as sellers, public records, agents and other third parties. This information may relate to the condition of the property, permitted or unpermitted uses, zoning, square footage, lot size/acreage or other matters affecting value or desirability. Unless otherwise indicated in writing, neither brokers, agents nor Theo have verified, or will verify, such information. If any such information is important to buyer in determining whether to buy, the price to pay or intended use of the property, buyer is urged to conduct their own investigation with qualified professionals, satisfy themselves with respect to that information, and to rely solely on the results of that investigation.
School data provided by GreatSchools. School service boundaries are intended to be used as reference only. To verify enrollment eligibility for a property, contact the school directly.