

$295,000
963
SQ FT
$306
SQ/FT
3917 Haywood St
@ Harris Ave - Other, Sacramento

- 3 Bed
- 1 Bath
- 0 Park
- 963 sqft
- Sacramento
-

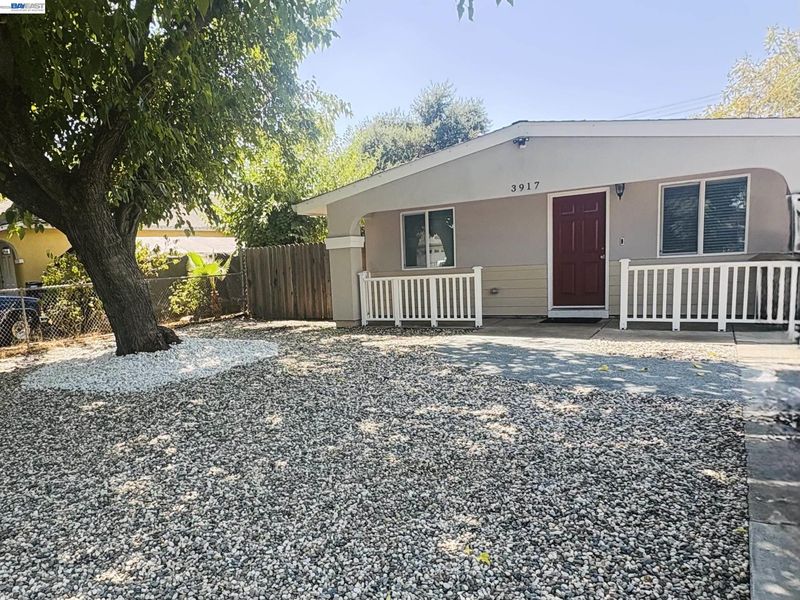
MOVE-IN READY, BEAUTIFULLY REMODELED, AND AN EXCEPTIONAL VALUE! Discover this inviting 3-bedroom, single-story Sacramento home offering an attractive combination of extensive improvements, everyday comfort, and valuable buyer incentives! Extensively rehabilitated in 2018-2019 with building permit (attached). Improvements included a new composition roof, new central HVAC, new sewer line, new energy-efficient double-pane windows, new electrical panel and re-wiring of whole house, new insulation in walls & ceilings, new water heater, new oven, new refrigerator (included in the sale), new dishwasher, new built-in microwave with exhaust hood, new exterior stucco & siding for the whole house, new exterior paint, carpeting, attractive vinyl plank flooring, new doors, and new lights and ceiling fan. The beautifully remodeled kitchen features granite countertops and elegant cabinetry. The bathroom was also remodeled in 2019 will new fixtures, vanity, shower/tub, & new fan. Convenient indoor laundry, with washer and dryer included! Ring security alarm system also included. Enjoy a spacious backyard (over 6,000 square foot lot!) with a patio ideal for outdoor entertaining, gardening, and relaxation, complemented by low-maintenance landscaping. ADU potential. Alley access behind the property. BUY WITH MORE INFORMATION UP FRONT! Home, pest/termite, and sewer inspections have already been completed. PLUS, THE SELLER WILL PAY 100% OF ESCROW FEES AND TITLE INSURANCE COSTS AT CLOSING, subject to the purchase agreement! With extensive prior renovations, completed inspections, and substantial seller-paid closing costs, this beautifully maintained home offers a compelling combination of quality, comfort, and value. Schedule your private showing today!

- Current Status
- Active - Coming Soon
- Original Price
- $295,000
- List Price
- $295,000
- On Market Date
- Oct 9, 2026
- Property Type
- Detached
- D/N/S
- Other
- Zip Code
- 95838
- MLS ID
- 41150737
- APN
- 2510022011000
- Year Built
- 1960
- Stories in Building
- 1
- Possession
- Close Of Escrow
- Data Source
- MAXEBRDI
- Origin MLS System
- BAY EAST
Elwood J. Keema High School
Public 7-12 Alternative
Students: 328 Distance: 0.2mi
Highlands Community Charter
Charter 1-12
Students: 1980 Distance: 0.3mi
Sacramento Christian School
Private 1-12
Students: 23 Distance: 0.4mi
Grant Union High School
Public 9-12 Secondary
Students: 1987 Distance: 0.4mi
Still Waters Christian School
Private K-11
Students: 29 Distance: 0.5mi
Del Paso Heights Elementary School
Public K-6 Elementary
Students: 459 Distance: 0.7mi
- Bed
- 3
- Bath
- 1
- Parking
- 0
- Parking Spaces, Tandem, Alley Access, No Garage, On Street, Uncovered Park Spaces 2+
- SQ FT
- 963
- SQ FT Source
- Assessor Agent-Fill
- Lot SQ FT
- 6,098.0
- Lot Acres
- 0.14 Acres
- Pool Info
- None
- Kitchen
- Dishwasher, Gas Range, Microwave, Free-Standing Range, Refrigerator, Dryer, Washer, Gas Water Heater, Counter - Solid Surface, Eat-in Kitchen, Gas Range/Cooktop, Range/Oven Free Standing, Updated Kitchen
- Cooling
- Ceiling Fan(s), Central Air
- Disclosures
- Nat Hazard Disclosure, Disclosure Package Avail
- Entry Level
- Exterior Details
- Back Yard, Front Yard, Garden/Play, Side Yard
- Flooring
- Vinyl, Carpet, See Remarks
- Foundation
- Fire Place
- None
- Heating
- Forced Air
- Laundry
- Dryer, Washer, In Unit
- Main Level
- 3 Bedrooms, 1 Bath
- Possession
- Close Of Escrow
- Architectural Style
- Ranch
- Construction Status
- Existing
- Additional Miscellaneous Features
- Back Yard, Front Yard, Garden/Play, Side Yard
- Location
- Level, Rectangular Lot
- Roof
- Composition Shingles
- Water and Sewer
- Public, Meter on Site
- Fee
- Unavailable
MLS and other Information regarding properties for sale as shown in Theo have been obtained from various sources such as sellers, public records, agents and other third parties. This information may relate to the condition of the property, permitted or unpermitted uses, zoning, square footage, lot size/acreage or other matters affecting value or desirability. Unless otherwise indicated in writing, neither brokers, agents nor Theo have verified, or will verify, such information. If any such information is important to buyer in determining whether to buy, the price to pay or intended use of the property, buyer is urged to conduct their own investigation with qualified professionals, satisfy themselves with respect to that information, and to rely solely on the results of that investigation.
School data provided by GreatSchools. School service boundaries are intended to be used as reference only. To verify enrollment eligibility for a property, contact the school directly.