



$2,595,000
2,801
SQ FT
$926
SQ/FT
285 Country Club Drive
@ Ignacio - Novato

- 3 Bed
- 3 Bath
- 4 Park
- 2,801 sqft
- Novato
-

-
Sat Aug 22, 1:00 pm - 4:00 pm
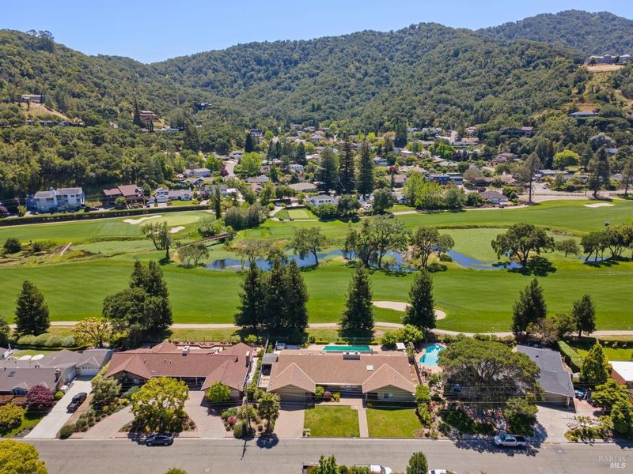
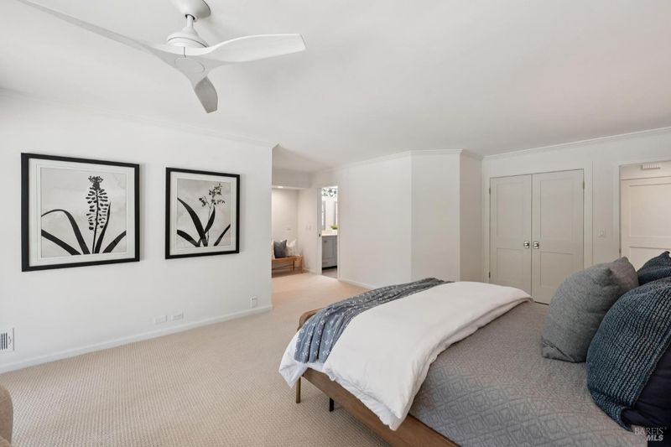
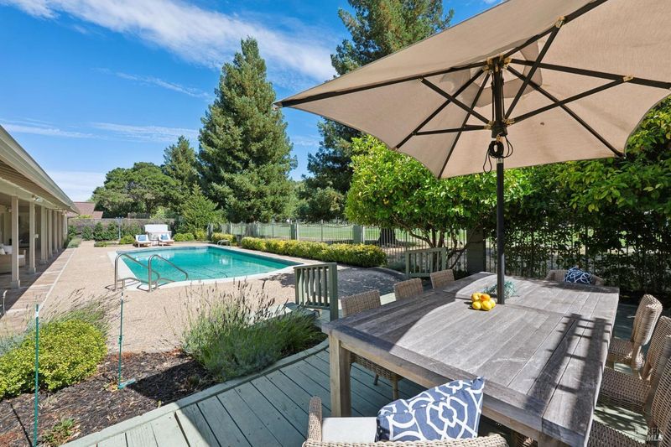
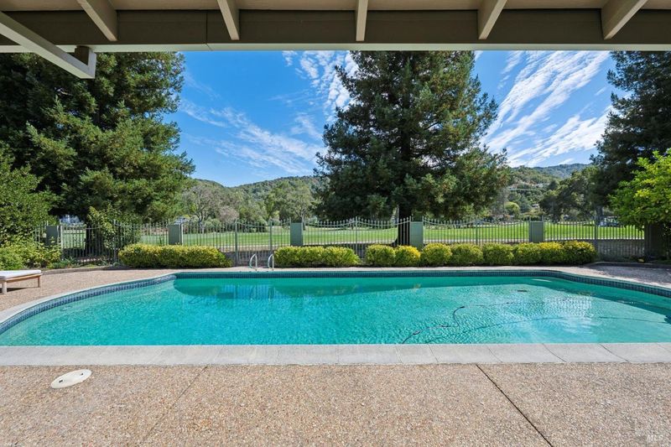
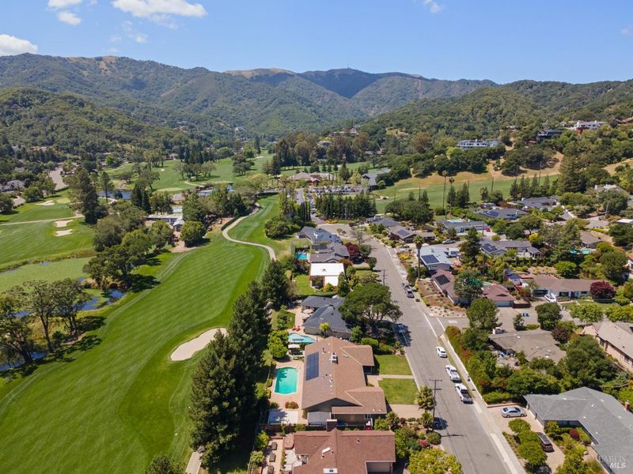
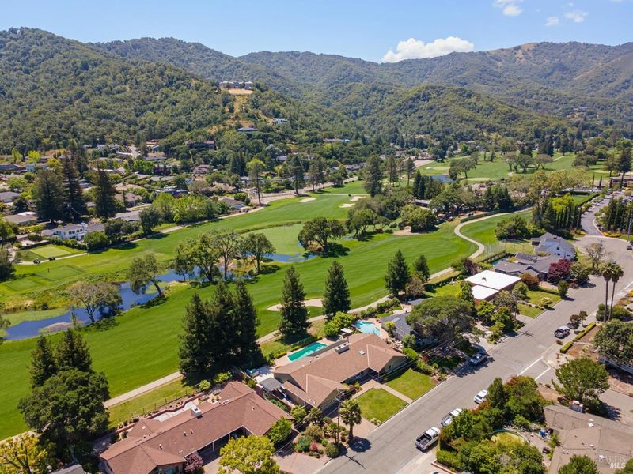
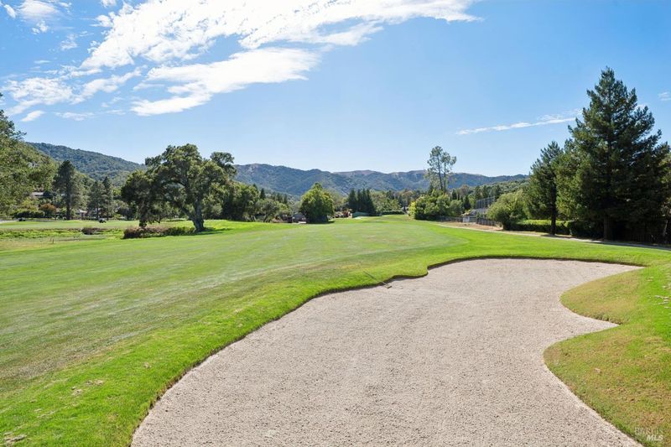
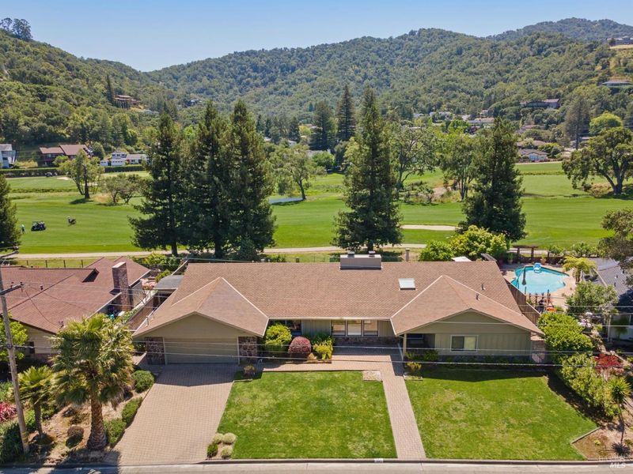
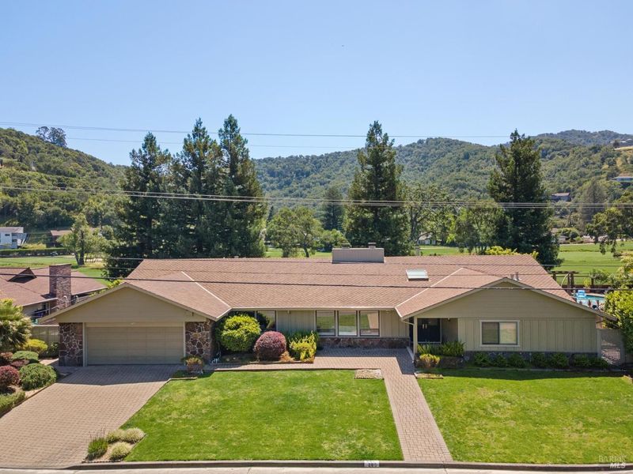
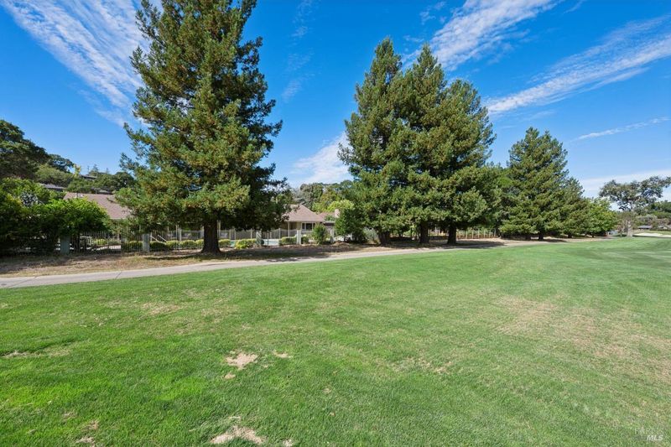
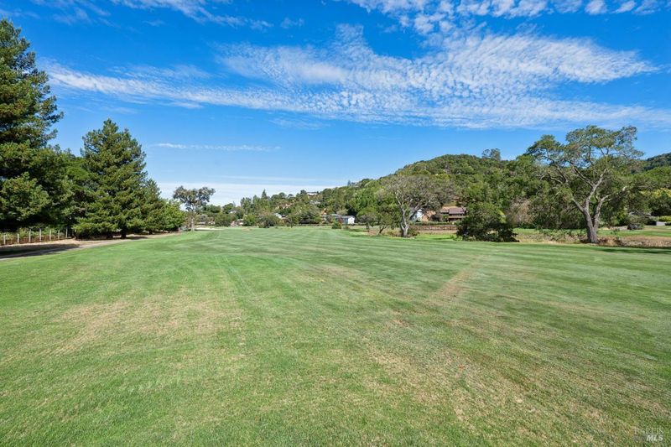
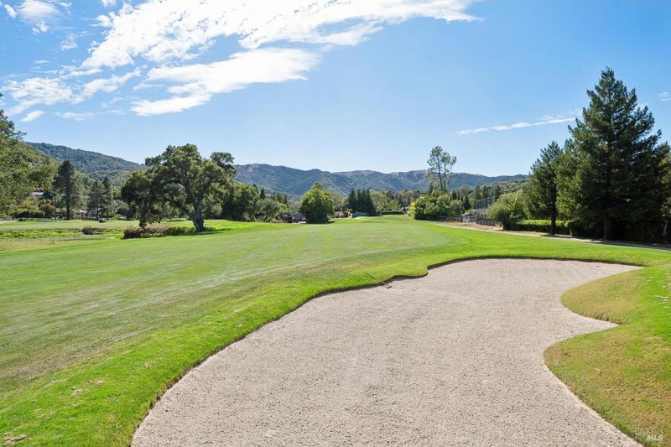
Rare offering of an almost 3000 sq ft single level home located on Marin Country Club's 10th Fairway.
-
Sun Aug 23, 1:00 pm - 4:00 pm
Rare offering of an almost 3000 sq ft single level home located on Marin Country Club's 10th Fairway.
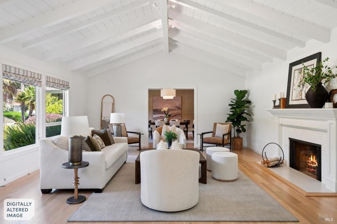
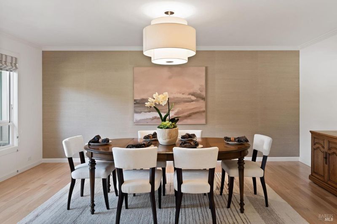
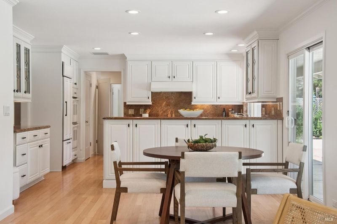
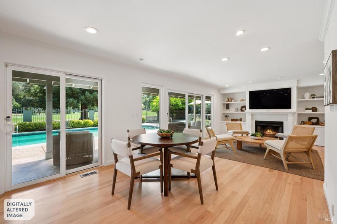
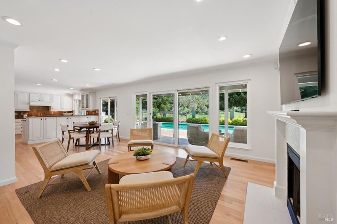
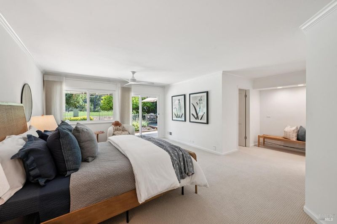
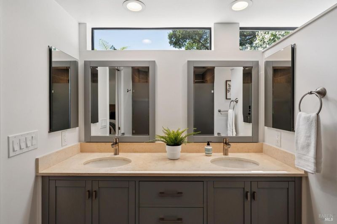
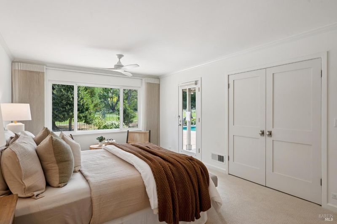
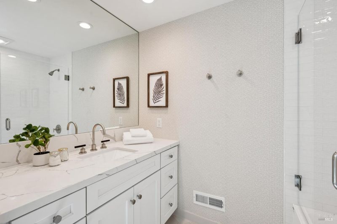
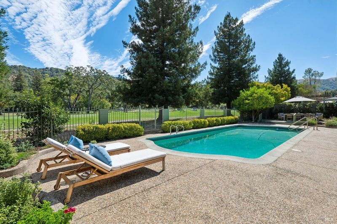
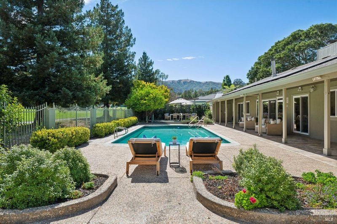
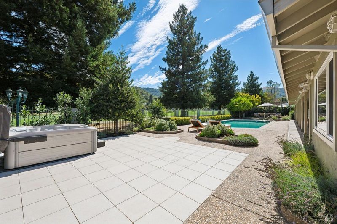
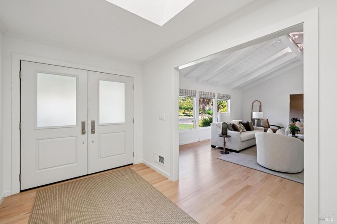
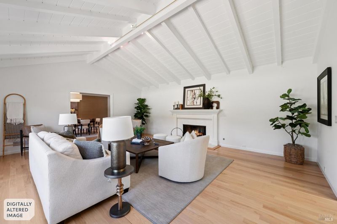
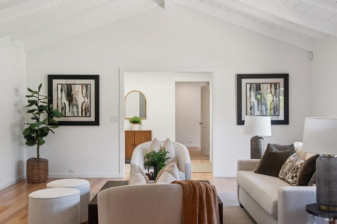
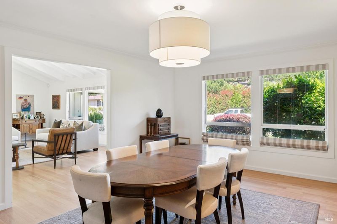
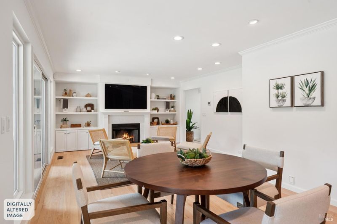
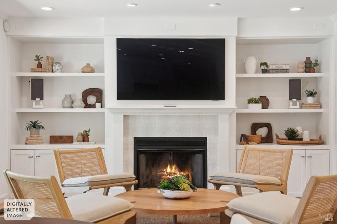
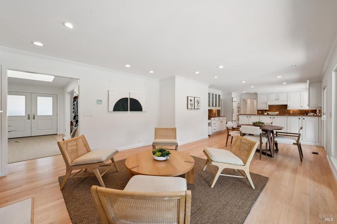
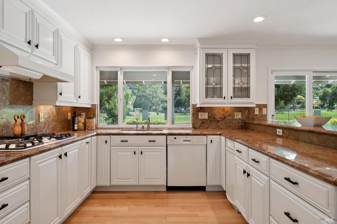
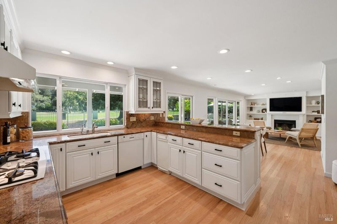
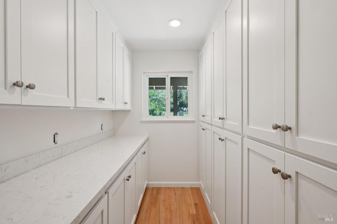
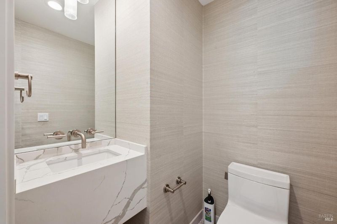
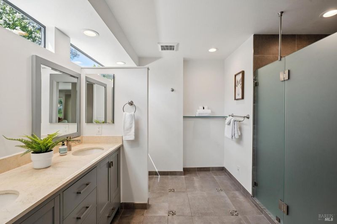
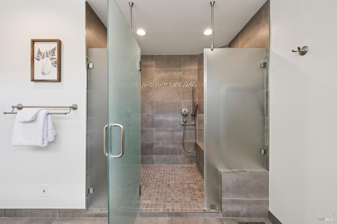
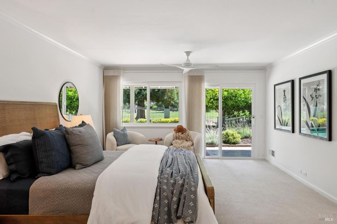
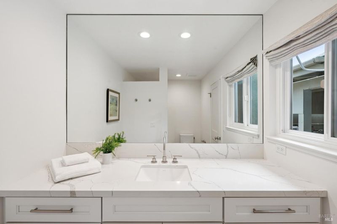
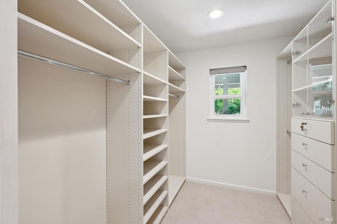
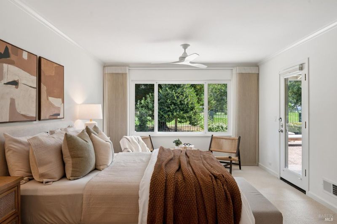
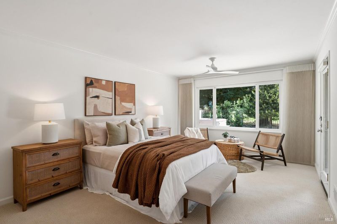
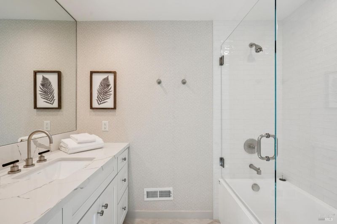
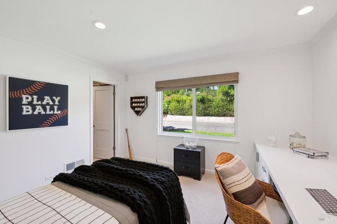
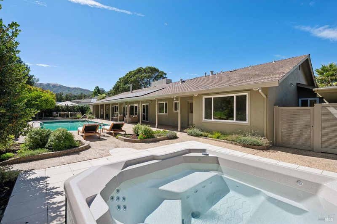
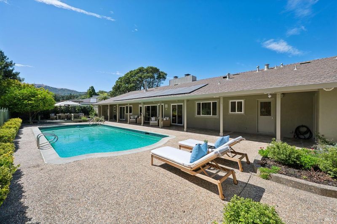
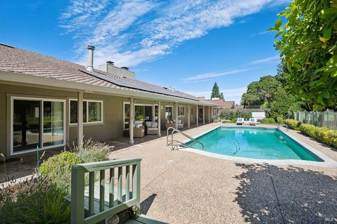
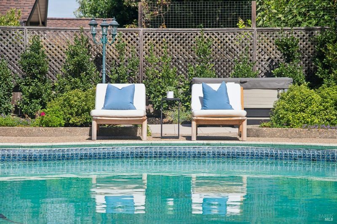
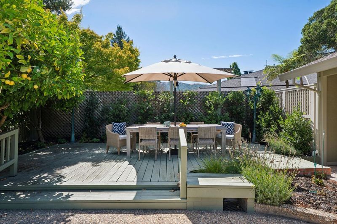
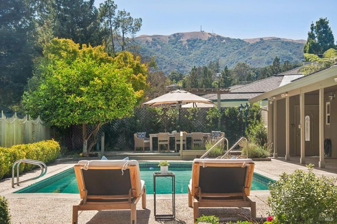
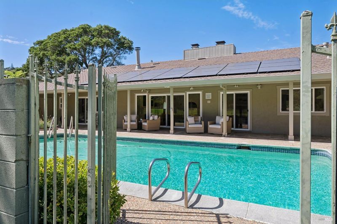
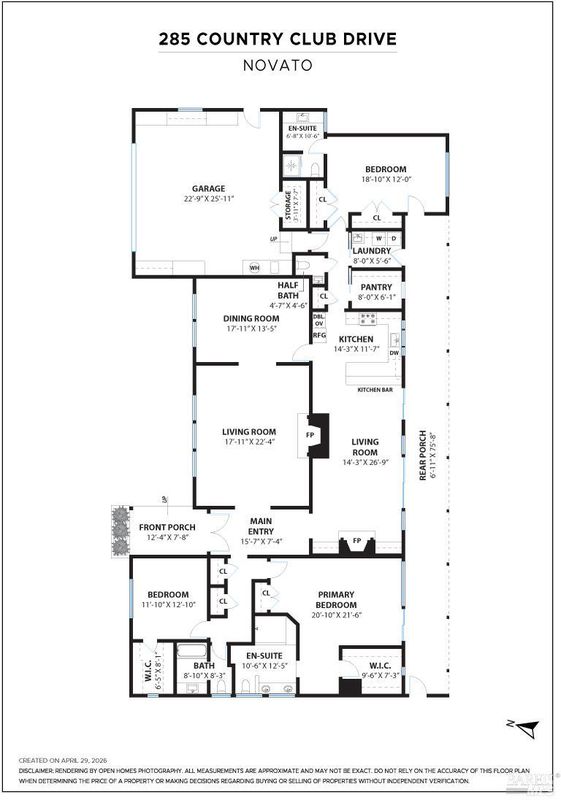
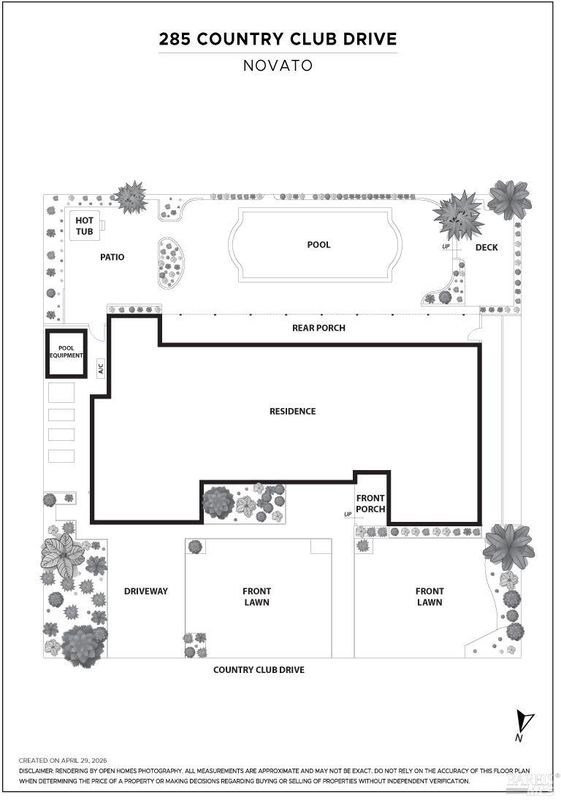
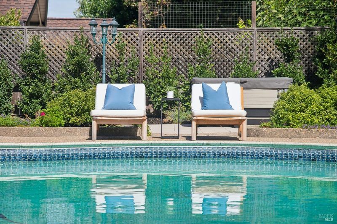
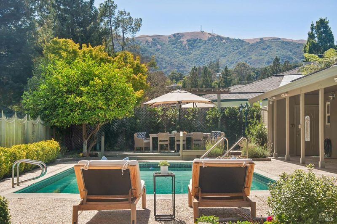
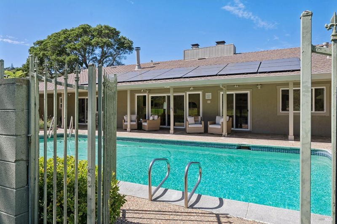
Exceptional single-level living awaits in this nearly 3,000 sq. ft. three-bedroom, 3.5-bath home in the desirable Marin Country Club Estates. Located on the gorgeous 10th fairway of Marin Country Club, this home features updated bathrooms, high ceilings, designer lighting, wood floors, abundant custom built-ins. Each generous sized bedroom includes a walk-in closet, with two en-suite options in separate wings of the home for added privacy and luxury. Spacious formal living and dining, plus an expansive kitchen/great room, with a wall of windows and doors opening to the backyard retreat with newer hot tub, a pool and large patio space. This rare offering also features an interior laundry room with back yard access, walk-in pantry, and extensive storage to enhance daily living. Perfectly positioned in southern Novato near Pacheco Plaza shopping and easy access to highways 101 & 37 for a quick getaway to SF and wine country. This is an extraordinary opportunity for single level living in one of Marin County's most sought after neighborhoods that lives like a resort.

- Days on Market
- 0 days
- Current Status
- Active
- Original Price
- $2,595,000
- List Price
- $2,595,000
- On Market Date
- Aug 22, 2026
- Property Type
- Single Family Residence
- Area
- Novato
- Zip Code
- 94949
- MLS ID
- 326071025
- APN
- 160-105-05
- Year Built
- 1965
- Stories in Building
- Unavailable
- Possession
- Close Of Escrow
- Data Source
- BAREIS
- Origin MLS System
St. Felicity
Private 1-12 Religious, Coed
Students: NA Distance: 0.4mi
Loma Verde Elementary School
Public K-5 Elementary
Students: 401 Distance: 0.8mi
San Jose Intermediate
Public 6-8
Students: 672 Distance: 0.9mi
Good Shepherd Lutheran
Private K-8 Elementary, Religious, Nonprofit
Students: 250 Distance: 1.1mi
Lynwood Elementary School
Public K-5 Elementary
Students: 278 Distance: 1.4mi
Marin Christian Academy
Private K-8 Elementary, Religious, Coed
Students: 187 Distance: 1.5mi
- Bed
- 3
- Bath
- 3
- Double Sinks
- Parking
- 4
- Garage Door Opener
- SQ FT
- 2,801
- SQ FT Source
- Assessor Auto-Fill
- Lot SQ FT
- 12,075.0
- Lot Acres
- 0.2772 Acres
- Pool Info
- Built-In
- Kitchen
- Breakfast Area, Butlers Pantry, Kitchen/Family Combo, Pantry Closet, Stone Counter
- Cooling
- Central
- Dining Room
- Formal Room
- Family Room
- Great Room
- Living Room
- Cathedral/Vaulted
- Flooring
- Carpet, Tile, Wood
- Fire Place
- Brick
- Heating
- Central
- Laundry
- Inside Room
- Main Level
- Bedroom(s), Dining Room, Family Room, Full Bath(s), Garage, Kitchen, Living Room, Primary Bedroom, Partial Bath(s), Street Entrance
- Views
- Golf Course
- Possession
- Close Of Escrow
- Basement
- None
- Fee
- $0
MLS and other Information regarding properties for sale as shown in Theo have been obtained from various sources such as sellers, public records, agents and other third parties. This information may relate to the condition of the property, permitted or unpermitted uses, zoning, square footage, lot size/acreage or other matters affecting value or desirability. Unless otherwise indicated in writing, neither brokers, agents nor Theo have verified, or will verify, such information. If any such information is important to buyer in determining whether to buy, the price to pay or intended use of the property, buyer is urged to conduct their own investigation with qualified professionals, satisfy themselves with respect to that information, and to rely solely on the results of that investigation.
School data provided by GreatSchools. School service boundaries are intended to be used as reference only. To verify enrollment eligibility for a property, contact the school directly.