


$652,000
725
SQ FT
$899
SQ/FT
323 63RD STREET, #B
@ College Ave - Rockridge, Oakland

- 1 Bed
- 1 Bath
- 0 Park
- 725 sqft
- Oakland
-

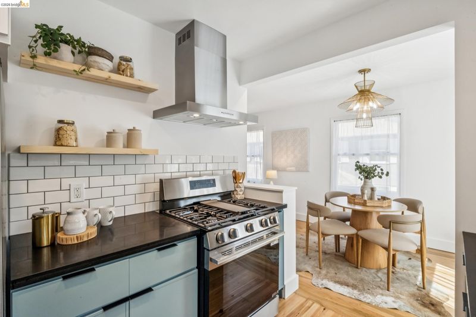
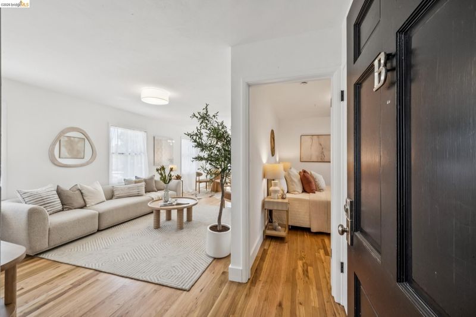
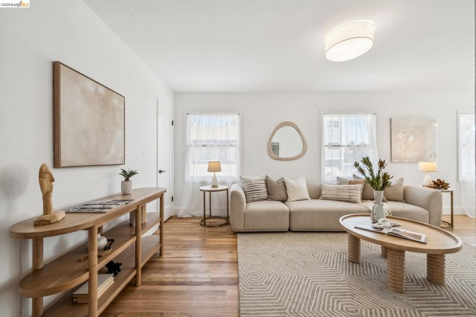
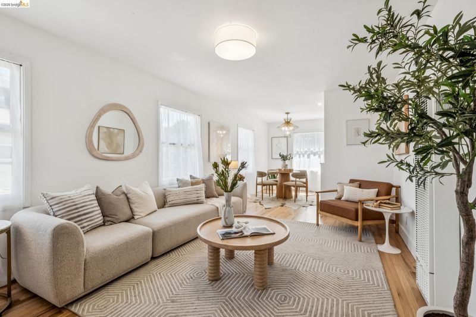
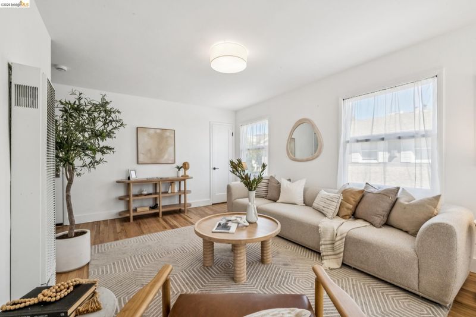
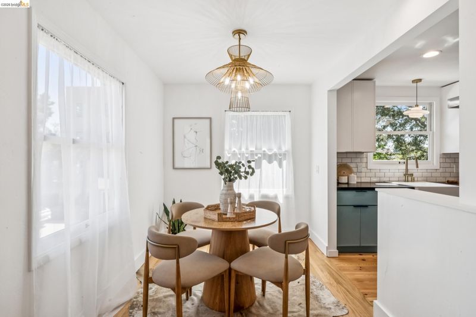
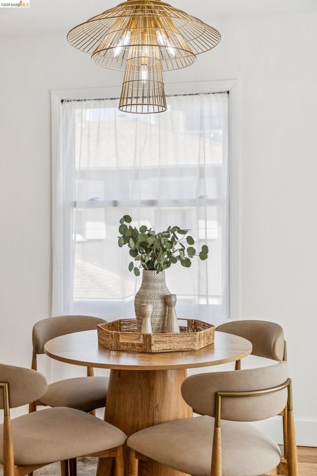
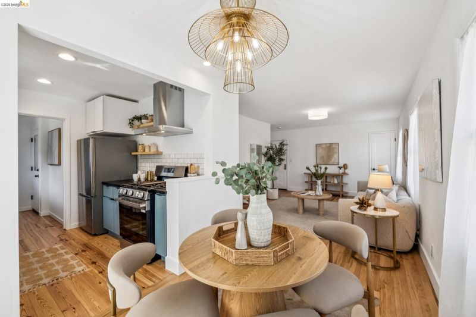
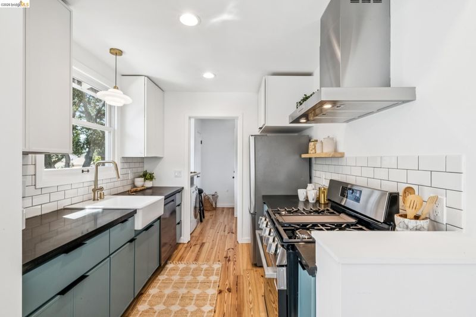
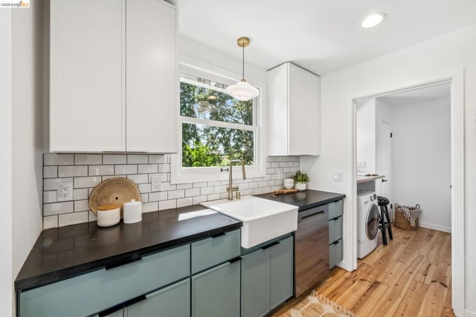
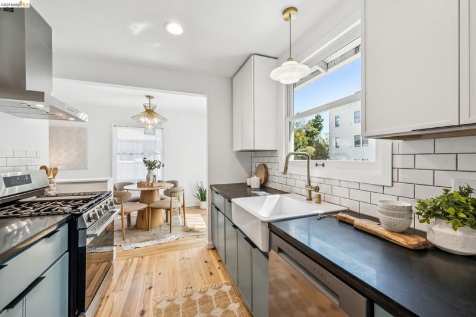
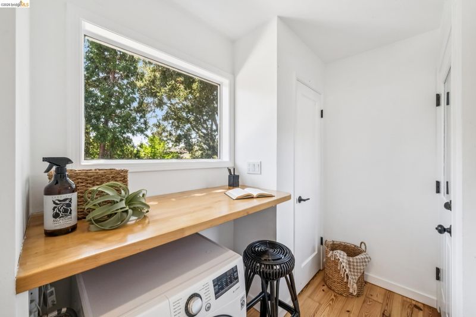
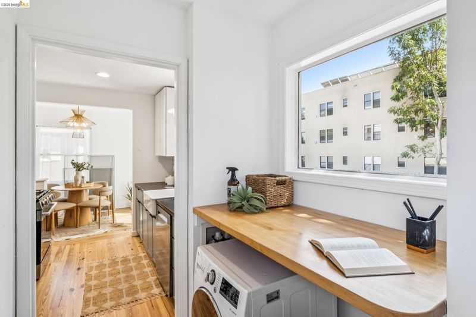
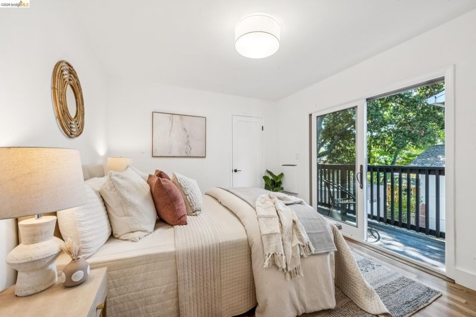
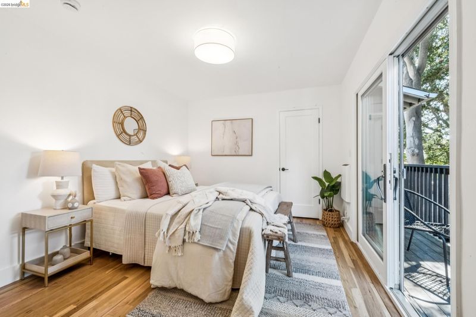
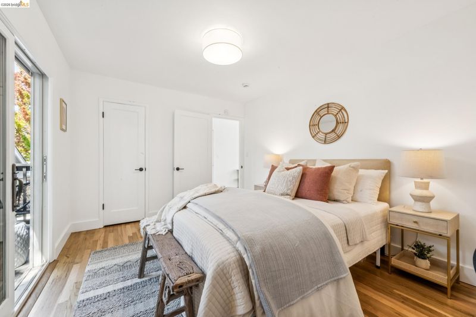
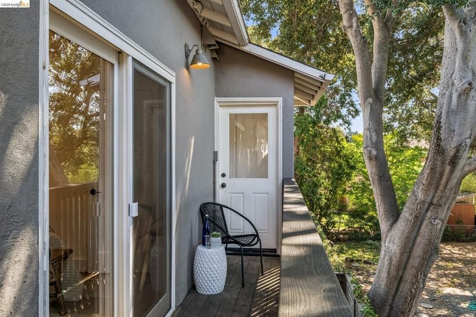
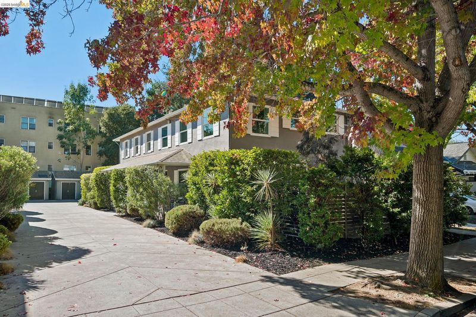
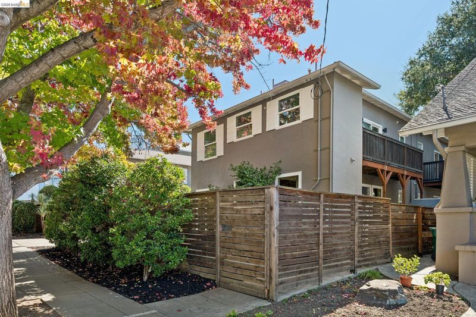
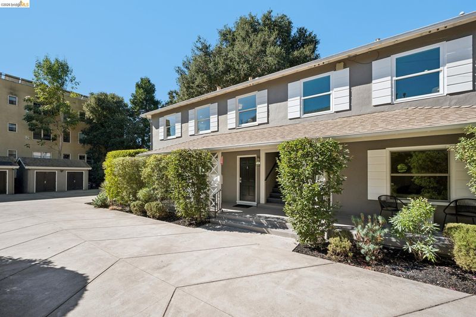
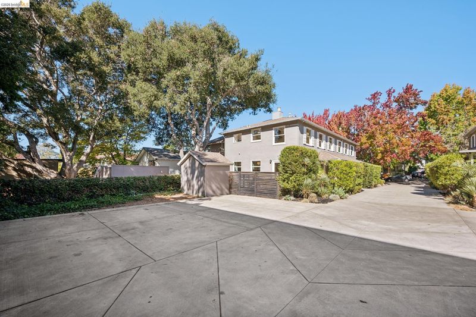
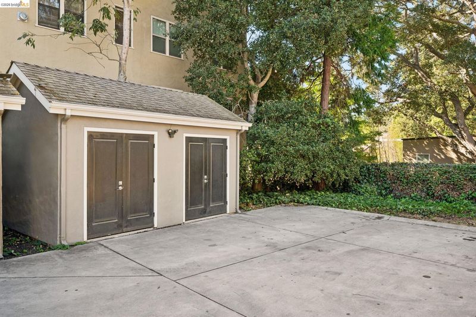
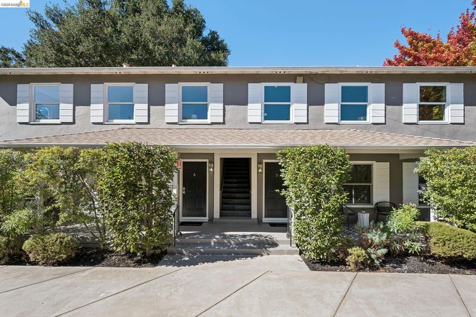
Introducing four newly converted condominium homes in the most coveted part of Rockridge, just off College Avenue and adjacent to Elmwood. Morning coffee at Cole, fresh produce from Yasai, pastries at La Farine, brunch at Southie: the neighborhood’s best is right around the corner, and Rockridge BART is half a mile away. Each home has been thoughtfully updated and individually designed, so no two feel alike. What every home has in common is what makes a condo live like a house: its own private outdoor space (balconies upstairs, yards with patios at street level), in-unit laundry, hardwood floors throughout, and a home office nook tucked into the kitchen for work-from-home days. Every home also comes with an assigned off-street parking space and its own detached storage shed. Set on 63rd Street, known for its mature trees and historic Craftsman homes, these are condos with the soul of a single-family home. Unit B offers upstairs living at the rear of the building. It is the most light-filled home of the four, bright from morning to evening, pairing that natural light with privacy and a balcony made for slow mornings and easy evenings.

- Current Status
- Active - Coming Soon
- Original Price
- $652,000
- List Price
- $652,000
- On Market Date
- Oct 19, 2026
- Property Type
- Condominium
- D/N/S
- Rockridge
- Zip Code
- 94618
- MLS ID
- 41151674
- APN
- Year Built
- 1944
- Stories in Building
- 1
- Possession
- Close Of Escrow, Other
- Data Source
- MAXEBRDI
- Origin MLS System
- Bridge AOR
Mentoring Academy
Private 8-12 Coed
Students: 24 Distance: 0.1mi
Escuela Bilingüe Internacional
Private PK-8 Alternative, Preschool Early Childhood Center, Elementary, Nonprofit
Students: 385 Distance: 0.3mi
Claremont Middle School
Public 6-8 Middle
Students: 485 Distance: 0.3mi
Peralta Elementary School
Public K-5 Elementary
Students: 331 Distance: 0.3mi
Chabot Elementary School
Public K-5 Elementary
Students: 580 Distance: 0.6mi
John Muir Elementary School
Public K-5 Elementary
Students: 305 Distance: 0.6mi
- Bed
- 1
- Bath
- 1
- Parking
- 0
- Space Per Unit - 1
- SQ FT
- 725
- SQ FT Source
- Public Records
- Lot SQ FT
- 6,860.0
- Pool Info
- None
- Kitchen
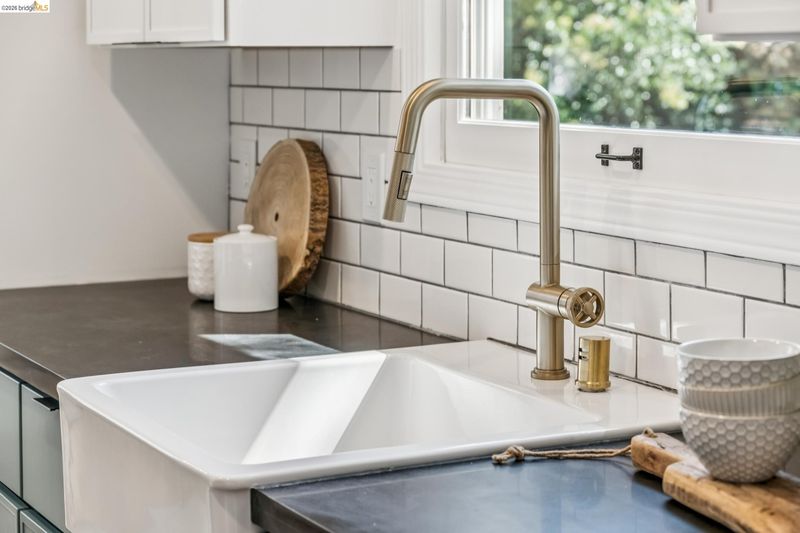
- Dishwasher, Gas Range, Refrigerator, Dryer, Washer, Tankless Water Heater, Breakfast Bar, Stone Counters, Disposal, Gas Range/Cooktop, Pantry, Updated Kitchen
- Cooling
- None
- Disclosures
- Easements, Nat Hazard Disclosure, Rent Control, Other - Call/See Agent
- Entry Level
- 2
- Flooring
- Hardwood Flrs Throughout, Tile
- Foundation
- Fire Place
- None
- Heating
- Electric, Natural Gas, Wall Furnace
- Laundry
- In Unit, In Kitchen
- Upper Level
- 1 Bedroom, 1 Bath
- Main Level
- Main Entry
- Possession
- Close Of Escrow, Other
- Basement
- Crawl Space
- Architectural Style
- Other
- Non-Master Bathroom Includes
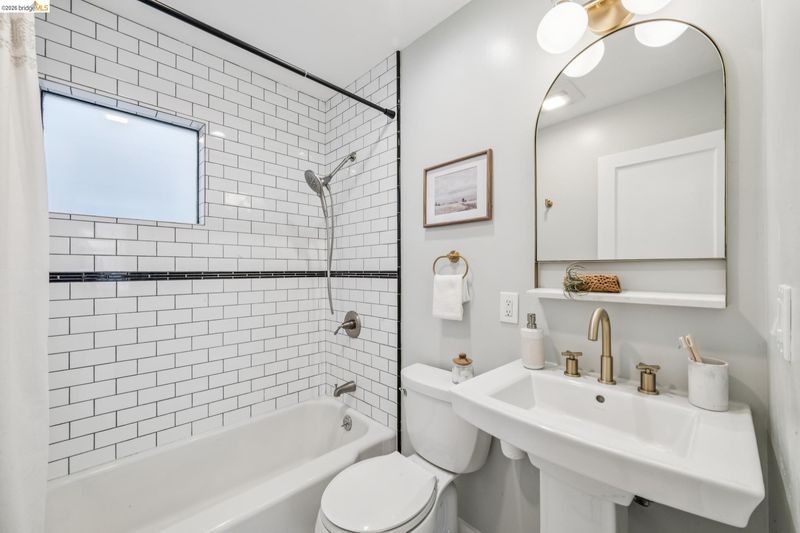
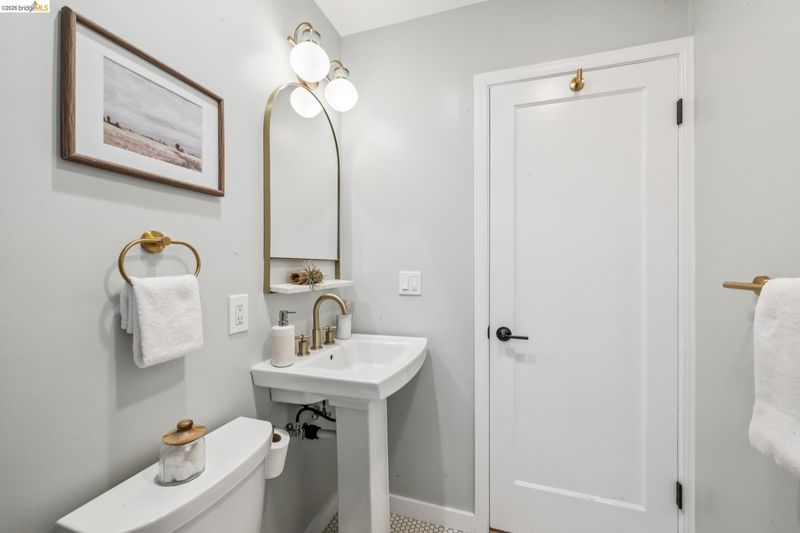
- Shower Over Tub, Tile, Updated Baths
- Construction Status
- Existing
- Location
- Level, Landscaped
- Pets
- Yes, Number Limit, Size Limit
- Roof
- Composition Shingles
- Water and Sewer
- Public
- Fee
- $395
MLS and other Information regarding properties for sale as shown in Theo have been obtained from various sources such as sellers, public records, agents and other third parties. This information may relate to the condition of the property, permitted or unpermitted uses, zoning, square footage, lot size/acreage or other matters affecting value or desirability. Unless otherwise indicated in writing, neither brokers, agents nor Theo have verified, or will verify, such information. If any such information is important to buyer in determining whether to buy, the price to pay or intended use of the property, buyer is urged to conduct their own investigation with qualified professionals, satisfy themselves with respect to that information, and to rely solely on the results of that investigation.
School data provided by GreatSchools. School service boundaries are intended to be used as reference only. To verify enrollment eligibility for a property, contact the school directly.