

$380,000
604
SQ FT
$629
SQ/FT
1586 Sunnyvale Ave, #37
@ Main St. - Sunnyvale West, Walnut Creek

- 1 Bed
- 1 Bath
- 0 Park
- 604 sqft
- Walnut Creek
-

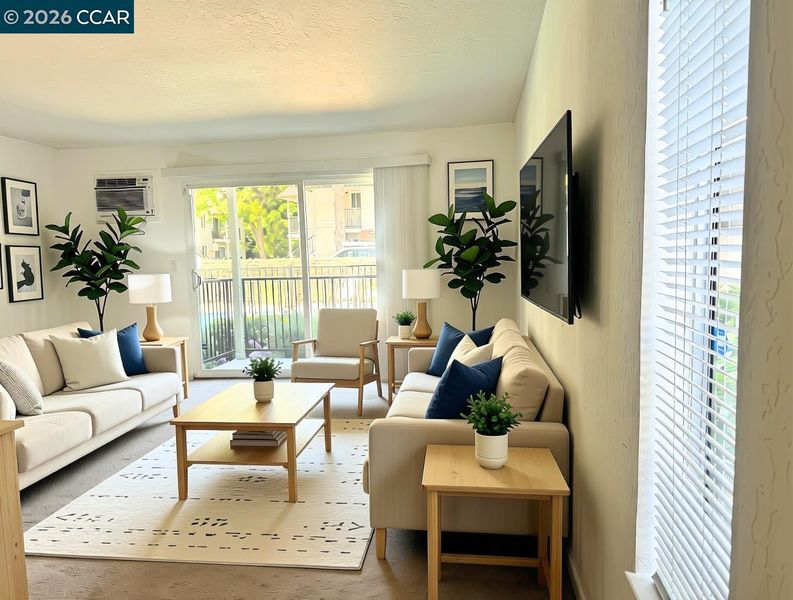
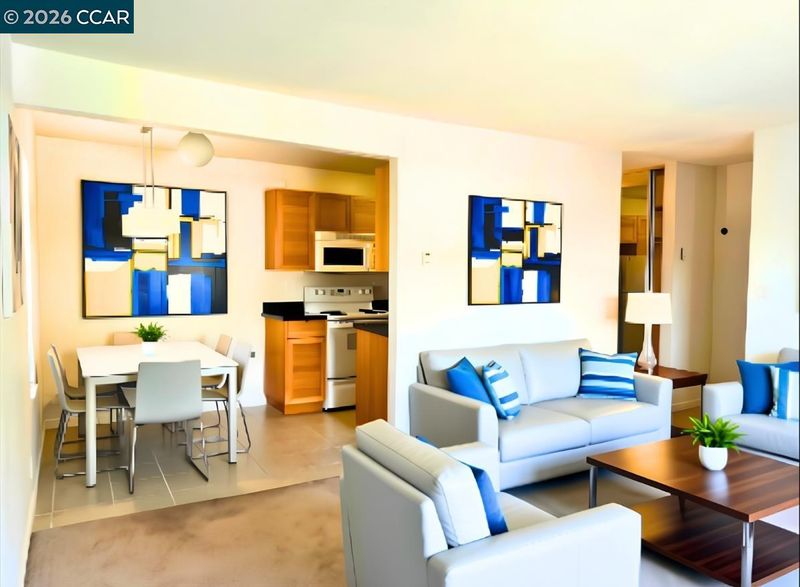
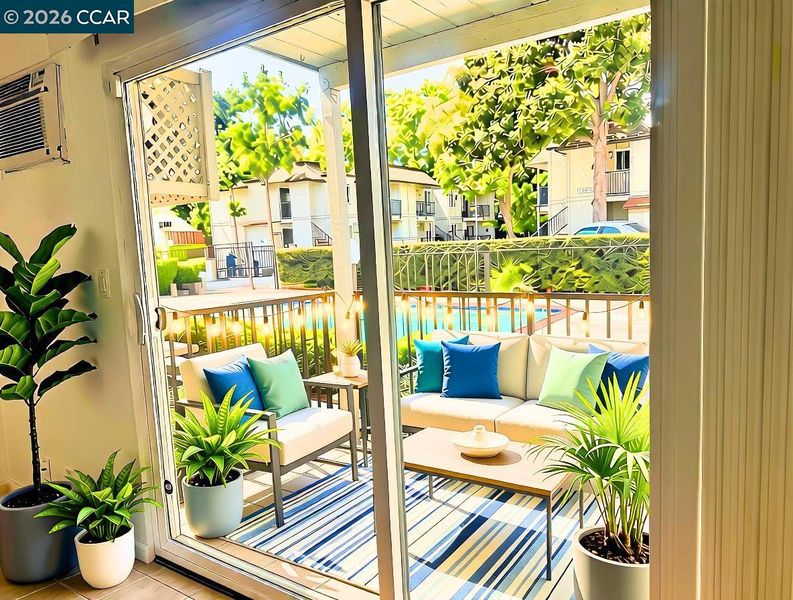
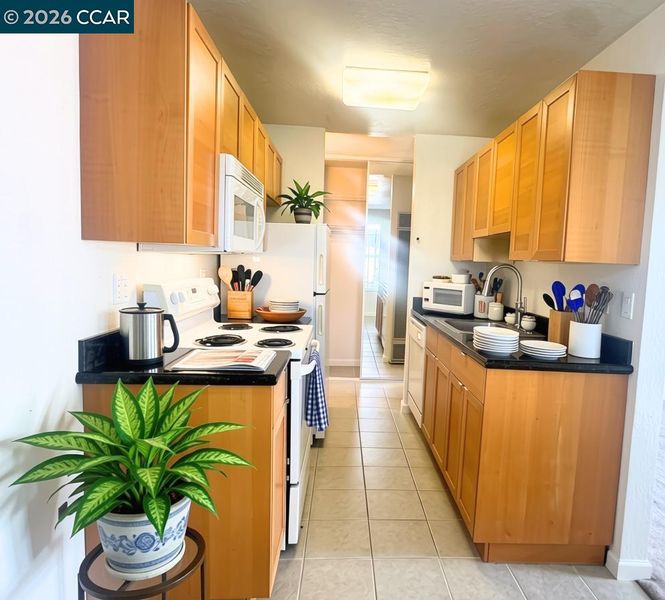
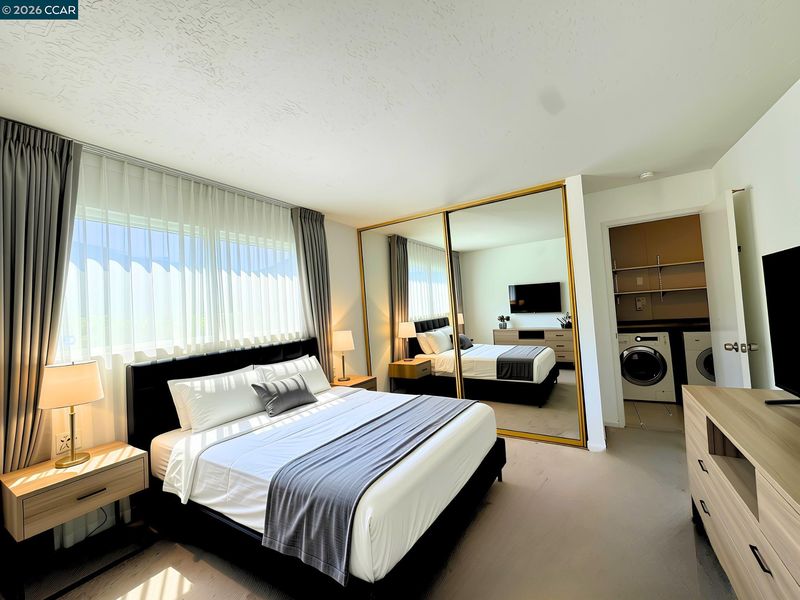
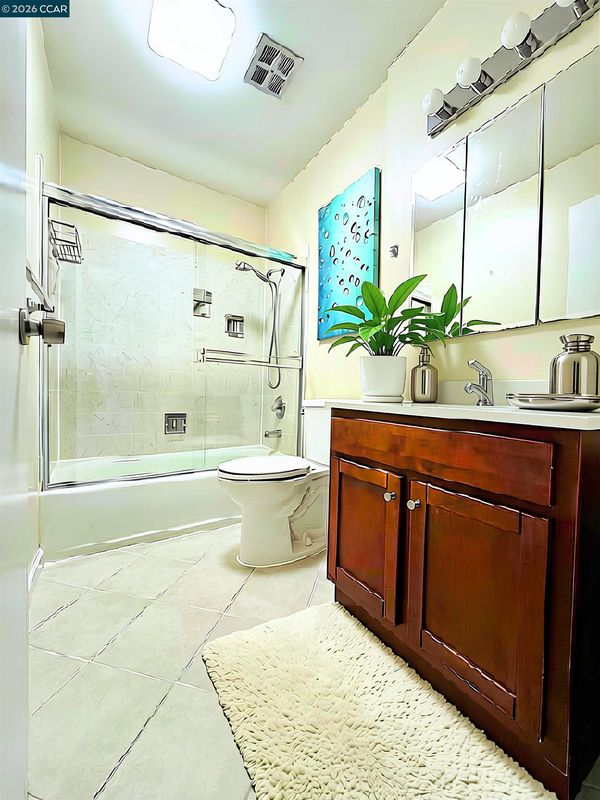
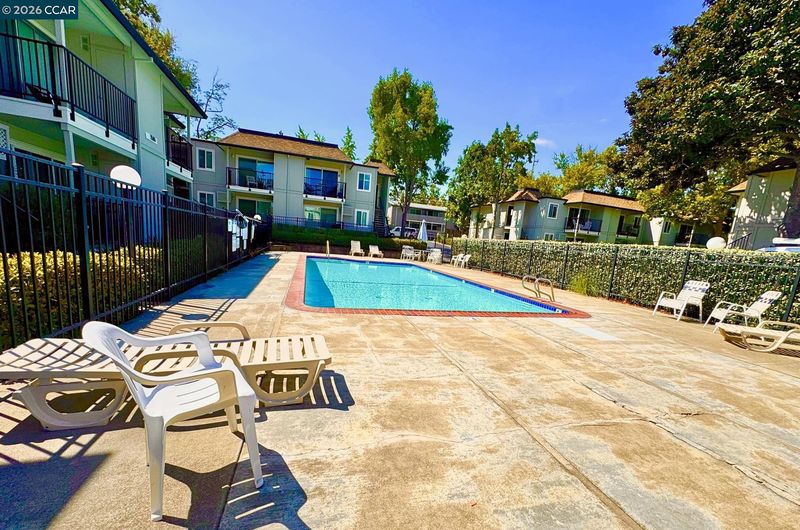
WELCOME HOME! Contact the agent today to schedule a tour of this rarely available charming 1BD, 1BA, condo in the mecca of Walnut Creek!! This condo resides in a meticulously maintained HOA, offering both comfort and peace of mind. Step into a modern living space with a well-appointed kitchen and serene bedroom, perfect for unwinding. This stunningly updated condo offering contemporary living with numerous upgrades including modern kitchen appliances, shaker cabinetry and granite countertops. This bright and updated end corner unit is just what a first-time, newly relocated and/or student buyer has been waiting for. Upon entry, you feel the warm energy of this extremely inviting contemporary space. The sizable and tranquil covered patio with storage, overlooks the well maintained community pool. Relish the abnormality of an in-unit laundry area and plenty of closet space. Incredible location, conveniently close to the 680 and 24 freeways, Walnut Creek and Pleasant Hill Bart access, Canal trail entry, restaurants and shopping. Come see this charismatic gem before it's gone! Enjoy leisurely afternoons by the sparkling pool or embrace the vibrant neighborhood nearby by exploring nearby restaurants, shops, farmer's markets and numerous hiking trails for healthy outdoor exercise and meet and greet with the community. With its central location, this listing ensures effortless urban living and sophisticated comfort. Must see, won't last...Priced to sell! Photos are digitally staged.

- Current Status
- New
- Original Price
- $380,000
- List Price
- $380,000
- On Market Date
- Aug 22, 2026
- Property Type
- Condominium
- D/N/S
- Sunnyvale West
- Zip Code
- 94597
- MLS ID
- 41145917
- APN
- 1703100378
- Year Built
- 1975
- Stories in Building
- 1
- Possession
- Close Of Escrow, Immediate
- Data Source
- MAXEBRDI
- Origin MLS System
- CONTRA COSTA
Fusion Academy Walnut Creek
Private 6-12
Students: 55 Distance: 0.3mi
Spectrum Center-Pleasant Hill Satellite Camp
Private 6-8 Coed
Students: NA Distance: 0.4mi
Palmer School For Boys And Girls
Private K-8 Elementary, Coed
Students: 386 Distance: 0.5mi
Pleasant Hill Education Center
Public n/a Adult Education
Students: NA Distance: 0.5mi
Pleasant Hill Middle School
Public 6-8 Middle
Students: 847 Distance: 0.5mi
Horizons Alternative School
Public K-12 Alternative
Students: 155 Distance: 0.5mi
- Bed
- 1
- Bath
- 1
- Parking
- 0
- Carport
- SQ FT
- 604
- SQ FT Source
- Public Records
- Pool Info
- In Ground, Community
- Kitchen
- Dishwasher, Electric Range, Microwave, Free-Standing Range, Refrigerator, Dryer, Washer, 220 Volt Outlet, Stone Counters, Electric Range/Cooktop, Range/Oven Free Standing, Updated Kitchen
- Cooling
- Wall/Window Unit(s)
- Disclosures
- None
- Entry Level
- 1
- Exterior Details
- Unit Faces Common Area, No Yard
- Flooring
- Tile, Carpet
- Foundation
- Fire Place
- None
- Heating
- Central
- Laundry
- In Unit
- Main Level
- 2 Bedrooms, 1 Bath, Laundry Facility, No Steps to Entry, Main Entry
- Possession
- Close Of Escrow, Immediate
- Architectural Style
- Contemporary
- Construction Status
- Existing
- Additional Miscellaneous Features
- Unit Faces Common Area, No Yard
- Location
- Level
- Roof
- Composition Shingles
- Water and Sewer
- Public
- Fee
- $480
MLS and other Information regarding properties for sale as shown in Theo have been obtained from various sources such as sellers, public records, agents and other third parties. This information may relate to the condition of the property, permitted or unpermitted uses, zoning, square footage, lot size/acreage or other matters affecting value or desirability. Unless otherwise indicated in writing, neither brokers, agents nor Theo have verified, or will verify, such information. If any such information is important to buyer in determining whether to buy, the price to pay or intended use of the property, buyer is urged to conduct their own investigation with qualified professionals, satisfy themselves with respect to that information, and to rely solely on the results of that investigation.
School data provided by GreatSchools. School service boundaries are intended to be used as reference only. To verify enrollment eligibility for a property, contact the school directly.