

$928,080
3,090
SQ FT
$300
SQ/FT
655 West Cliff st
@ Laurel and Rose - Not Listed, Oakley

- 5 Bed
- 4 Bath
- 3 Park
- 3,090 sqft
- Oakley
-

-
Sat Aug 22, 10:30 am - 5:30 pm
8 floorplans to view
-
Sun Aug 23, 10:30 am - 5:30 pm
8 floorplans to view
-
Mon Aug 24, 10:30 am - 5:30 pm
8 floorplans to view
-
Tue Aug 25, 10:30 am - 5:30 pm
8 floorplans to view
-
Thu Aug 27, 10:30 am - 5:30 pm
8 floorplans to view
-
Fri Aug 28, 10:30 am - 5:30 pm
8 floorplans to view
-
Sat Aug 29, 10:30 am - 5:30 pm
8 floorplans to view
-
Sun Aug 30, 10:30 am - 5:30 pm
8 floorplans to view
-
Tue Sep 1, 10:30 am - 5:30 pm
8 floorplans to view
-
Fri Sep 4, 10:30 am - 5:30 pm
8 floorplans to view
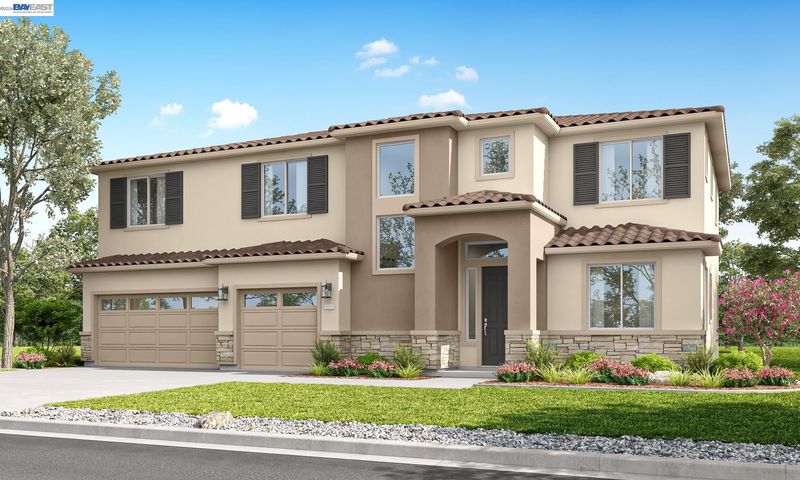
The Flora is Rosewood Estates' largest plan, offering 3,090 square feet of expansive living space. This two-story home features 5 bedrooms and 4 bathrooms, offering space, style, and functionality. A welcoming entryway opens into a bright and airy foyer with the formal dining room to one side, and a beautiful winding staircase and large coat closet to the other. The main level of the home includes a bedroom and full bathroom, offering flexibility and privacy. The kitchen, nook and family room flow together perfectly, creating a spacious, open environment ideal for both everyday living and entertaining. The large kitchen island includes an undermount sink, pull-down faucet, and dishwasher, allowing for even more functional space on the long countertops behind it. The all-electric stainless steel appliances and spacious walk-in pantry add to the elevated look and feeling of this gourmet kitchen. The electric fireplace in the family room creates the perfect space for relaxation with a stunning focal point. Upstairs, the Primary Suite serves as a relaxing retreat with a spacious walk-in-closet and a gorgeous soaking tub featuring solid marblestone surfaces, a glass enclosed shower, and dual sink vanity. A jr suite with a jack and jill bathroom attached to bedroom 4 on one side, an additional bedroom and bathroom on the other next to a centrally located loft provide ample space for family, work or play. The open to below design enhances natural light and creates a connected feeling throughout the home. Rosewood Estates in Oakley offers more than new homes; it offers a lifestyle shaped by generous living spaces, outdoor recreation, and the convenience of nearby amenities. Whether you’re enjoying views of the Delta at Big Break, biking the Marsh Creek Trail, or simply relaxing in your own backyard, Rosewood Estates provides the perfect setting to grow, connect, and thrive.

- Current Status
- New
- Original Price
- $928,080
- List Price
- $928,080
- On Market Date
- Aug 22, 2026
- Property Type
- Detached
- D/N/S
- Not Listed
- Zip Code
- 94561
- MLS ID
- 41145929
- APN
- 035750016
- Year Built
- 2026
- Stories in Building
- 2
- Possession
- Close Of Escrow
- Data Source
- MAXEBRDI
- Origin MLS System
- BAY EAST
O'hara Park Middle School
Public 6-8 Middle
Students: 813 Distance: 0.5mi
Laurel Elementary School
Public K-5 Elementary
Students: 488 Distance: 0.6mi
Gehringer Elementary School
Public K-5 Elementary
Students: 786 Distance: 0.7mi
Faith Christian Learning Center
Private K-12 Religious, Nonprofit
Students: 6 Distance: 0.8mi
Oakley Elementary School
Public K-5 Elementary
Students: 418 Distance: 0.9mi
Trinity Christian Schools
Private PK-11 Elementary, Religious, Nonprofit
Students: 178 Distance: 0.9mi
- Bed
- 5
- Bath
- 4
- Parking
- 3
- Attached, Garage Faces Front, Private, Garage Door Opener
- SQ FT
- 3,090
- SQ FT Source
- Builder
- Lot SQ FT
- 6,000.0
- Lot Acres
- 0.1377 Acres
- Pool Info
- None
- Kitchen
- Dishwasher, Electric Range, Plumbed For Ice Maker, Microwave, Oven, Electric Water Heater, Counter - Solid Surface, Electric Range/Cooktop, Disposal, Ice Maker Hookup, Kitchen Island, Oven Built-in, Pantry
- Cooling
- Central Air
- Disclosures
- Mello-Roos District, Nat Hazard Disclosure, Seismic Hazards Zone, Special Assmt/Bonds, Disclosure Package Avail
- Entry Level
- Exterior Details
- Back Yard, Front Yard, Side Yard
- Flooring
- Tile, Carpet
- Foundation
- Fire Place
- Electric
- Heating
- Heat Pump, Solar
- Laundry
- 220 Volt Outlet, Hookups Only, Laundry Room, Electric, Upper Level
- Upper Level
- 3 Bedrooms, 2 Baths, Primary Bedrm Suite - 1, Laundry Facility, Loft
- Main Level
- 1 Bedroom, 1 Bath, Laundry Facility, Main Entry
- Possession
- Close Of Escrow
- Architectural Style
- Contemporary, Craftsman, Mediterranean
- Construction Status
- New Construction, New Construct-To Be Built
- Additional Miscellaneous Features
- Back Yard, Front Yard, Side Yard
- Location
- Rectangular Lot
- Roof
- Tile, Cement
- Water and Sewer
- Public
- Fee
- Unavailable
MLS and other Information regarding properties for sale as shown in Theo have been obtained from various sources such as sellers, public records, agents and other third parties. This information may relate to the condition of the property, permitted or unpermitted uses, zoning, square footage, lot size/acreage or other matters affecting value or desirability. Unless otherwise indicated in writing, neither brokers, agents nor Theo have verified, or will verify, such information. If any such information is important to buyer in determining whether to buy, the price to pay or intended use of the property, buyer is urged to conduct their own investigation with qualified professionals, satisfy themselves with respect to that information, and to rely solely on the results of that investigation.
School data provided by GreatSchools. School service boundaries are intended to be used as reference only. To verify enrollment eligibility for a property, contact the school directly.