

$739,990
2,193
SQ FT
$337
SQ/FT
724 N Topiary Ln
@ Aventino - Mountain House

- 4 Bed
- 3 Bath
- 2 Park
- 2,193 sqft
- Mountain House
-

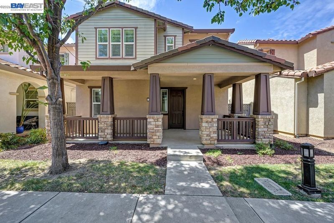
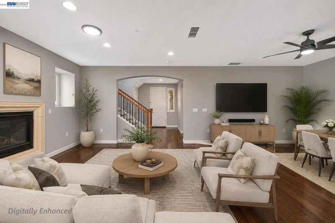
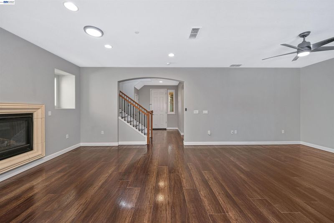
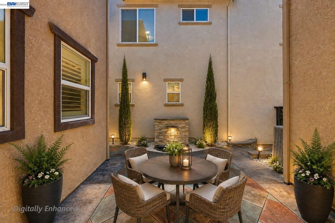
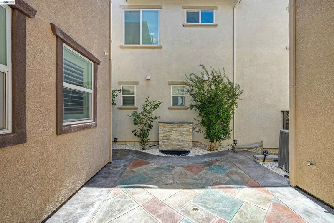
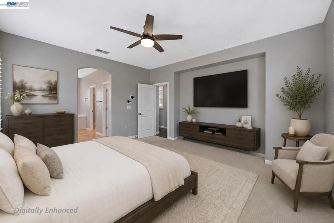
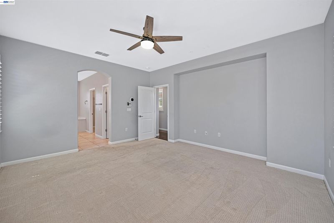
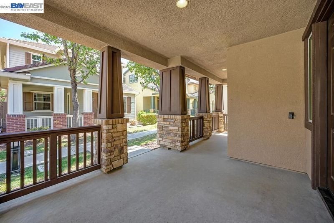
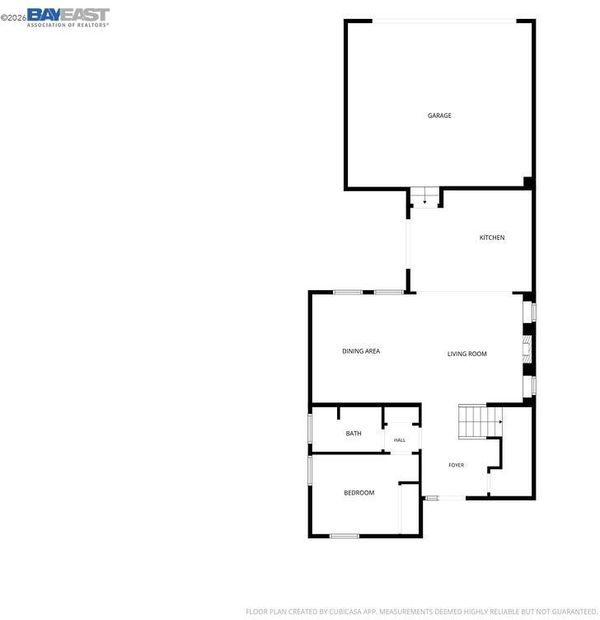
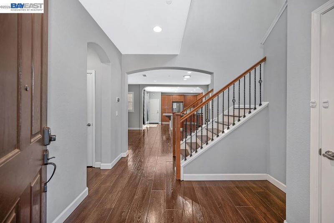
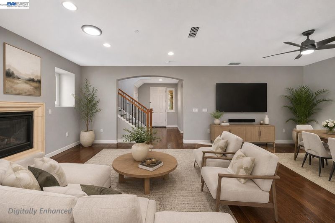
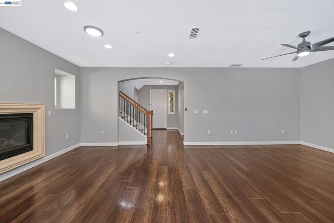
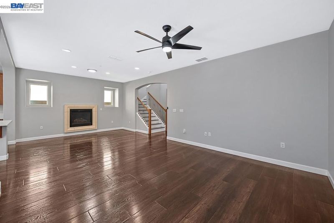
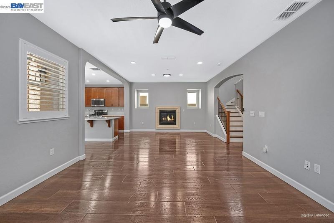
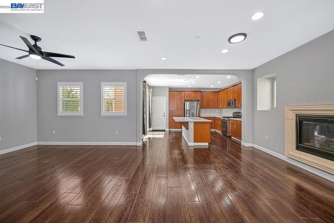
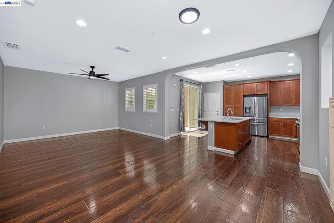
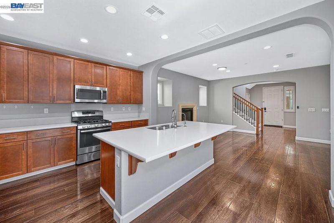
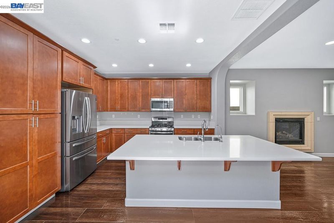
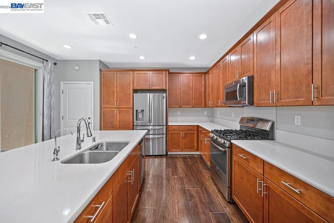
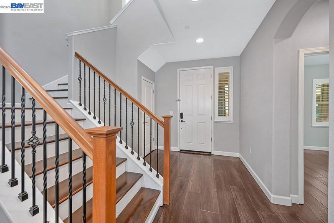
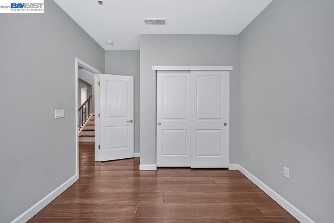
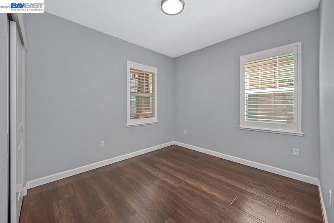
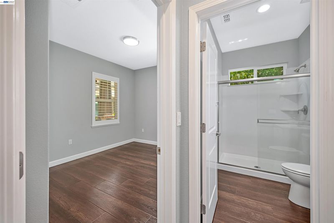

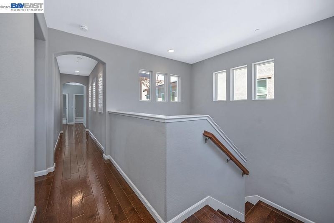
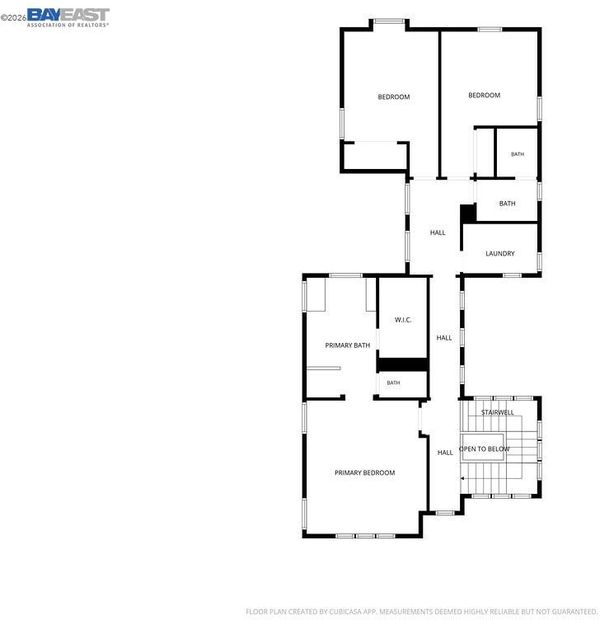
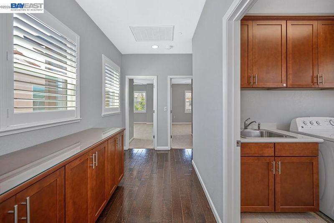
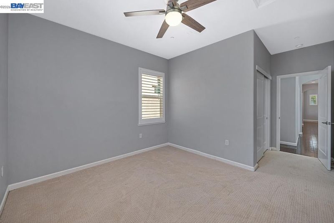
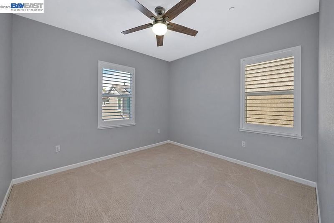
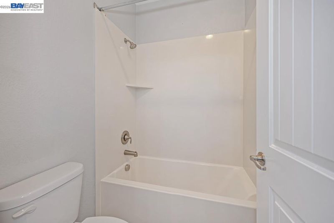
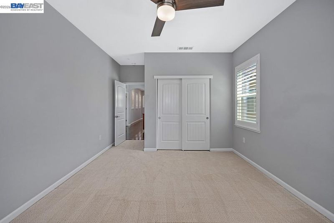

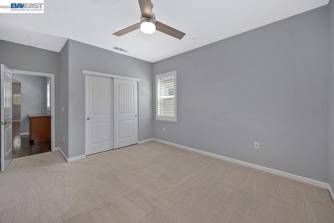
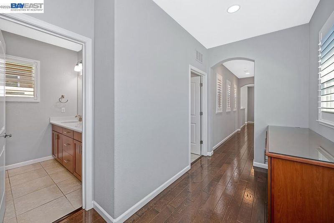
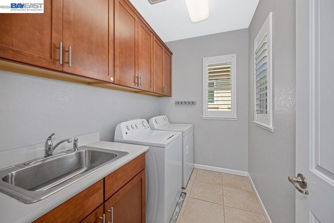
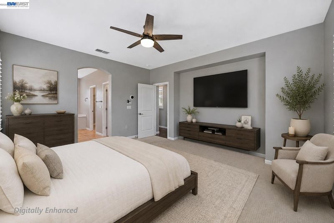
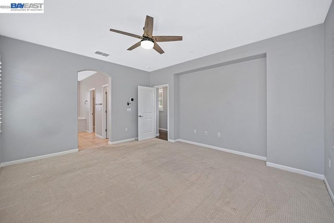
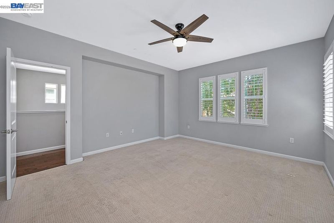
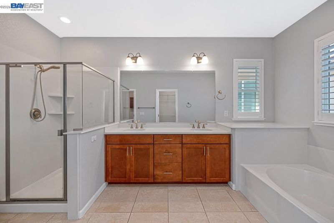
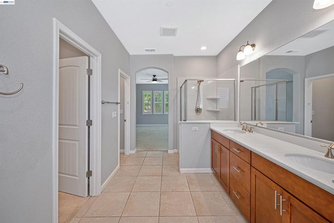
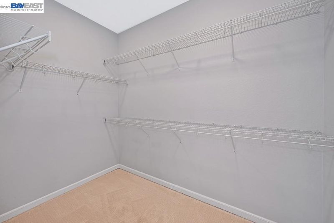
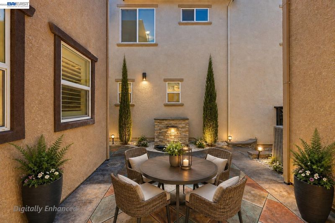
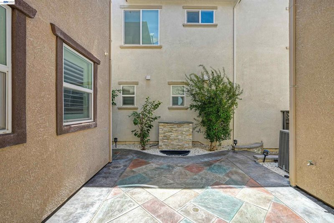
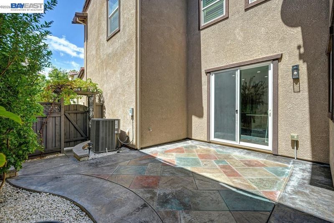
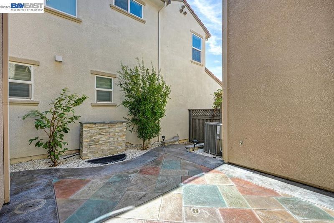
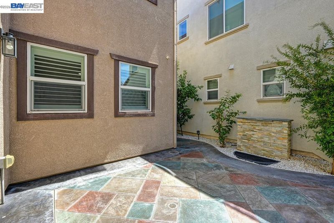
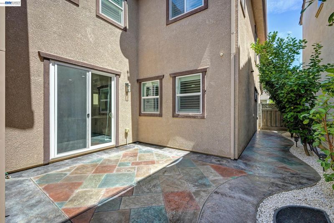
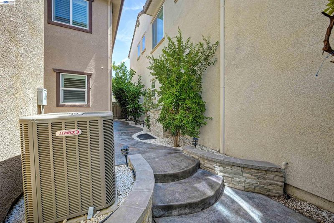
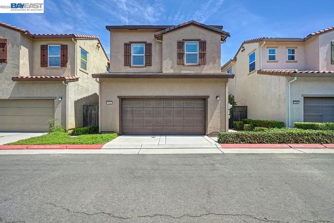
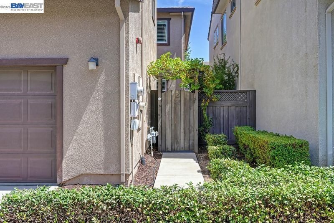
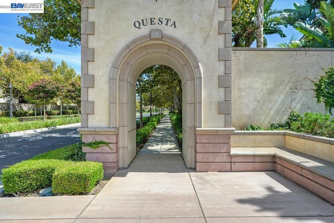
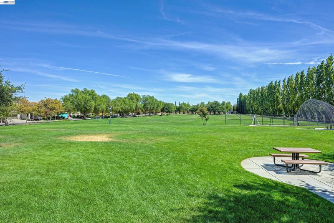
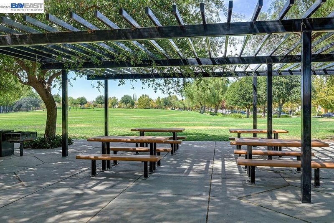
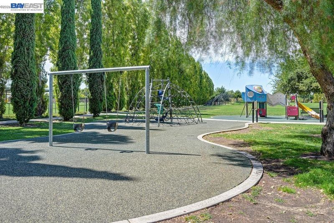
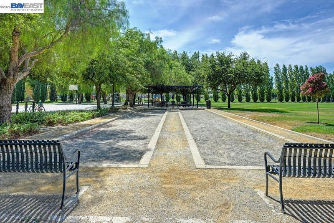
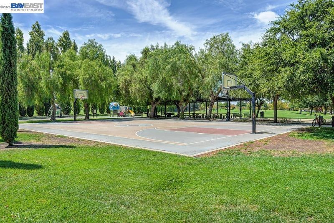
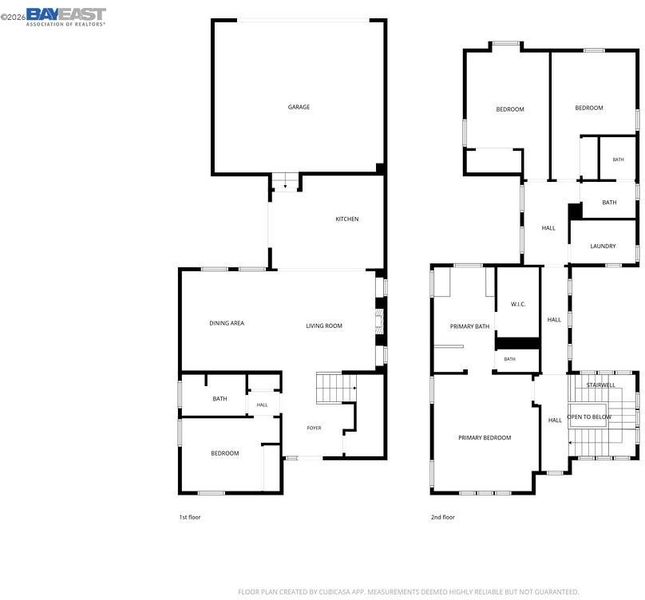
Welcome to Questa Village, where thoughtful updates, flexible living and an exceptional Mountain House location come together. This beautifully updated, east-facing 2-story home offers 4 bedrooms, 3 bathrooms and nearly 2,200 sq. ft., including a full bedroom and bath downstairs—ideal for guests or multi-generational living. Step inside to handsome premium LVP flooring spanning the entire first level. The open great room is anchored by a cozy fireplace, with versatile space for both dining and a living room or parlor. At the heart of the home, the turn-key eat-in kitchen is ready to entertain with an oversized “snow white” natural-stone island and matching counters, caramel-toned shaker cabinetry, stainless steel appliances and included refrigerator. Slide outside to a professionally landscaped, low-maintenance retreat featuring custom pavers, fruit trees and a soothing water fountain—an inviting setting for relaxing or entertaining. Upstairs, plush waffle-style carpeting leads to a serene primary suite with a generous walk-in closet and spacious ensuite featuring dual sinks, maple vanities with vanilla counters, soaking tub and separate step-in shower. Two additional bedrooms feature upgraded shutters and share a full bath with upgraded tile flooring, dual sinks and step-in shower. A generously sized laundry room with sink, shelving and storage adds everyday convenience. Even better: refrigerator, washer, dryer and shutters are included, plus OWNED SOLAR for substantial potential energy savings! The house has a water softener for fresh water. Enjoy LOW HOA dues and a highly desirable location near Questa Elementary School, which has a 10/10 rating, and Mountain House schools, parks, library, shopping, Bethany Creek and walking trails. Safeway, I-580 and ACE Train access are close by for convenient commuting. This is turnkey Mountain House living—beautifully updated, thoughtfully designed and ready to welcome you home.

- Current Status
- New
- Original Price
- $739,990
- List Price
- $739,990
- On Market Date
- Aug 21, 2026
- Property Type
- Detached
- D/N/S
- Mountain House
- Zip Code
- 95391
- MLS ID
- 41145850
- APN
- 256320090000
- Year Built
- 2014
- Stories in Building
- 2
- Possession
- Close Of Escrow
- Data Source
- MAXEBRDI
- Origin MLS System
- BAY EAST
Sebastian Questa Elementary School
Public K-8
Students: 843 Distance: 0.3mi
Altamont Elementary School
Public K-8
Students: 700 Distance: 0.4mi
Hansen Elementary
Public K-8
Students: 651 Distance: 1.0mi
Bethany Elementary School
Public K-8 Elementary
Students: 857 Distance: 1.0mi
Wicklund Elementary School
Public K-8 Elementary
Students: 753 Distance: 1.1mi
Mountain House Elementary School
Public K-8 Elementary
Students: 17 Distance: 1.7mi
- Bed
- 4
- Bath
- 3
- Parking
- 2
- Attached
- SQ FT
- 2,193
- SQ FT Source
- Assessor Auto-Fill
- Lot SQ FT
- 3,500.0
- Lot Acres
- 0.08 Acres
- Pool Info
- None
- Kitchen
- Dishwasher, Gas Range, Plumbed For Ice Maker, Microwave, Breakfast Bar, Stone Counters, Eat-in Kitchen, Disposal, Gas Range/Cooktop, Ice Maker Hookup, Kitchen Island, Updated Kitchen
- Cooling
- Central Air
- Disclosures
- None
- Entry Level
- Exterior Details
- Back Yard, Front Yard
- Flooring
- Tile, Vinyl, Carpet
- Foundation
- Fire Place
- Family Room
- Heating
- Forced Air
- Laundry
- Dryer, Laundry Room, Washer, Cabinets, Inside Room, Sink, Upper Level
- Main Level
- 1 Bedroom, 1 Bath, Main Entry
- Possession
- Close Of Escrow
- Architectural Style
- Contemporary
- Construction Status
- Existing
- Additional Miscellaneous Features
- Back Yard, Front Yard
- Location
- Rectangular Lot
- Roof
- Tile, Cement
- Water and Sewer
- Public
- Fee
- $155
MLS and other Information regarding properties for sale as shown in Theo have been obtained from various sources such as sellers, public records, agents and other third parties. This information may relate to the condition of the property, permitted or unpermitted uses, zoning, square footage, lot size/acreage or other matters affecting value or desirability. Unless otherwise indicated in writing, neither brokers, agents nor Theo have verified, or will verify, such information. If any such information is important to buyer in determining whether to buy, the price to pay or intended use of the property, buyer is urged to conduct their own investigation with qualified professionals, satisfy themselves with respect to that information, and to rely solely on the results of that investigation.
School data provided by GreatSchools. School service boundaries are intended to be used as reference only. To verify enrollment eligibility for a property, contact the school directly.