

$699,000
2,065
SQ FT
$338
SQ/FT
4674 La Vista Dr
@ Holly Dr. - Holly Creek, Oakley

- 4 Bed
- 3 Bath
- 3 Park
- 2,065 sqft
- Oakley
-

-
Sun Aug 23, 1:00 pm - 4:00 pm
Hope you could make it! Great property with great opportunities.
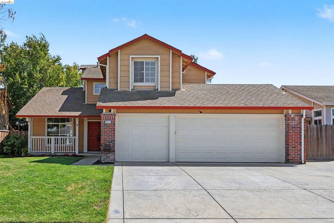
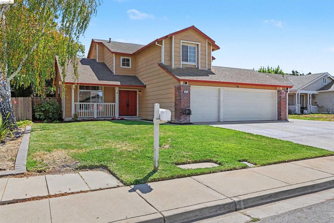
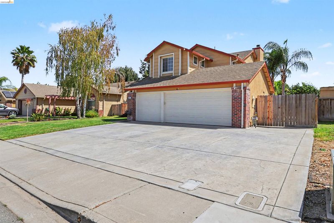
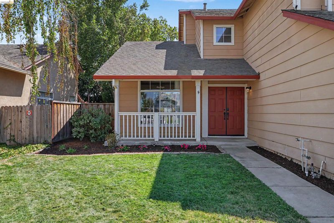
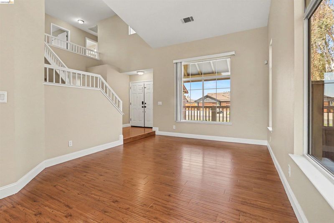
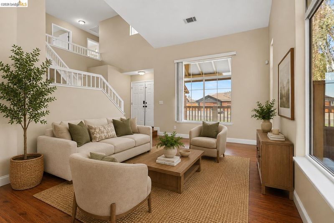
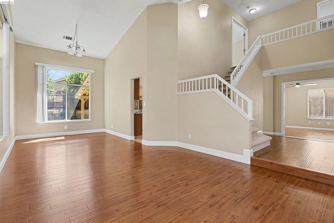
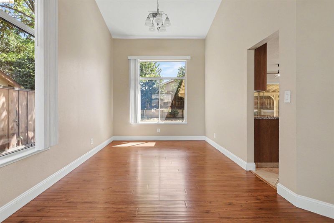
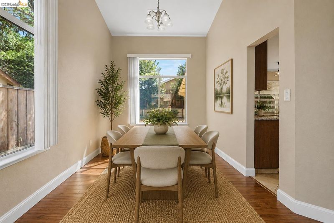
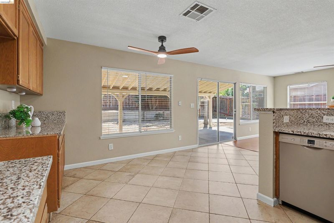
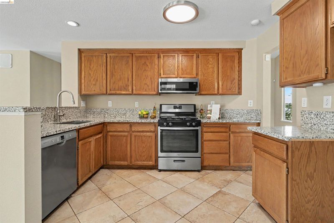
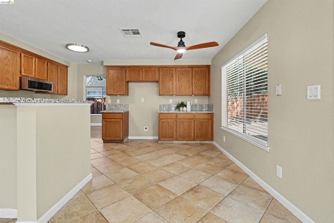
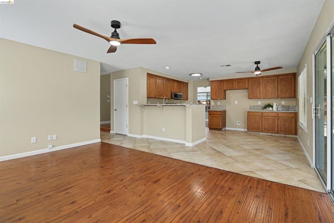
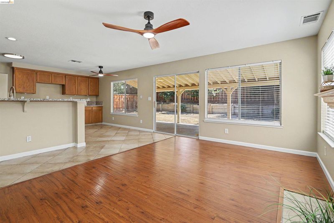
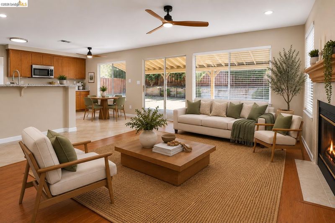
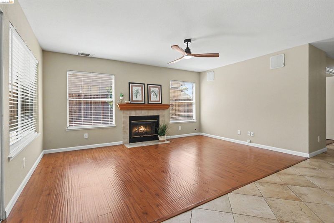
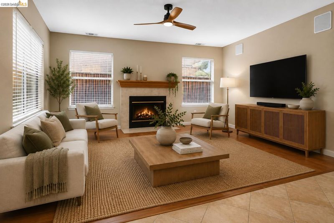
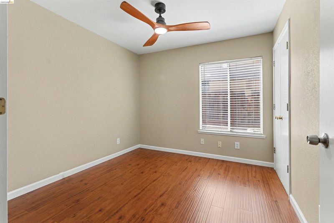
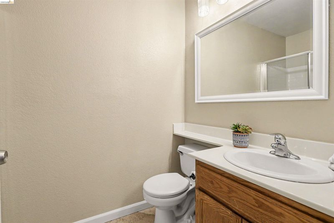
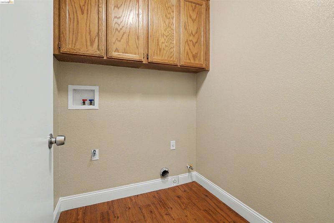
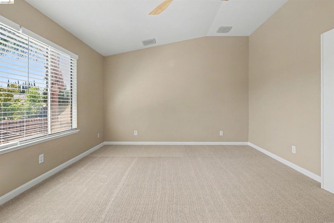
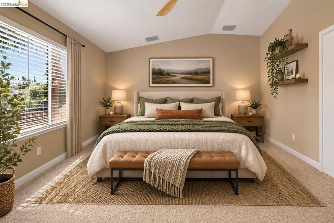
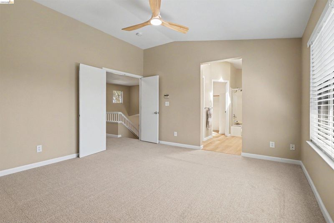
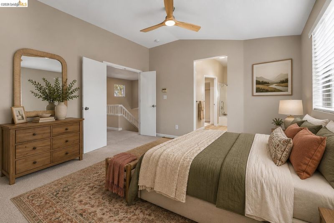
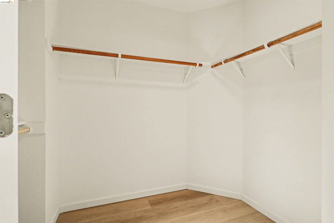
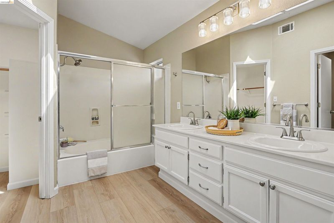
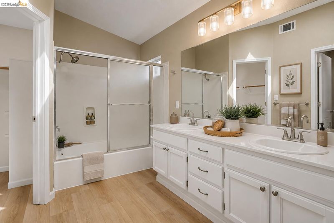
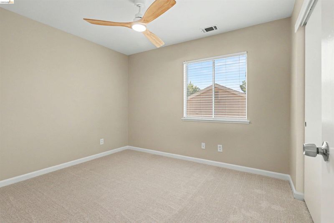
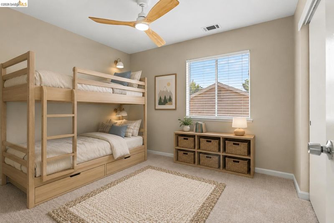
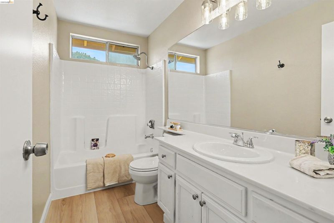
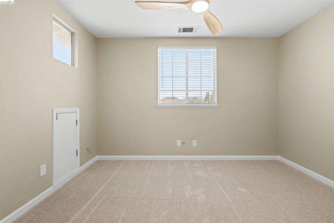
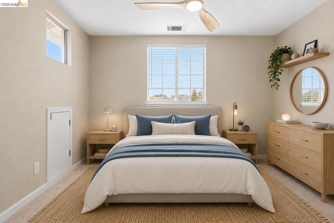
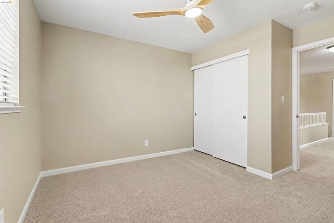
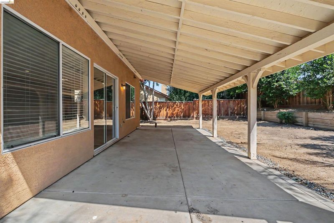
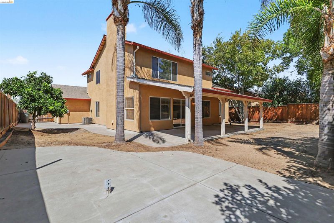
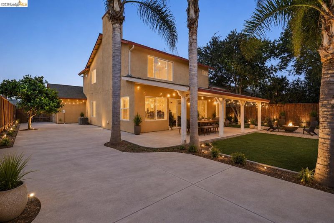
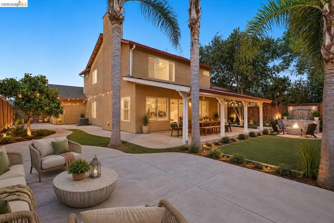
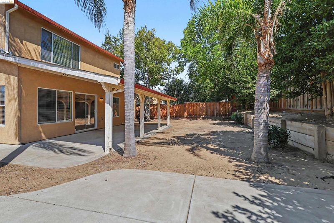
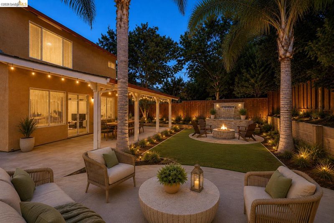
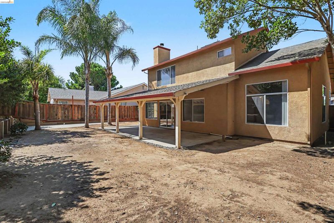
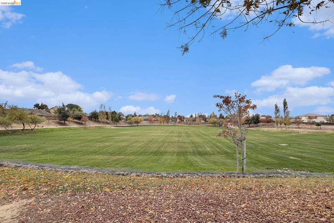
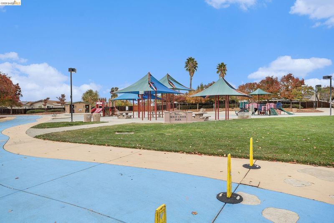
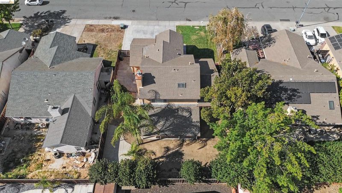
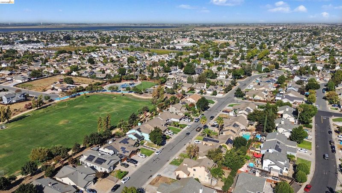
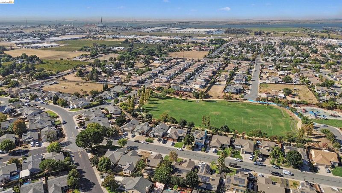
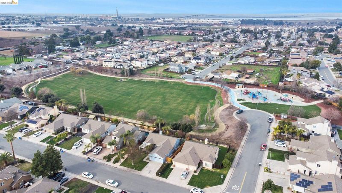
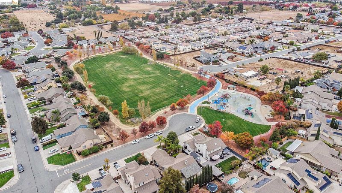
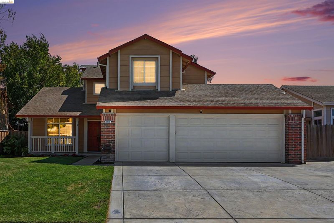
Welcome to the Holly Creek community in the heart of Oakley! A classic spacious front porch creates a welcoming first impression and a quaint place to relax with your favorite beverage and enjoy the neighborhood. Step through the double-door entry into a light-filled interior with soaring ceilings and open living and dining spaces. A convenient circular-flow floor plan provides multiple entry points connecting the living and dining areas to the kitchen and family room. The spacious kitchen features granite countertops, stainless steel appliances, abundant cabinetry, a dining nook and barstool seating. The kitchen opens to the family room with a cozy fireplace, while expansive windows provide nearly wall-to-wall visibility to the backyard and plenty of natural light. A lower-level bedroom is conveniently located near a full bath with tile flooring and a step-in shower. The separate laundry room has its own dedicated space rather than serving as a garage pass-through and includes upper cabinetry for additional storage. Upstairs features new carpet on the stairs and throughout the upper level, new white oak appearance LVP flooring in the upper-level bathrooms, new bathroom lighting and new ceiling fans throughout. The spacious primary suite offers a vaulted ceiling, walk-in closet and private bath with dual sinks. Outside, enjoy a large covered patio and a backyard ready for your own vision. Possible RV or boat access and a 3-car garage provide additional flexibility for vehicles, storage and recreational gear. A neighborhood park is about a block away. Oakley’s renovated downtown offers nearby eateries, shopping, local businesses and community activities. Big Break Regional Shoreline, Delta recreation, fishing, kayaking, boating, recreational trails and marina access are also nearby. Convenient Hwy 4 access connects you to additional shopping, dining and entertainment in neighboring Brentwood and Antioch, with a K–8 school nearby. Space to gather, room to grow and opportunity to make it your own—right in the heart of Oakley.

- Current Status
- New
- Original Price
- $699,000
- List Price
- $699,000
- On Market Date
- Aug 22, 2026
- Property Type
- Detached
- D/N/S
- Holly Creek
- Zip Code
- 94561
- MLS ID
- 41145876
- APN
- 0412400277
- Year Built
- 1995
- Stories in Building
- 2
- Possession
- Close Of Escrow
- Data Source
- MAXEBRDI
- Origin MLS System
- DELTA
Orchard Park School
Public K-8 Elementary
Students: 724 Distance: 0.5mi
Bouton-Shaw Academy
Private 1-12
Students: NA Distance: 1.0mi
Oakley Elementary School
Public K-5 Elementary
Students: 418 Distance: 1.2mi
Vintage Parkway Elementary School
Public K-5 Elementary
Students: 534 Distance: 1.3mi
Laurel Elementary School
Public K-5 Elementary
Students: 488 Distance: 1.3mi
O'hara Park Middle School
Public 6-8 Middle
Students: 813 Distance: 1.4mi
- Bed
- 4
- Bath
- 3
- Parking
- 3
- Attached, Off Street, RV/Boat Parking, Side Yard Access, Garage Door Opener, RV Possible
- SQ FT
- 2,065
- SQ FT Source
- Public Records
- Lot SQ FT
- 7,040.0
- Lot Acres
- 0.16 Acres
- Pool Info
- None
- Kitchen
- Dishwasher, Gas Range, Plumbed For Ice Maker, Microwave, Free-Standing Range, Gas Water Heater, Breakfast Bar, Breakfast Nook, Counter - Solid Surface, Stone Counters, Eat-in Kitchen, Disposal, Gas Range/Cooktop, Ice Maker Hookup, Pantry, Range/Oven Free Standing
- Cooling
- Ceiling Fan(s), Central Air
- Disclosures
- Nat Hazard Disclosure, Hotel/Motel Nearby, Shopping Cntr Nearby, Restaurant Nearby
- Entry Level
- Exterior Details
- Back Yard, Front Yard, Side Yard, Sprinklers Automatic, Sprinklers Front, Landscape Front
- Flooring
- Laminate, Tile, Vinyl, Carpet, Engineered Wood
- Foundation
- Fire Place
- Family Room, Wood Burning
- Heating
- Forced Air, Natural Gas, Central, Fireplace(s)
- Laundry
- 220 Volt Outlet, Gas Dryer Hookup, Hookups Only, Laundry Room, Cabinets, Inside Room
- Upper Level
- 2 Bedrooms, 2 Baths, Primary Bedrm Suite - 1
- Main Level
- 1 Bedroom, 1 Bath, Laundry Facility, Main Entry
- Views
- None
- Possession
- Close Of Escrow
- Architectural Style
- Traditional
- Non-Master Bathroom Includes
- Shower Over Tub, Solid Surface, Window
- Construction Status
- Existing
- Additional Miscellaneous Features
- Back Yard, Front Yard, Side Yard, Sprinklers Automatic, Sprinklers Front, Landscape Front
- Location
- Level, Premium Lot, Back Yard, Front Yard, Street Light(s)
- Pets
- Yes
- Roof
- Composition Shingles
- Water and Sewer
- Public
- Fee
- Unavailable
MLS and other Information regarding properties for sale as shown in Theo have been obtained from various sources such as sellers, public records, agents and other third parties. This information may relate to the condition of the property, permitted or unpermitted uses, zoning, square footage, lot size/acreage or other matters affecting value or desirability. Unless otherwise indicated in writing, neither brokers, agents nor Theo have verified, or will verify, such information. If any such information is important to buyer in determining whether to buy, the price to pay or intended use of the property, buyer is urged to conduct their own investigation with qualified professionals, satisfy themselves with respect to that information, and to rely solely on the results of that investigation.
School data provided by GreatSchools. School service boundaries are intended to be used as reference only. To verify enrollment eligibility for a property, contact the school directly.