


$1,495,000
1,601
SQ FT
$934
SQ/FT
490 Wellesley Avenue
@ Harvard - Mill Valley

- 2 Bed
- 2 Bath
- 3 Park
- 1,601 sqft
- Mill Valley
-

-
Sun Nov 1, 1:00 pm - 4:00 pm
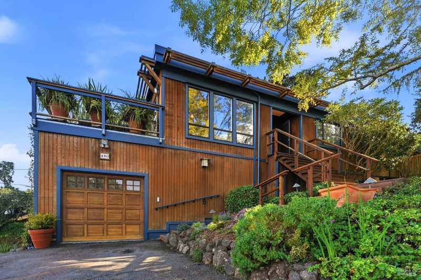
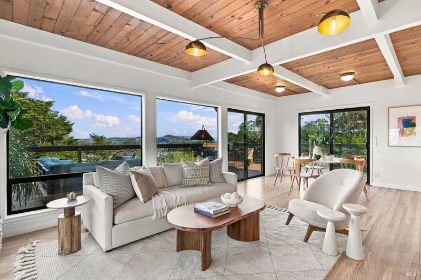
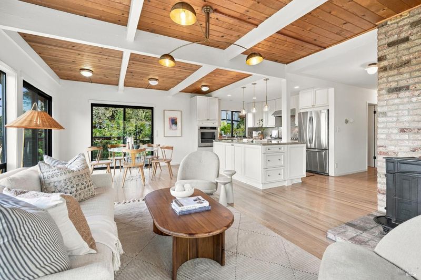
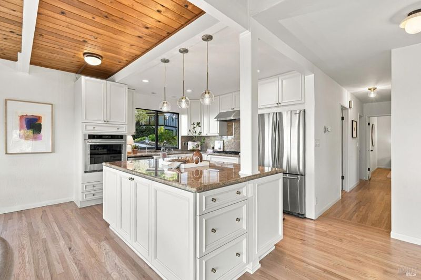
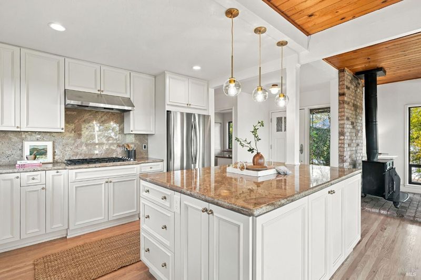
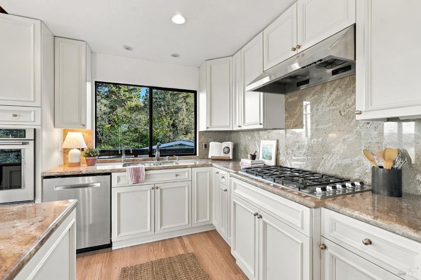
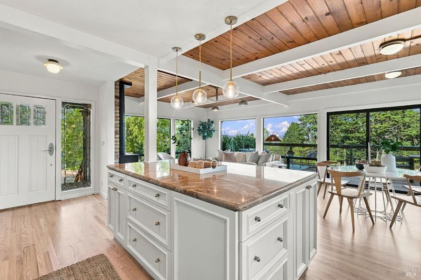
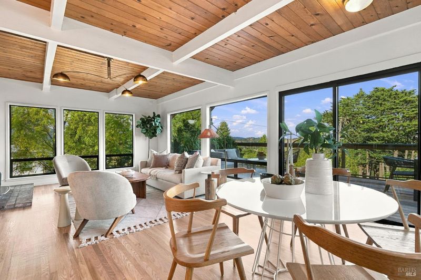
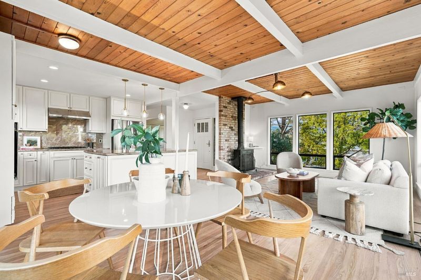
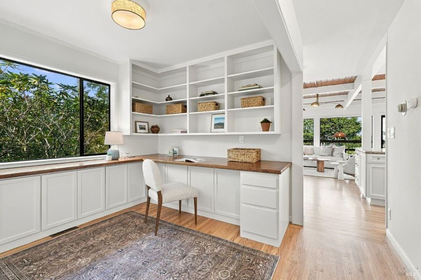
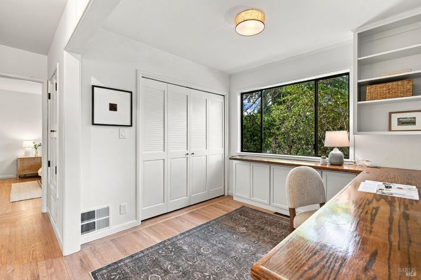
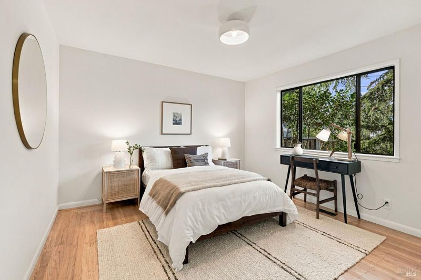
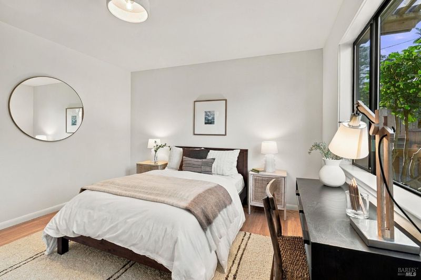
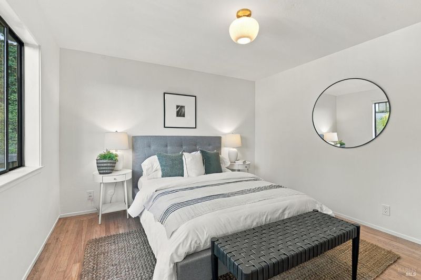
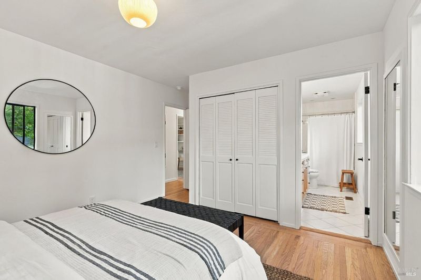
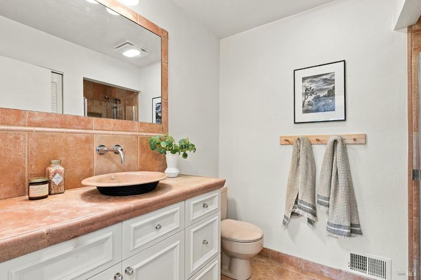
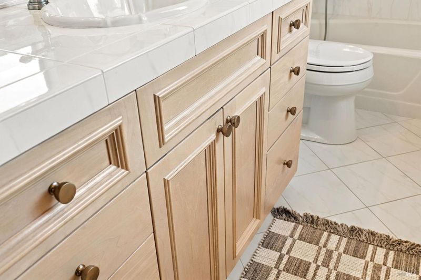
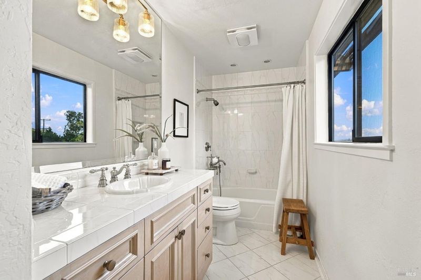
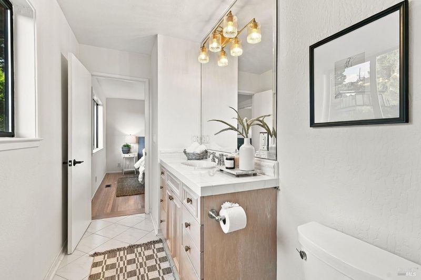
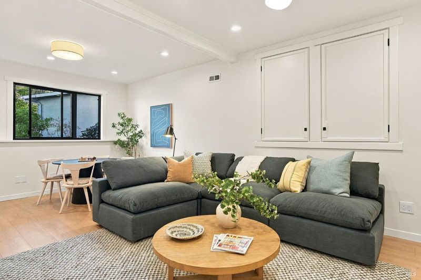
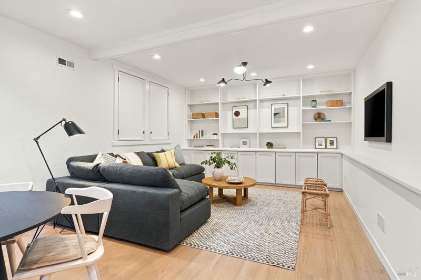
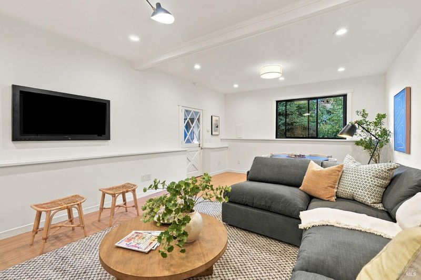
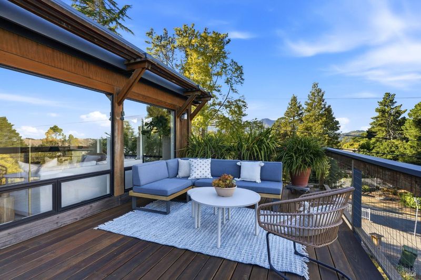
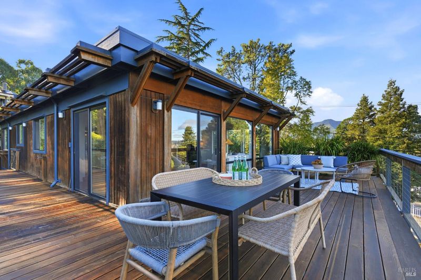
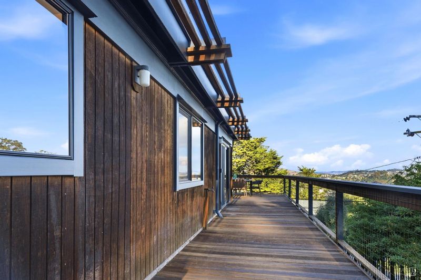
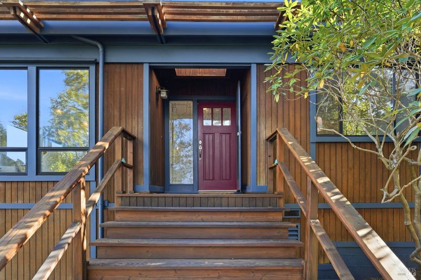
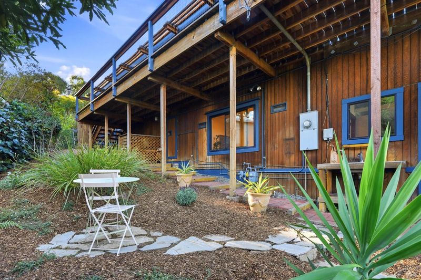
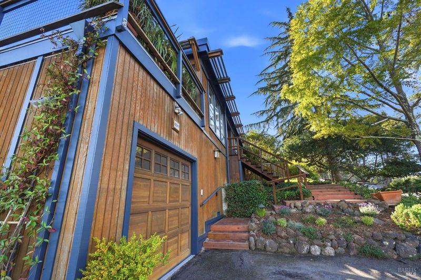
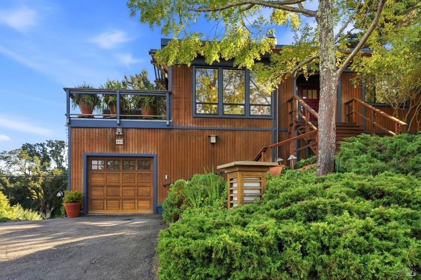
Don't miss this 2+ BR home with stunning views. Open concept with wall to wall glass and surrounding decks. Two bedrooms PLUS an office with a closet that could be a 3rd bedroom with modifications. Remodeled kitchen and baths, new gleaming hardwood floors, new paint, lighting fixtures and hardware. Big bonus space downstairs for a great office, studio, or just additional living space. Don't miss the fenced yard out back. Move in ready, repairs done, disclosures available. Clean and bright and just feels good....rare offering. Mill Valley schools, great location, and terrific commute.
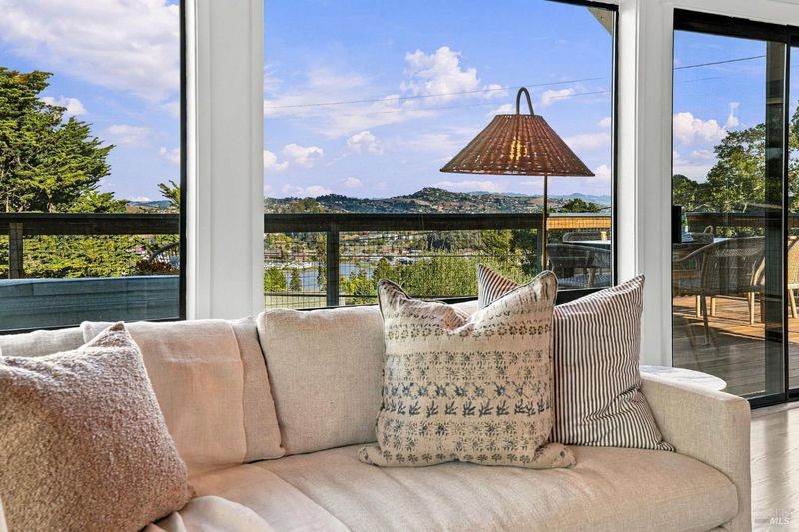
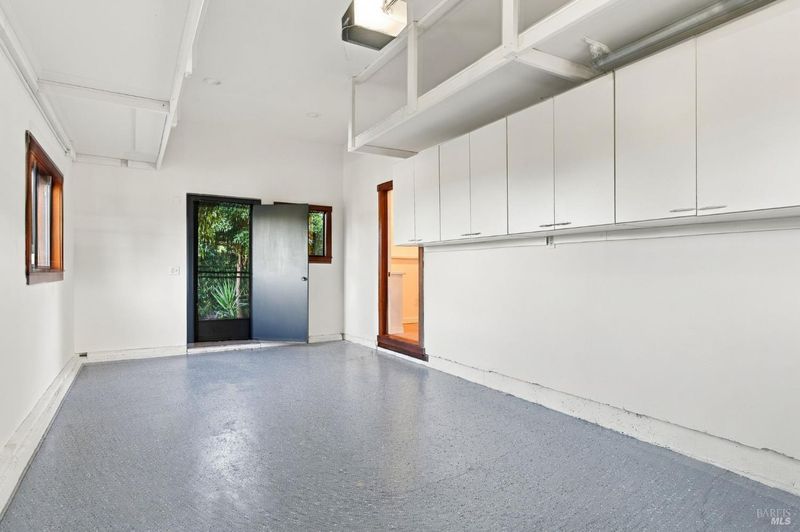
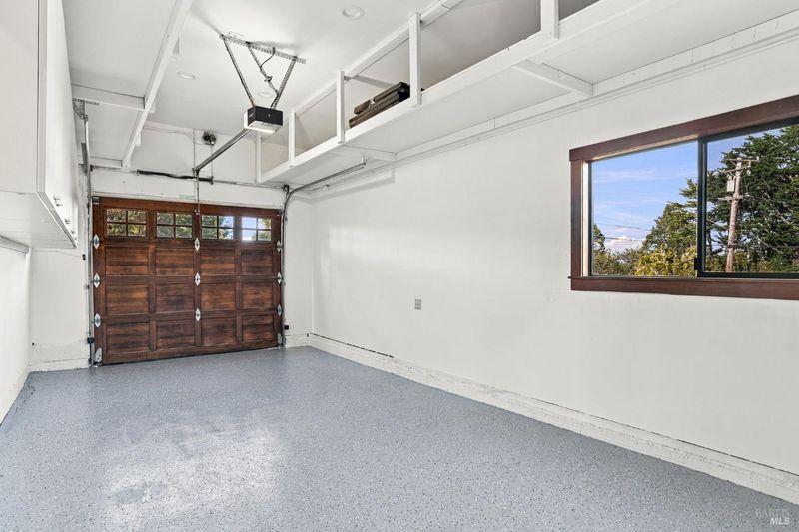
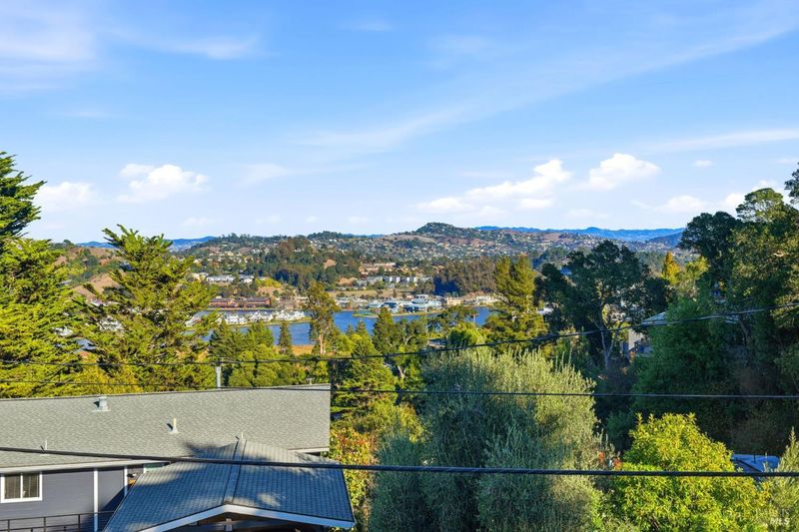
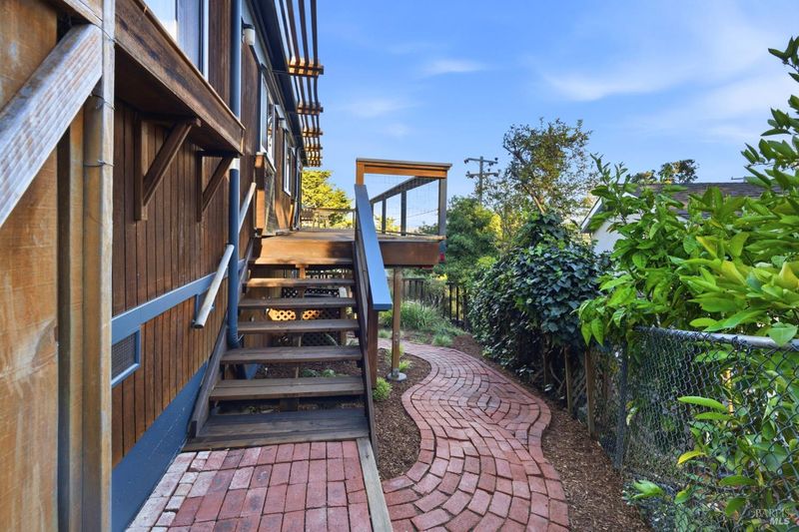
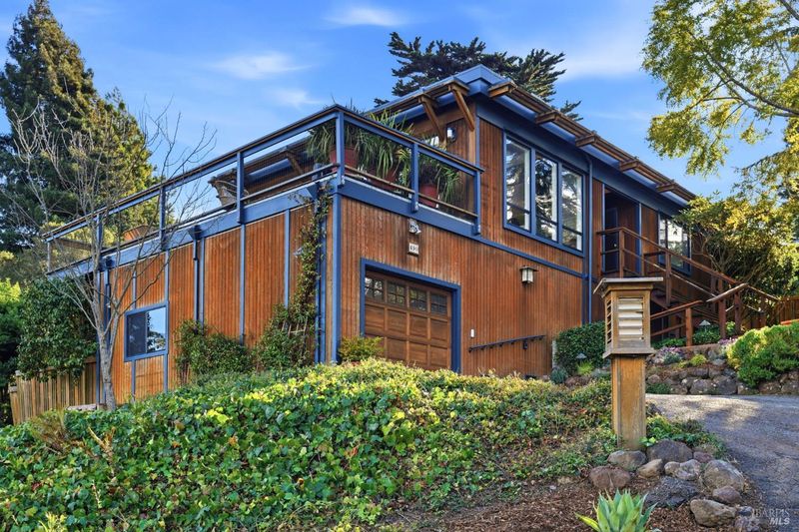
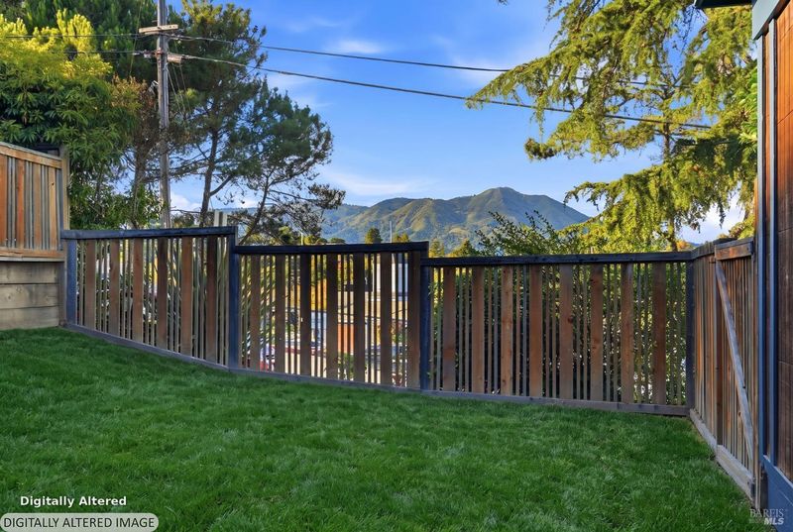
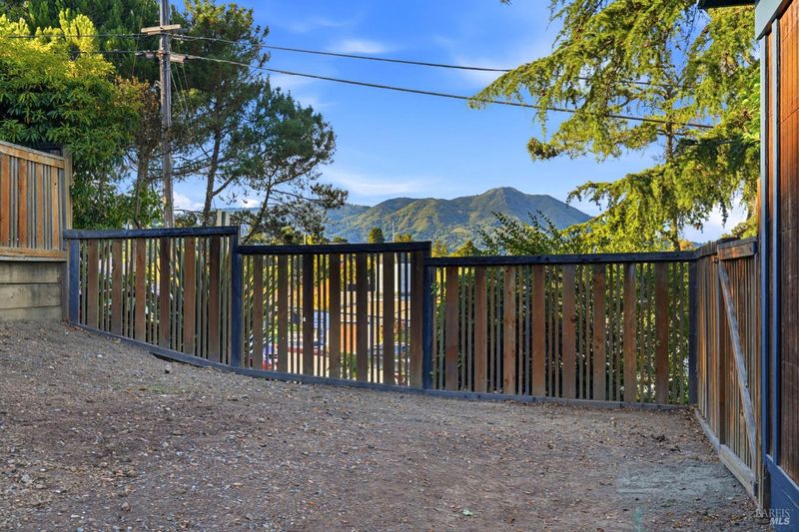
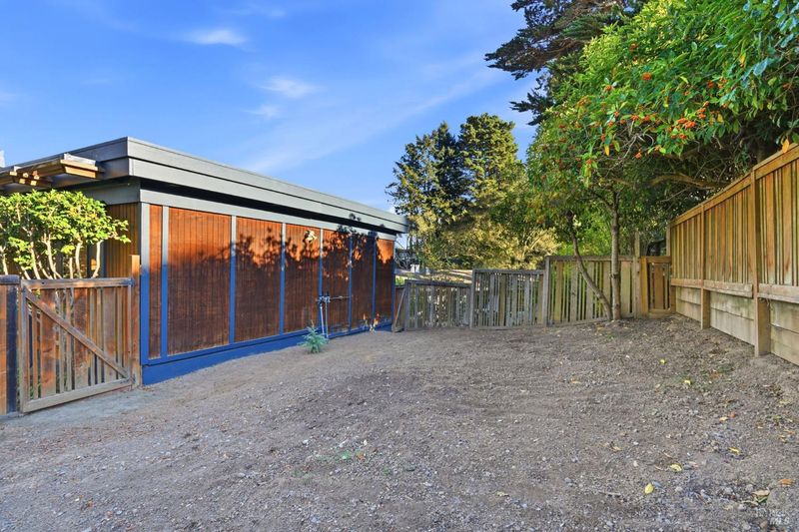
The views are extraordinary! Sweeping water vistas and dramatic hillside views take center stage in this recently updated Mill Valley home. Soaring open-beamed cathedral ceilings, abundant windows, and expansive wraparound decks create a spectacular sense of space, light, and connection to the outdoors. The living and dining rooms feature vaulted ceilings and walls of glass that flood the interiors with natural light while capturing breathtaking scenery from multiple vantage points. The wraparound decks extend the living space outdoors, creating an exceptional setting for entertaining, dining al fresco, or simply enjoying the ever-changing views. Freshly painted and enhanced with new and refinished hardwood floors, new fixtures, and updated lighting throughout, the home feels fresh and inviting. The well-appointed kitchen features a large center island, granite countertops, stainless steel appliances, and abundant cabinetry and storage, flowing seamlessly into the open-concept living and dining areas. The main level includes two bedrooms, two full bathrooms, a convenient laundry closet, and a generously sized office with closet that could be converted to a third bedroom. Downstairs, a versatile space with its own entrance offers exciting possibilities as a large home office, creative studio, or flexible workspace. An attached one-car garage with epoxy flooring and extensive storage adds everyday convenience. An oversized lot further enhances the property's appeal, featuring a fenced yard with Mt. Tam views that serves as a blank canvas for the new owners to create their own outdoor oasis, garden, or entertaining space. The generous parcel also offers potential for future expansion, subject to applicable approvals and permitting. Enjoy the best of the Mill Valley lifestyle, with highly regarded local schools, an easy commute to San Francisco, and popular destinations just minutes away, including Good Earth Natural Foods, Equator Coffees, Hook Fish Co., and The Junction. Outdoor enthusiasts will appreciate the nearby hiking and biking trails, Muir Woods, and Muir Beach. With spectacular water and hillside views, dramatic cathedral ceilings, light-filled interiors, expansive wraparound decks, flexible living spaces, and an oversized lot, this special property offers a wonderful opportunity to enjoy the beauty, convenience, and relaxed lifestyle of Mill Valley, with room to make it your own.

- Days on Market
- 1 day
- Current Status
- Active
- Original Price
- List Price
- $1,495,000
- On Market Date
- Oct 27, 2026
- Property Type
- Single Family Residence
- Area
- Mill Valley
- Zip Code
- 94941
- MLS ID
- 326072089
- APN
- 05106241
- Year Built
- 1968
- Stories in Building
- 2
- Possession
- Close Of Escrow
- Data Source
- BAREIS
- Origin MLS System
Mount Tamalpais School
Private K-8 Elementary, Coed
Students: 240 Distance: 0.1mi
Tamalpais High School
Public 9-12 Secondary
Students: 1591 Distance: 0.4mi
Mill Valley Middle School
Public 6-8 Middle
Students: 1039 Distance: 0.6mi
Marin Horizon School
Private PK-8 Elementary, Coed
Students: 292 Distance: 0.8mi
Real School Llc
Private 6-8 Coed
Students: 10 Distance: 0.9mi
Tamalpais Valley Elementary School
Public K-5 Elementary
Students: 452 Distance: 1.0mi
- Bed
- 2
- Bath
- 2
- Multiple Shower Heads, Shower Stall(s), Stone, Tile
- Parking
- 3
- Attached, Garage Door Opener, Garage Faces Front, Guest, Uncovered Parking Space
- SQ FT
- 1,601
- SQ FT Source
- Assessor Auto-Fill
- Lot SQ FT
- 8,551.0
- Lot Acres
- 0.1963 Acres
- Kitchen
- Granite Counters, Kitchen Island, Kitchen/Family Combo, Pantry Cabinet
- Cooling
- Central Air
- Dining Room
- Dining/Living Combo
- Exterior Details
- Balcony
- Family Room
- Great Room
- Living Room
- Deck Attached, Great Room, Open Beam Ceiling, View
- Flooring
- Stone, Tile, Wood
- Foundation
- Concrete Perimeter
- Fire Place
- Free Standing, Living Room, Wood Burning, Wood Burning Stove
- Heating
- Central, Wood Stove
- Laundry
- Laundry Closet, Washer/Dryer Stacked Included
- Main Level
- Bedroom(s), Dining Room, Full Bath(s), Kitchen, Living Room, Primary Bedroom
- Views
- Bay, Garden/Greenbelt, Hills, Mt Tamalpais, Panoramic
- Possession
- Close Of Escrow
- Basement
- Partially Finished
- Architectural Style
- Contemporary, Mid-Century, Traditional
- Fee
- $0
MLS and other Information regarding properties for sale as shown in Theo have been obtained from various sources such as sellers, public records, agents and other third parties. This information may relate to the condition of the property, permitted or unpermitted uses, zoning, square footage, lot size/acreage or other matters affecting value or desirability. Unless otherwise indicated in writing, neither brokers, agents nor Theo have verified, or will verify, such information. If any such information is important to buyer in determining whether to buy, the price to pay or intended use of the property, buyer is urged to conduct their own investigation with qualified professionals, satisfy themselves with respect to that information, and to rely solely on the results of that investigation.
School data provided by GreatSchools. School service boundaries are intended to be used as reference only. To verify enrollment eligibility for a property, contact the school directly.