

$1,150,000
3,593
SQ FT
$320
SQ/FT
1828 La Fonte
@ Grant - Montelena, Brentwood

- 4 Bed
- 4 Bath
- 3 Park
- 3,593 sqft
- Brentwood
-

-
Sat Oct 31, 1:00 pm - 3:00 pm
Open House
-
Sun Nov 1, 2:00 pm - 4:00 pm
Open House Joshua Yu
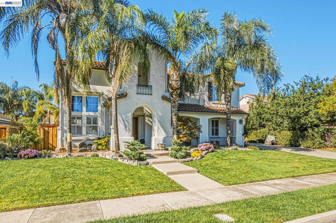
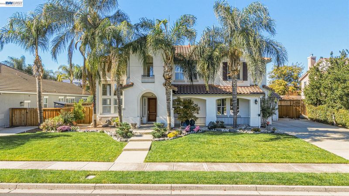
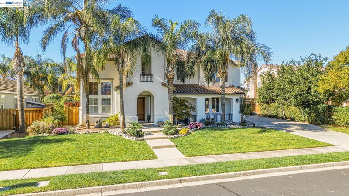
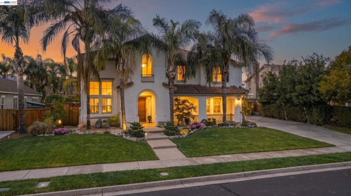
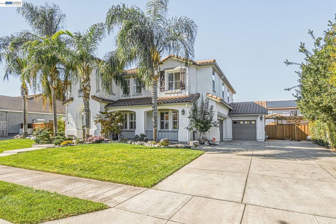
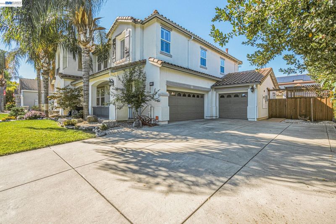
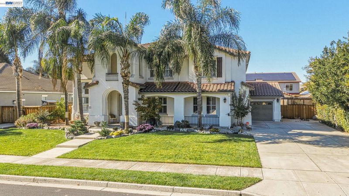
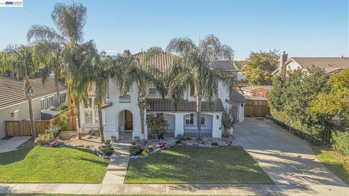
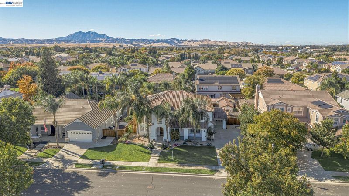
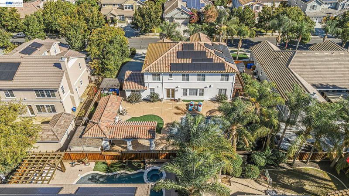
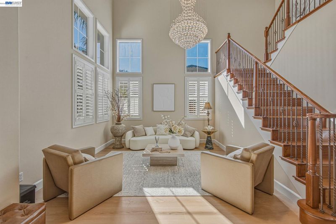
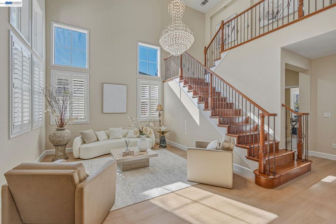
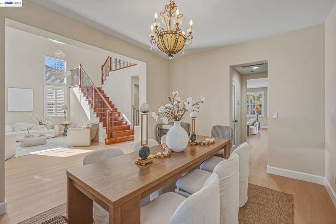
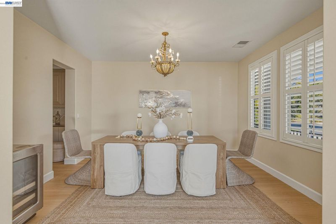
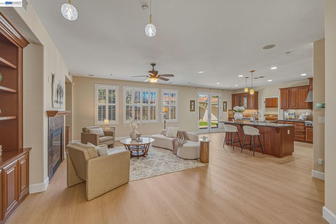
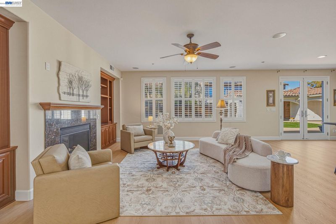
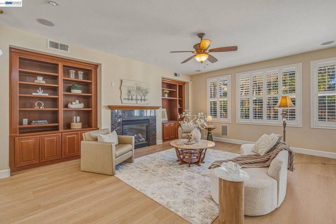
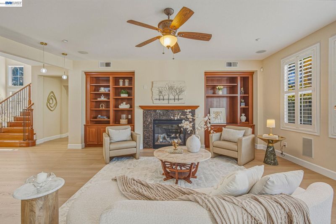
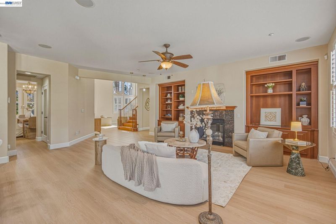
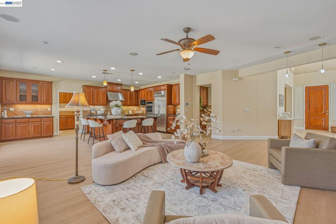
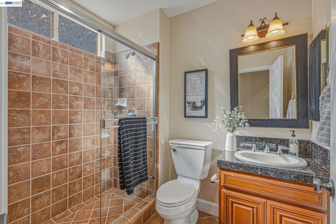
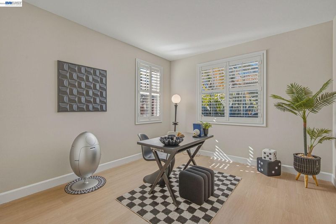
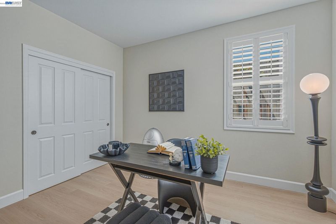
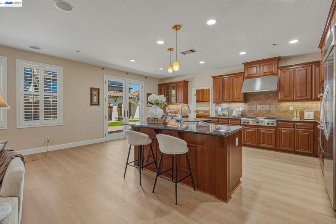
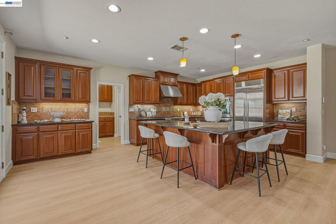
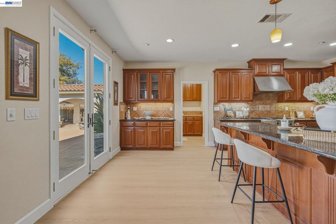
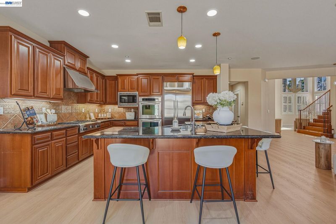
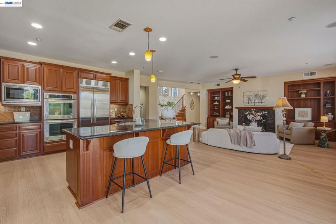
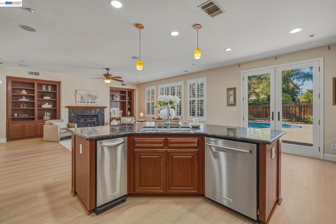
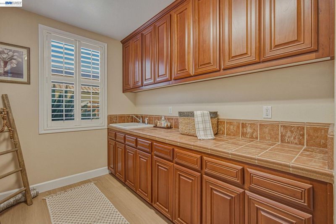
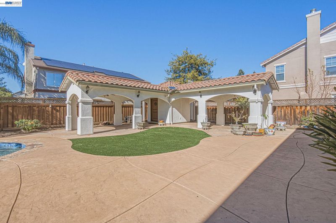
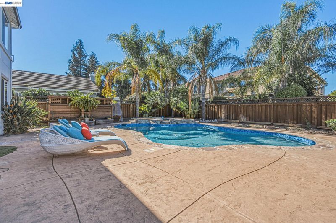
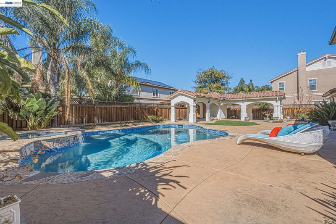
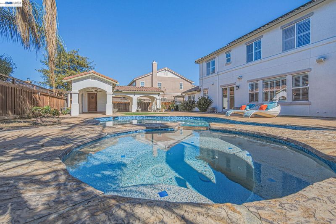
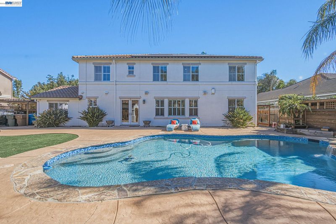
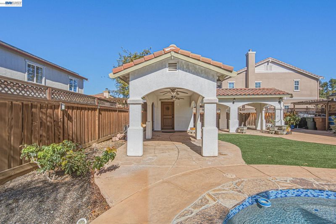
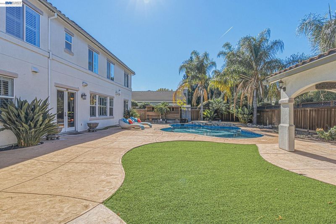
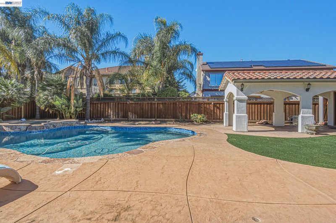
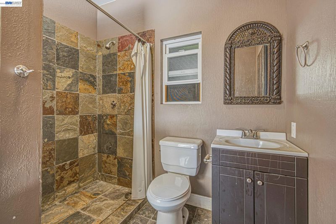
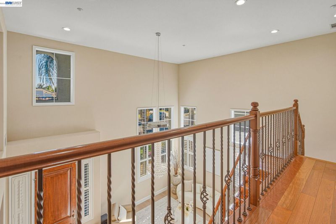
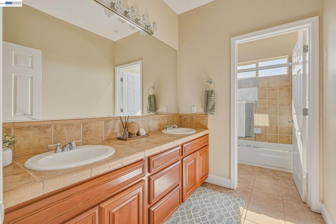
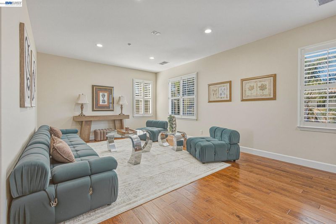
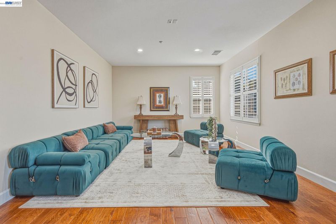
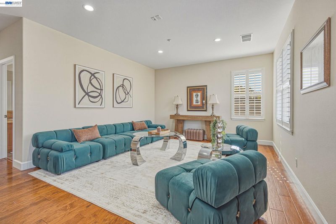
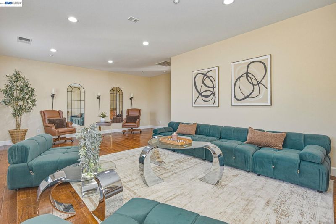
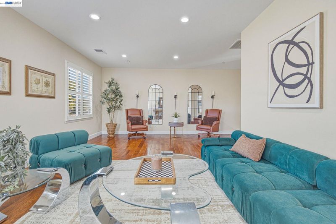
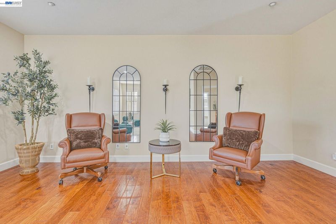
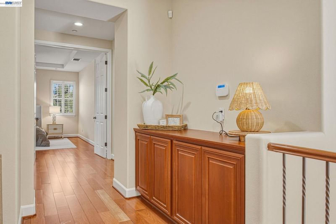
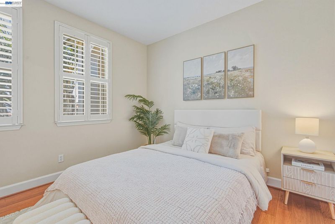
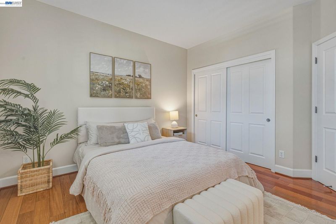
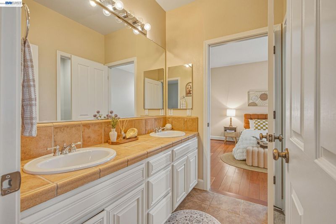
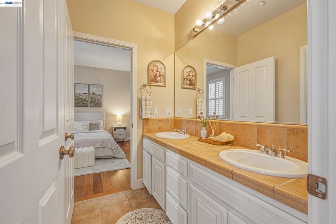
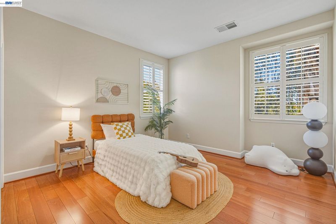
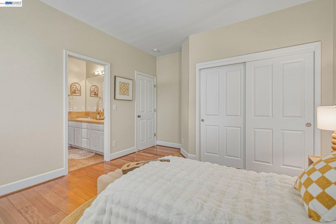
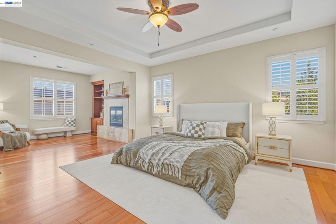
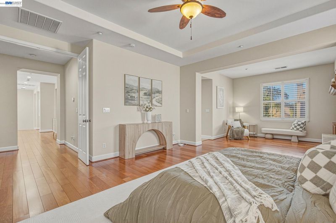
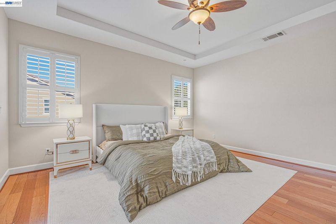
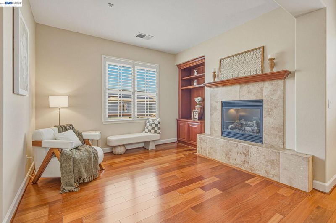
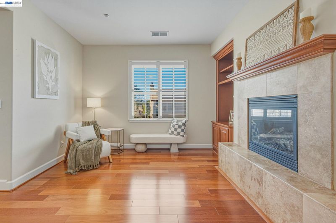
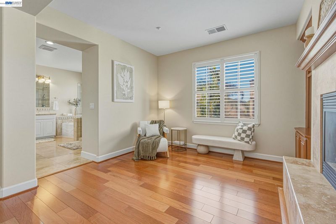
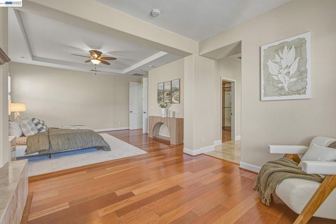
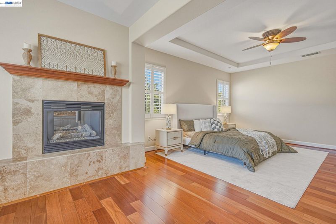
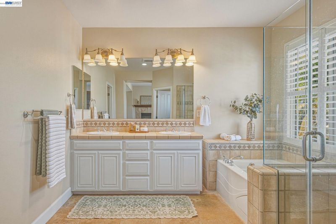
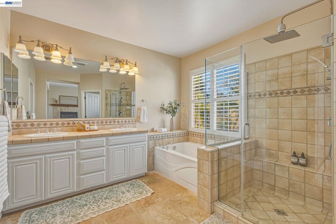
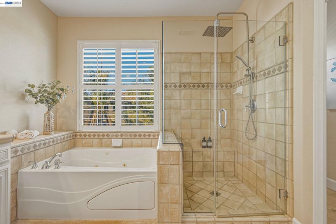
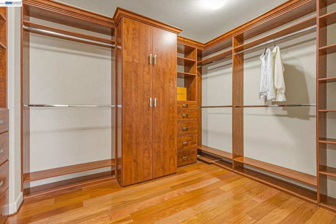
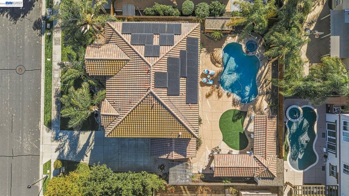
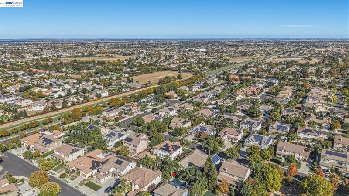
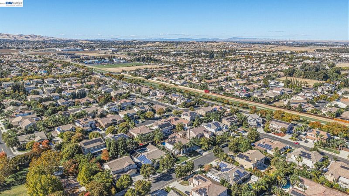
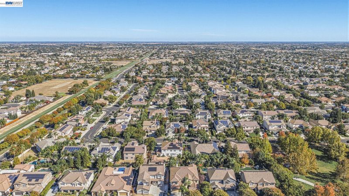
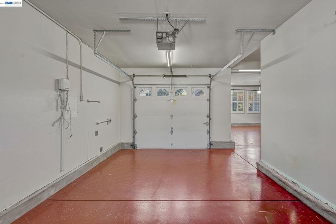
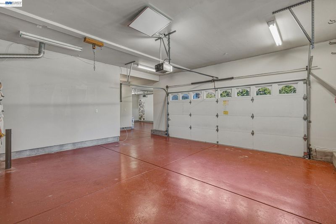
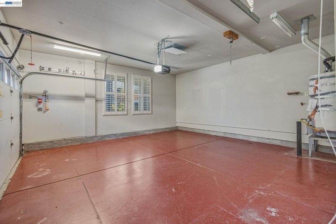
Luxury living awaits at 1828 La Fonte Drive, a magnificent executive residence in Brentwood’s prestigious Montelena neighborhood. Taking a contemporary take on a timeless Mediterranean villa, this stunning two-story home offers an expansive 3,593 square feet of living space featuring 4 spacious bedrooms and 4 full bathrooms. From the moment you step through the grand entry, you are greeted by striking 20-foot soaring ceilings and an abundance of natural light. Solar system installed. The thoughtfully designed, flexible floor plan easily accommodates modern living and multi-generational needs. The main level features a private home office, an enclosed media/game room, and a convenient bedroom/bathroom setup. Upstairs, a open iron-staircase leads to a versatile loft and the private quarters. The luxurious primary suite serves as a true retreat, complete with a cozy natural gas fireplace, an attached sitting area, coffered ceilings, a custom walk-in closet organizer, and a spa-like bath with a jacuzzi tub and a standing shower. The heart of the home is the gorgeous gourmet chef's kitchen, fully equipped with high-end stainless steel appliances, a built-in refrigerator, a dual oven, a stovetop with a griddle, a dedicated beverage center, granite countertops, and a butler's pantry. Situated on a generous 11,194 sq. ft. lot, the spectacular resort-style backyard is an entertainer's paradise. Enjoy seamless indoor-outdoor living with a spacious covered patio, a sparkling swimming pool and integrated spa, a dedicated pool house with a bathroom, low-maintenance artificial turf, and beautiful stamped concrete. Complete with a 3-car garage, this pristine property combines unmatched comfort, elegance, and lifestyle convenience

- Current Status
- New
- Original Price
- $1,150,000
- List Price
- $1,150,000
- On Market Date
- Oct 27, 2026
- Property Type
- Detached
- D/N/S
- Montelena
- Zip Code
- 94513
- MLS ID
- 41152387
- APN
- 0197200223
- Year Built
- 2004
- Stories in Building
- 2
- Possession
- Close Of Escrow
- Data Source
- MAXEBRDI
- Origin MLS System
- BAY EAST
Pioneer Elementary School
Public K-5 Elementary, Yr Round
Students: 875 Distance: 0.5mi
Golden Hills Christian School
Private K-8 Religious, Nonprofit
Students: 223 Distance: 0.8mi
Loma Vista Elementary School
Public K-5 Elementary, Yr Round
Students: 613 Distance: 1.0mi
Marsh Creek Elementary School
Public K-5 Elementary
Students: 732 Distance: 1.1mi
William B. Bristow Middle School
Public 6-8 Middle, Yr Round
Students: 1193 Distance: 1.3mi
Freedom High School
Public 9-12 Secondary, Yr Round
Students: 2589 Distance: 1.3mi
- Bed
- 4
- Bath
- 4
- Parking
- 3
- Attached, Covered, Space Per Unit - 1, Space Per Unit - 2, Garage Door Opener
- SQ FT
- 3,593
- SQ FT Source
- Public Records
- Lot SQ FT
- 11,194.0
- Lot Acres
- 0.26 Acres
- Pool Info
- Fenced, Pool House, Outdoor Pool
- Kitchen
- Dishwasher, Double Oven, Gas Range, Microwave, Free-Standing Range, Refrigerator, Counter - Solid Surface, Stone Counters, Gas Range/Cooktop, Kitchen Island, Pantry, Range/Oven Free Standing, Updated Kitchen
- Cooling
- Central Air
- Disclosures
- Other - Call/See Agent
- Entry Level
- Exterior Details
- Back Yard, Storage
- Flooring
- Wood
- Foundation
- Fire Place
- Family Room, Master Bedroom
- Heating
- Zoned
- Laundry
- Laundry Room, Cabinets, Sink
- Main Level
- 1 Bedroom, 1 Bath, Laundry Facility, Main Entry
- Possession
- Close Of Escrow
- Architectural Style
- Mediterranean
- Construction Status
- Existing
- Additional Miscellaneous Features
- Back Yard, Storage
- Location
- Level, Premium Lot, Landscaped
- Roof
- Tile
- Water and Sewer
- Public, Meter on Site
- Fee
- Unavailable
MLS and other Information regarding properties for sale as shown in Theo have been obtained from various sources such as sellers, public records, agents and other third parties. This information may relate to the condition of the property, permitted or unpermitted uses, zoning, square footage, lot size/acreage or other matters affecting value or desirability. Unless otherwise indicated in writing, neither brokers, agents nor Theo have verified, or will verify, such information. If any such information is important to buyer in determining whether to buy, the price to pay or intended use of the property, buyer is urged to conduct their own investigation with qualified professionals, satisfy themselves with respect to that information, and to rely solely on the results of that investigation.
School data provided by GreatSchools. School service boundaries are intended to be used as reference only. To verify enrollment eligibility for a property, contact the school directly.