

$2,998,000
1,760
SQ FT
$1,703
SQ/FT
2527 Dekoven Avenue
@ Lincoln - 361 - Haskins Estates Etc., Belmont

- 4 Bed
- 2 Bath
- 2 Park
- 1,760 sqft
- BELMONT
-

-
Sun Aug 23, 1:00 pm - 4:00 pm
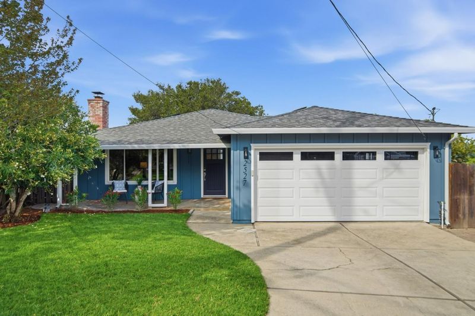
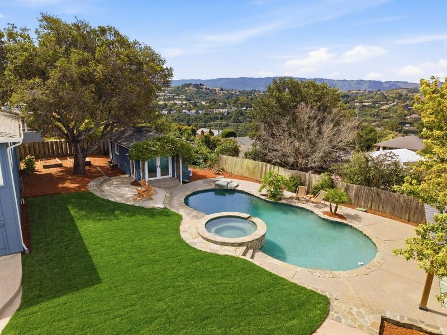
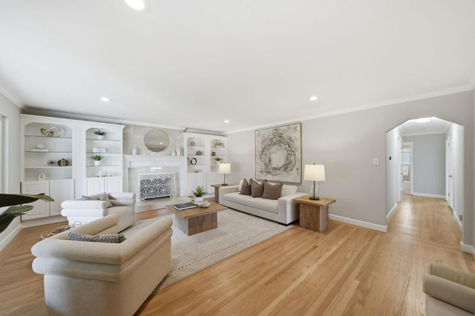
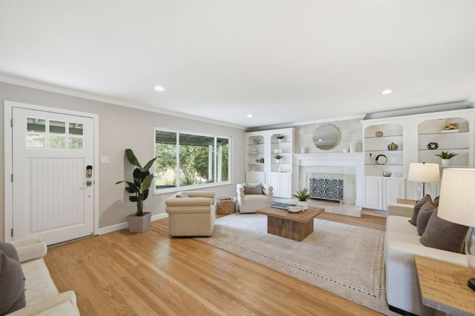
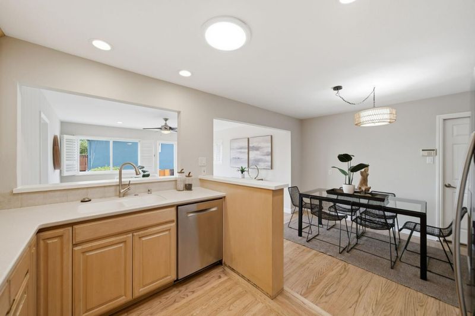
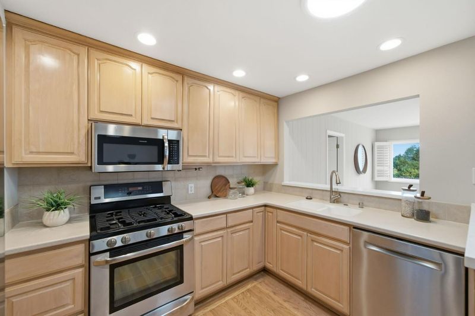
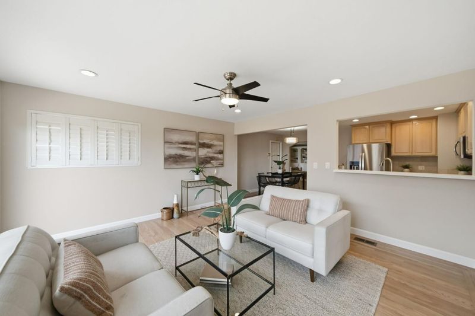
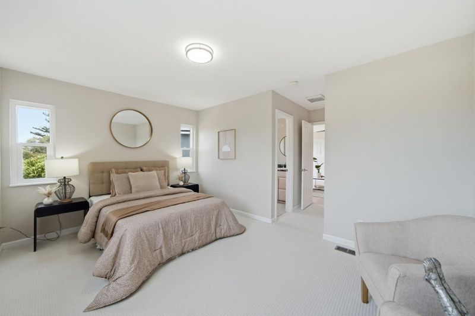
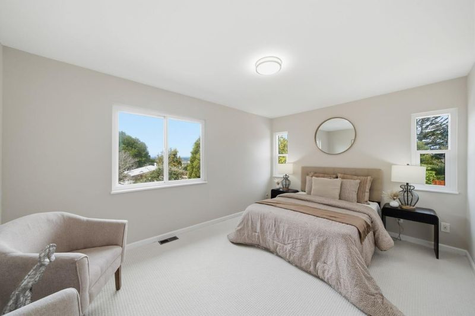
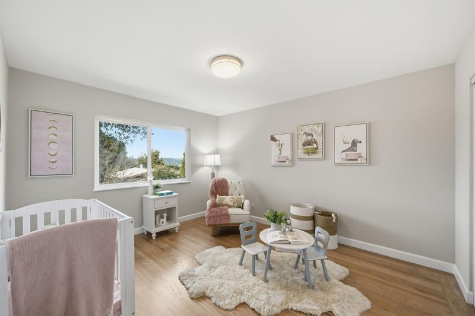
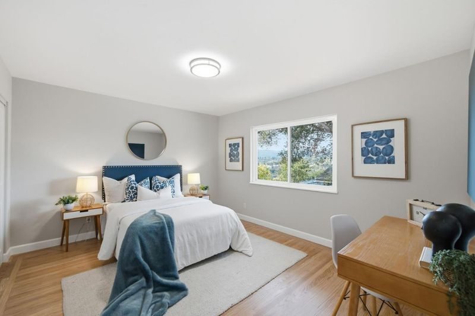
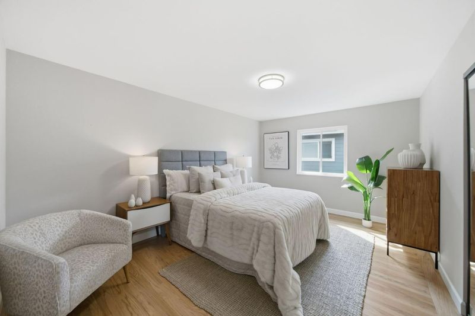
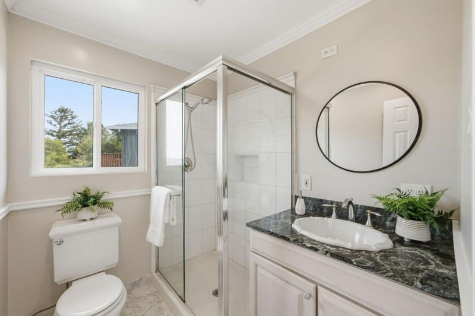
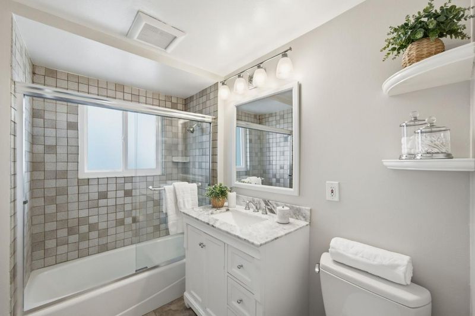
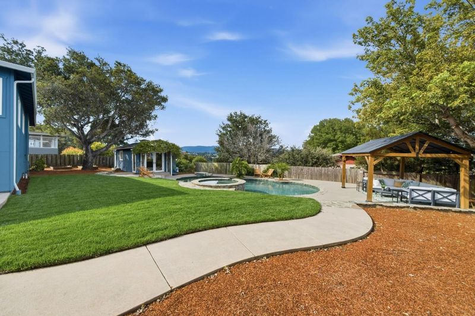
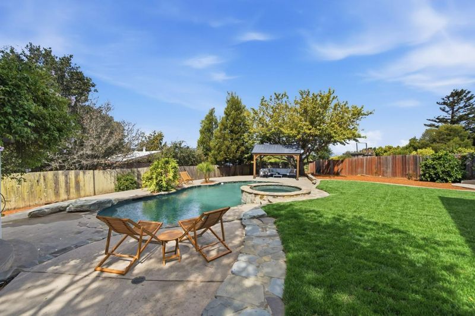
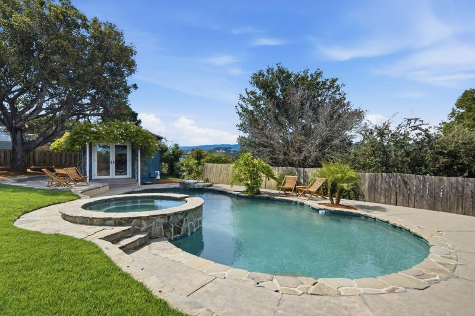
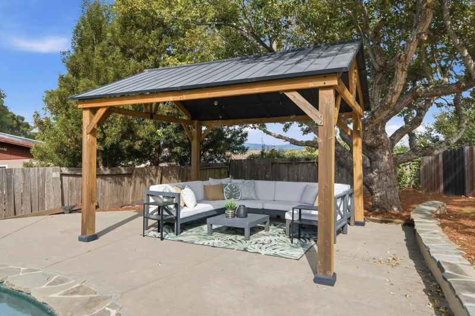
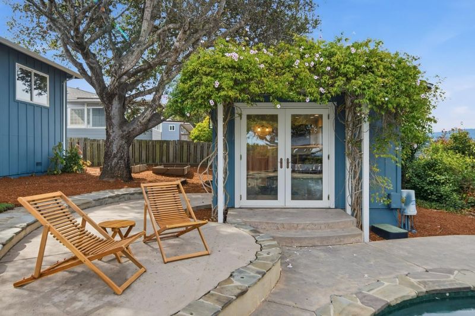
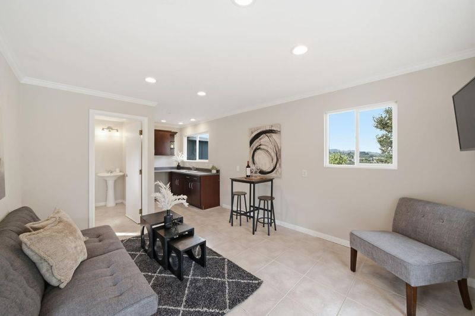
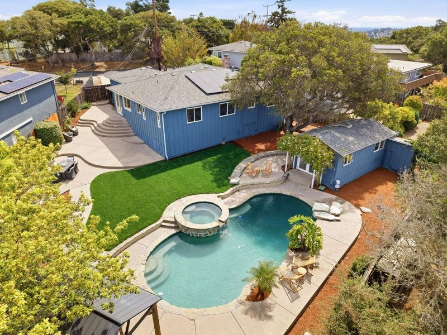
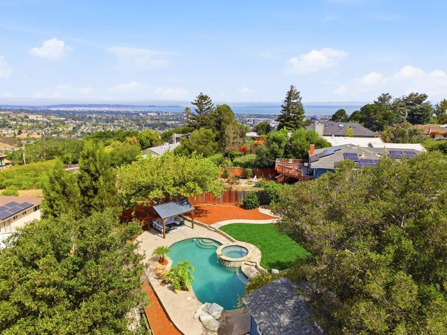
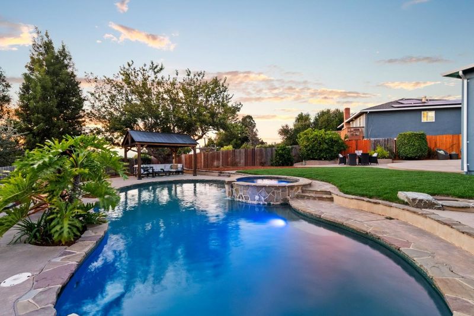
Tucked into the Belmont hills, this special single-level home offers a rare combination of comfortable everyday living, an expansive resort-like backyard, scenic views, and a detached guest cottage, all on an approximately 11,815-square-foot lot. Sunlit interiors and beautifully refinished hardwood floors lend warmth and character throughout. The formal living room is anchored by a wood-burning fireplace and custom built-in cabinetry, while the kitchen adjoins the dining area and family room, creating a natural gathering place with sliding doors to the rear patio. Four bedrooms, including a primary suite with walk-in closet and treetop views, provide flexible space for family, guests, or a home office. The rear yard is the true showstopper, with a sparkling pool and elevated spa with waterfall spillover, poolside gazebo, lush lawn, fruit trees, and raised planting beds. Whether entertaining friends, relaxing poolside, gardening, or enjoying a quiet afternoon outdoors, this exceptional setting offers endless ways to enjoy the outdoors. A detached guest cottage with living area, kitchenette, and bathroom adds another layer of flexibility. Additional amenities include an attached two-car garage, owned solar, dual-pane windows, recessed lighting, and highly regarded Belmont schools.

- Days on Market
- 2 days
- Current Status
- Active
- Original Price
- $2,998,000
- List Price
- $2,998,000
- On Market Date
- Aug 21, 2026
- Property Type
- Single Family Home
- Area
- 361 - Haskins Estates Etc.
- Zip Code
- 94002
- MLS ID
- ML82058624
- APN
- 043-273-060
- Year Built
- 1955
- Stories in Building
- 1
- Possession
- COE
- Data Source
- MLSL
- Origin MLS System
- MLSListings, Inc.
Cipriani Elementary School
Public K-5 Elementary
Students: 441 Distance: 0.2mi
Serendipity School
Private K-5 Elementary, Coed
Students: 115 Distance: 0.3mi
Alpha Beacon Christian School CLOSED 06-2014
Private PK-12 Combined Elementary And Secondary, Religious, Nonprofit
Students: 80 Distance: 0.4mi
Centennial Montessori School
Private 1-4
Students: 11 Distance: 0.4mi
Gloria Dei Lutheran School
Private PK-8 Elementary, Religious, Coed
Students: 15 Distance: 0.5mi
Ralston Intermediate School
Public 6-8 Middle
Students: 1150 Distance: 0.5mi
- Bed
- 4
- Bath
- 2
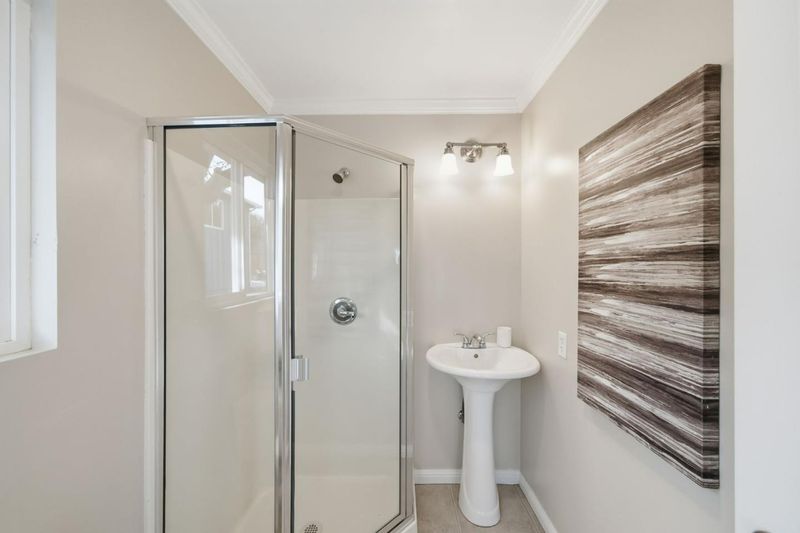
- Full on Ground Floor, Primary - Stall Shower(s)
- Parking
- 2
- Attached Garage
- SQ FT
- 1,760
- SQ FT Source
- Unavailable
- Lot SQ FT
- 11,815.0
- Lot Acres
- 0.271235 Acres
- Pool Info
- Pool - In Ground, Spa - In Ground
- Kitchen
- Dishwasher, Garbage Disposal, Oven Range - Gas, Skylight
- Cooling
- None
- Dining Room
- Dining Area
- Disclosures
- Natural Hazard Disclosure
- Family Room
- Kitchen / Family Room Combo
- Flooring
- Wood
- Foundation
- Concrete Perimeter
- Fire Place
- Living Room, Wood Burning
- Heating
- Forced Air
- Laundry
- In Garage
- Possession
- COE
- Fee
- Unavailable
MLS and other Information regarding properties for sale as shown in Theo have been obtained from various sources such as sellers, public records, agents and other third parties. This information may relate to the condition of the property, permitted or unpermitted uses, zoning, square footage, lot size/acreage or other matters affecting value or desirability. Unless otherwise indicated in writing, neither brokers, agents nor Theo have verified, or will verify, such information. If any such information is important to buyer in determining whether to buy, the price to pay or intended use of the property, buyer is urged to conduct their own investigation with qualified professionals, satisfy themselves with respect to that information, and to rely solely on the results of that investigation.
School data provided by GreatSchools. School service boundaries are intended to be used as reference only. To verify enrollment eligibility for a property, contact the school directly.