

$825,000
2,441
SQ FT
$338
SQ/FT
4114 Rowland Drive
@ Singletree Way - Fairfield 1, Fairfield

- 4 Bed
- 2.5 (2/1) Bath
- 6 Park
- 2,441 sqft
- Fairfield
-

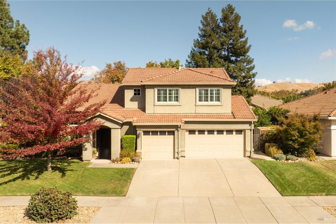
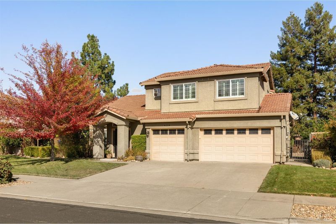
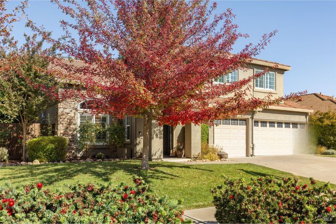
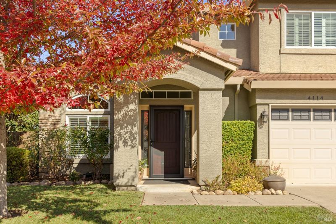
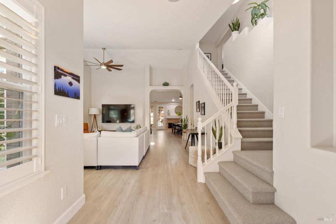
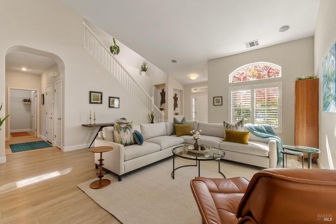
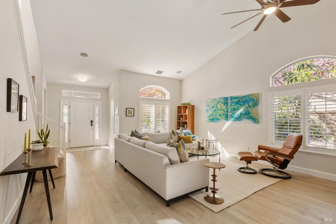
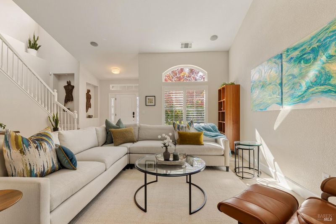
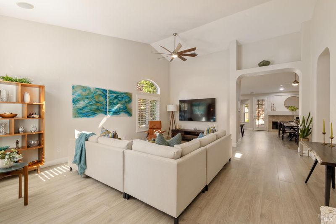
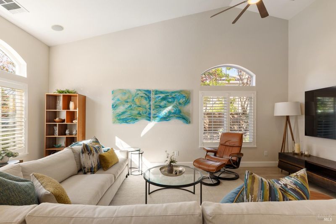
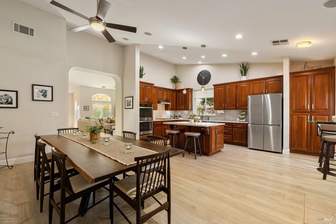
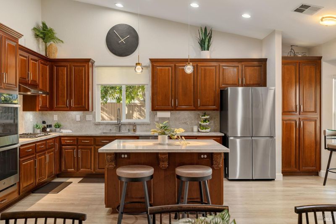
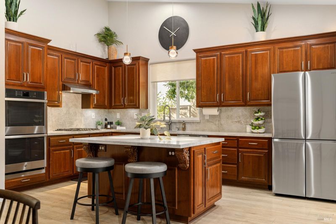
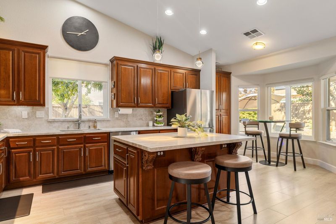
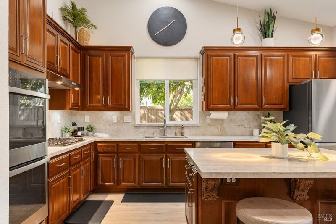
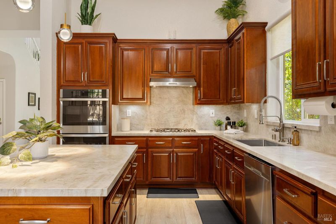
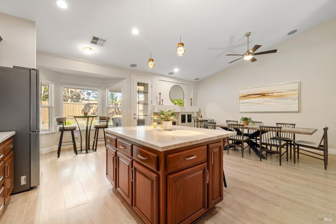
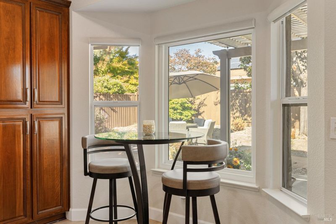
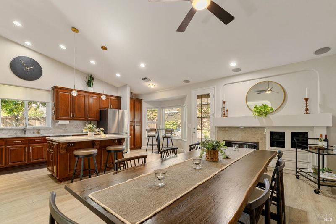
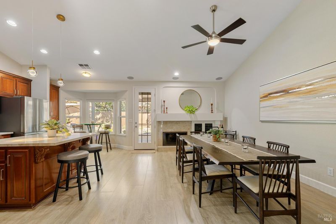
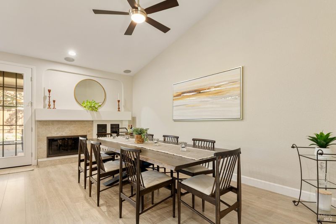
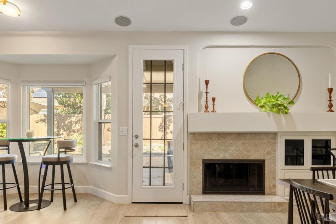
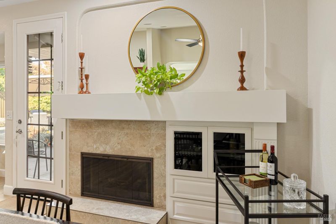
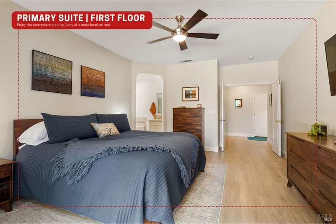
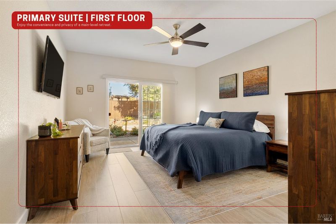
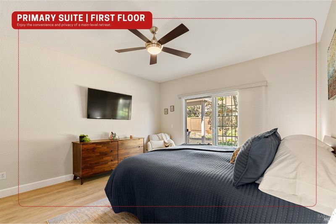
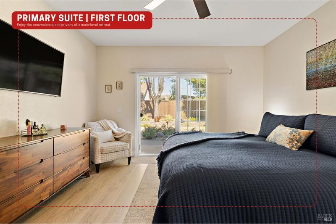
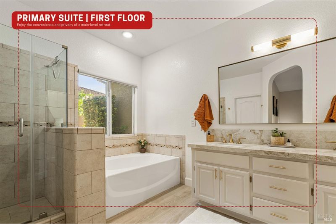
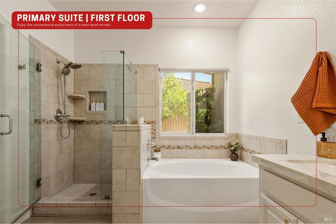
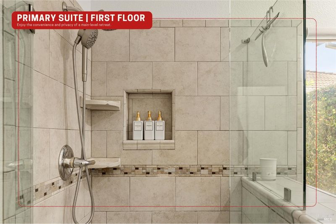
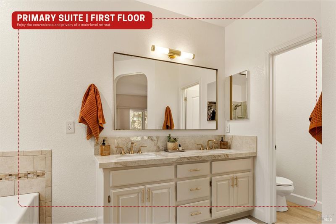
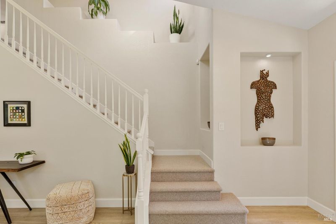
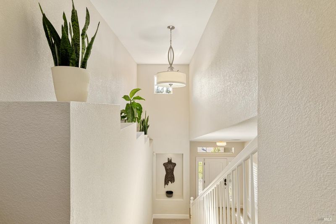
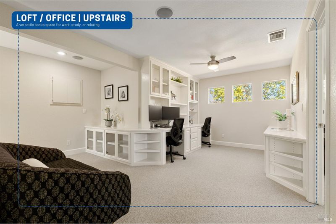
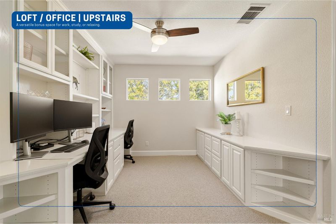
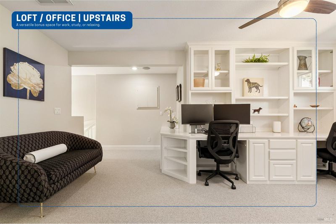
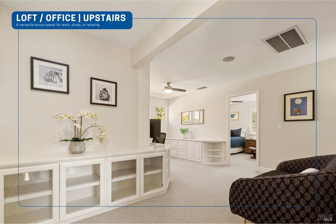
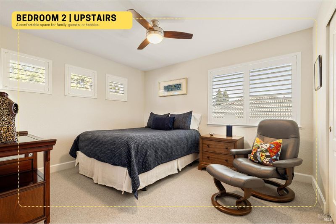
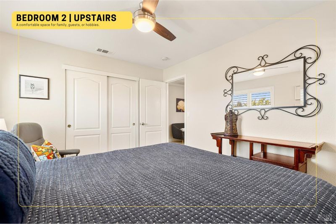
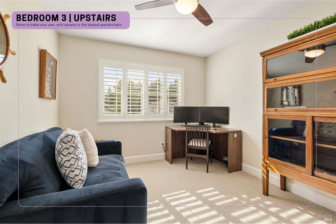
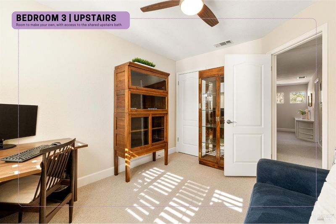
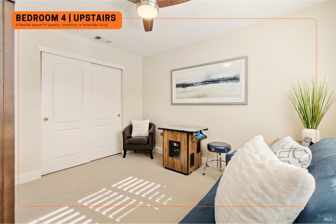
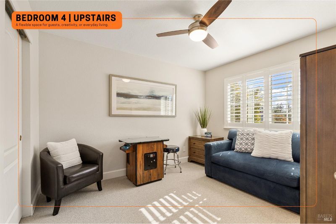
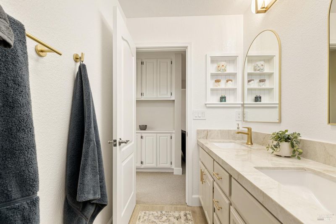
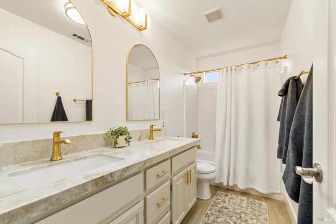
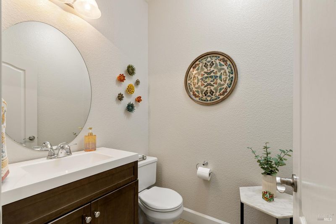
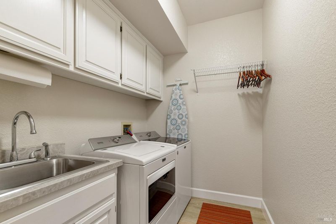
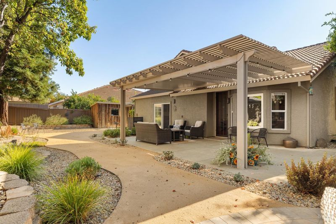
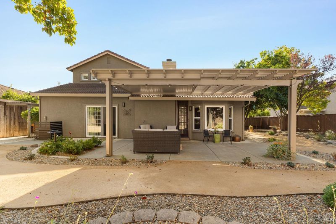
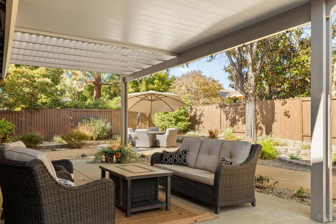
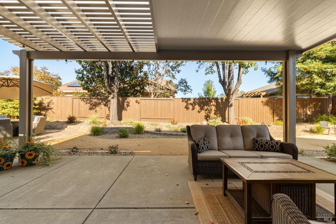
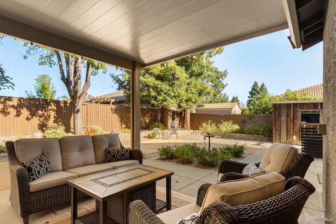
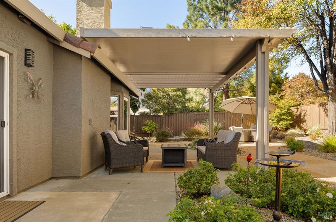
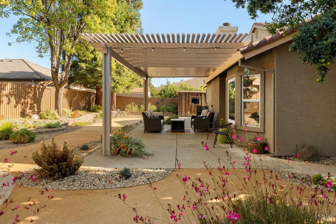
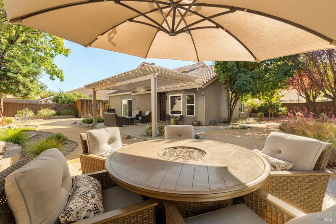
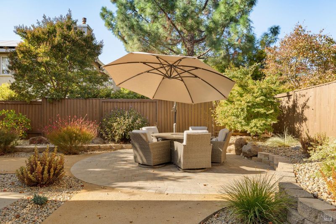
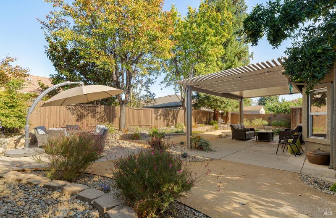
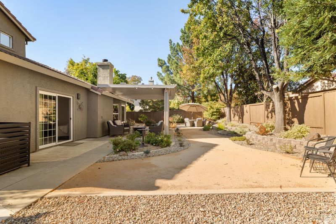
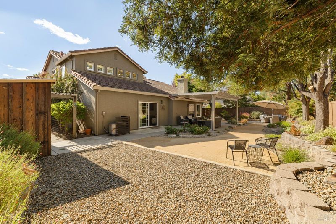
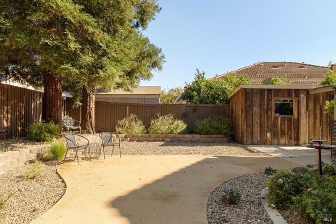
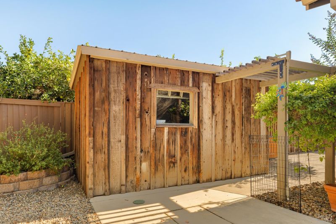
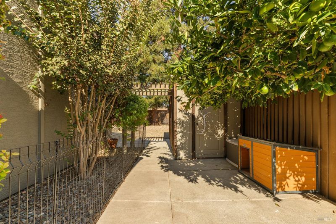
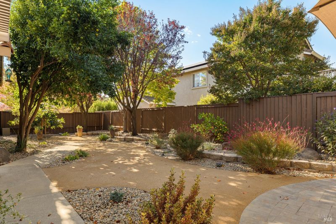
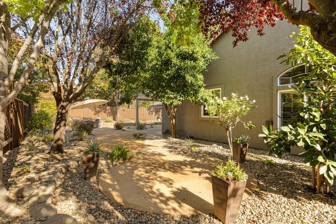
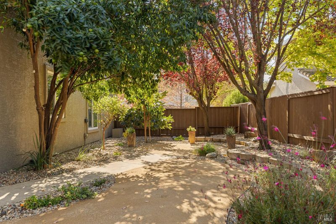
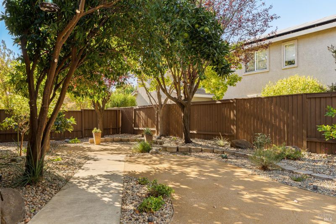
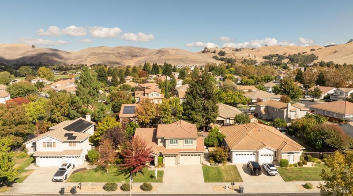
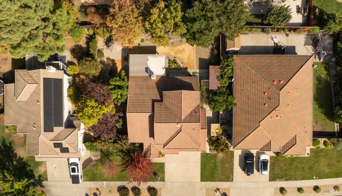
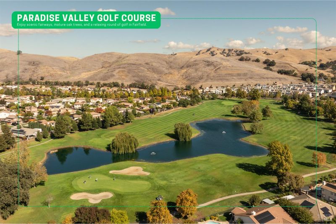
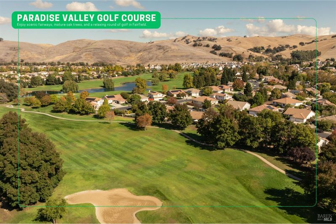
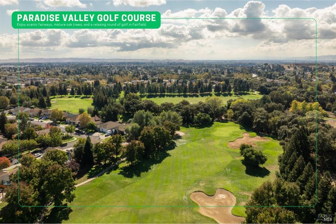
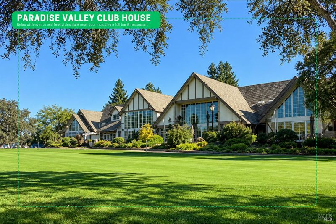
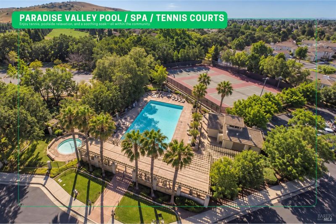
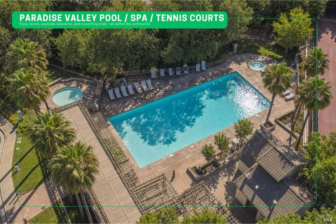
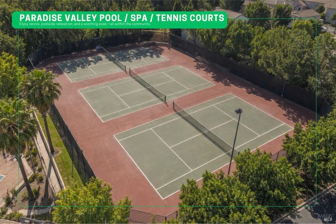
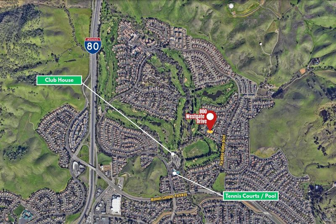
Discover this impressive home nestled in Fairfield's desirable Paradise Valley neighborhood, featuring a 3-car garage, ground-floor primary suite and convenient access to Paradise Valley Golf Course, I-80 and Travis Air Force Base. Immaculately maintained landscaping creates a welcoming first impression. Inside, soaring vaulted ceilings, 2021 interior paint, luxury vinyl plank flooring throughout the main level, exquisite Taj Mahal quartzite countertops throughout and plantation shutters create a bright and inviting atmosphere, with backyard views from the entry and views of the beautifully landscaped side yard from the living room. The formal dining room features a wood-burning fireplace refaced in 2022 with ceramic tile, a new hearth, mantel and built-in cabinetry, while a glass-paned door frames backyard views. The kitchen features a coordinating 2025 Taj Mahal quartzite backsplash, abundant cabinetry, a center island with pendant lighting and bar seating, and 2021 stainless-steel appliances including a gas cooktop with hood, double ovens and dishwasher. An undermount sink overlooks the landscaped side yard, while the adjoining breakfast nook features a bay window and French door to the backyard. The ground-floor primary suite offers double doors with exterior access and an ensuite featuring a walk-in closet with custom organizer, dual-sink vanity, updated cabinetry and fixtures, soaking tub and walk-in shower. Upstairs, plush 2025 wool carpeting extends through 3 additional bedrooms, a hall bathroom with dual-sink vanity and updated cabinetry and fixtures, and a versatile loft with built-in cabinets, drawers, dual desks and glass-front cabinetry. A downstairs half bath, laundry room with cabinetry, countertop and utility sink, linen cabinet and deep coat closet provide storage, while built-in cabinetry enhances the upstairs hallway. The private backyard features 2026 upgrades including pavers, decomposed granite, irrigation and drainage, complemented by a covered patio, retaining walls, stained fencing, powered shed and dog run. Additional highlights include ceiling fans throughout, updated 2025 lighting, surround sound capability, a 240-volt outlet for EV charging and garage cabinetry with overhead storage racks. HOA amenities include a community pool, spa and tennis courts. Combining thoughtful upgrades, versatile living spaces and serene outdoor surroundings, this exceptional home is a must-see!

- Days on Market
- 1 day
- Current Status
- Active
- Original Price
- List Price
- $825,000
- On Market Date
- Oct 27, 2026
- Property Type
- Single Family Residence
- Area
- Fairfield 1
- Zip Code
- 94533
- MLS ID
- 326087412
- APN
- 0167535090
- Year Built
- 1998
- Stories in Building
- 2
- Possession
- Close Of Escrow
- Data Source
- BAREIS
- Origin MLS System
Laurel Creek Elementary School
Public K-6 Elementary, Yr Round
Students: 707 Distance: 1.1mi
Rolling Hills Elementary School
Public K-5 Elementary
Students: 577 Distance: 1.2mi
Fairfield High School
Public 9-12 Secondary
Students: 1489 Distance: 1.6mi
Sem Yeto Continuation High School
Public 9-12 Continuation
Students: 384 Distance: 1.7mi
Victory Christian School
Private 1-8
Students: NA Distance: 1.8mi
Public Safety Academy
Public 5-12 Coed
Students: 732 Distance: 1.8mi
- Bed
- 4
- Bath
- 2.5 (2/1)
- Double Vanity, Stone, Tile, Tub w/Shower Over, Window
- Parking
- 6
- Attached, Garage Faces Front, Inside Entrance
- SQ FT
- 2,441
- SQ FT Source
- Assessor Auto-Fill
- Lot SQ FT
- 9,300.0
- Lot Acres
- 0.2135 Acres
- Kitchen
- Breakfast Area, Kitchen Island, Pantry Cabinet, Stone Counters
- Cooling
- Ceiling Fan(s), Central Air
- Dining Room
- Breakfast Nook, Dining Bar, Formal Area
- Disclosures
- Standard
- Exterior Details
- Dog Run
- Living Room
- Cathedral/Vaulted
- Flooring
- Carpet
- Fire Place
- Dining Room, Wood Burning
- Heating
- Central, Fireplace(s)
- Laundry
- Cabinets, Ground Floor, Inside Room, Sink, Washer Included
- Upper Level
- Bedroom(s), Full Bath(s), Loft, Retreat
- Main Level
- Bedroom(s), Dining Room, Full Bath(s), Garage, Kitchen, Living Room, Primary Bedroom, Partial Bath(s), Street Entrance
- Possession
- Close Of Escrow
- Basement
- None
- Architectural Style
- Traditional
- * Fee
- $52
- Name
- Paradise Valley Master Association
- Phone
- 925-937-1011
- *Fee includes
- Pool and See Remarks
MLS and other Information regarding properties for sale as shown in Theo have been obtained from various sources such as sellers, public records, agents and other third parties. This information may relate to the condition of the property, permitted or unpermitted uses, zoning, square footage, lot size/acreage or other matters affecting value or desirability. Unless otherwise indicated in writing, neither brokers, agents nor Theo have verified, or will verify, such information. If any such information is important to buyer in determining whether to buy, the price to pay or intended use of the property, buyer is urged to conduct their own investigation with qualified professionals, satisfy themselves with respect to that information, and to rely solely on the results of that investigation.
School data provided by GreatSchools. School service boundaries are intended to be used as reference only. To verify enrollment eligibility for a property, contact the school directly.