

$624,000
1,689
SQ FT
$369
SQ/FT
1025 Cinnabar Way
@ Youngsdale - Vacaville 4, Vacaville

- 4 Bed
- 2.5 (2/1) Bath
- 5 Park
- 1,689 sqft
- Vacaville
-

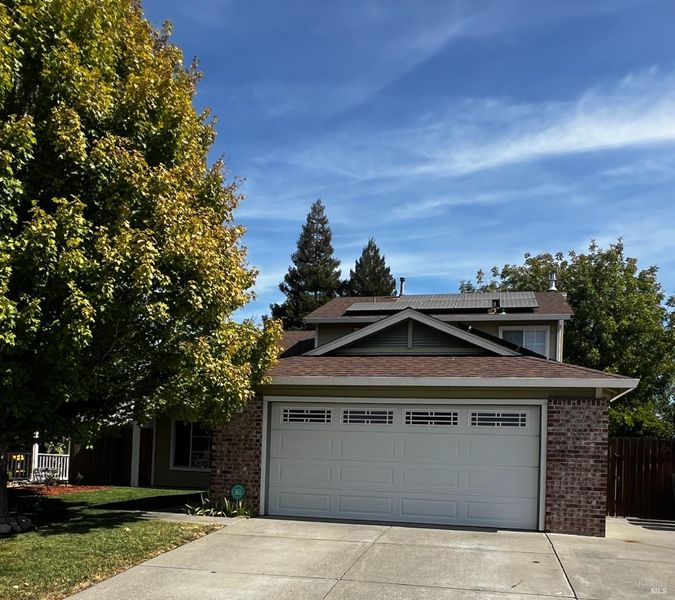
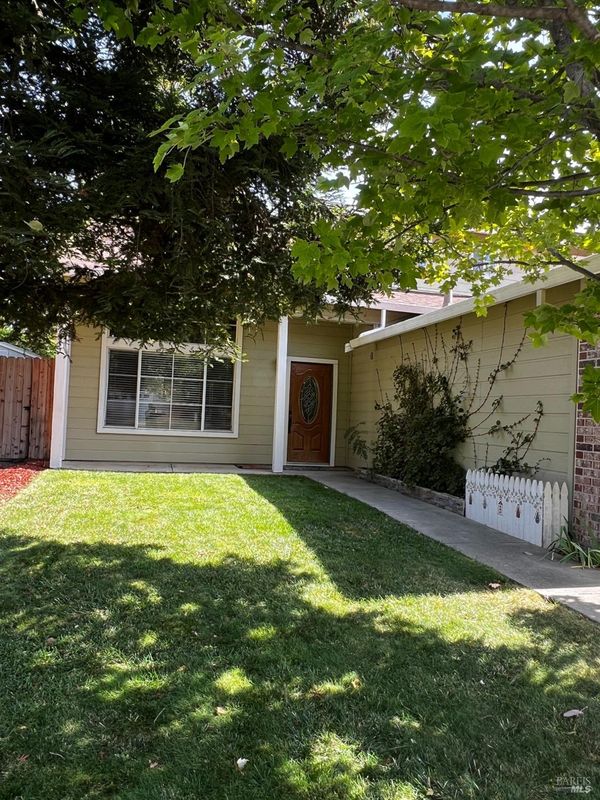
Great Opportunity to Own This Beautifully Upgraded Home! Welcome to this well-maintained and thoughtfully upgraded 4-bedroom, 3-full-bath home offering approximately 1,750 sq. ft. of living space on a 6,000 sq. ft. lot. Featuring a bedroom and full bath with a walk-in shower on the first floor, this flexible floor plan is ideal for guests, multigenerational living, or a home office. The home features a new HVAC system installed in 2025, an owned 4 kW solar system with 14 panels, and numerous upgrades designed for comfort, convenience, and energy efficiency. Inside, enjoy new LVP flooring in the living room, new wood flooring upstairs, and tile flooring in the kitchen and bathrooms. The kitchen features beautiful granite countertops with a black granite sink, adding both style and functionality.

- Days on Market
- 0 days
- Current Status
- Active
- Original Price
- List Price
- $624,000
- On Market Date
- Oct 5, 2026
- Property Type
- Single Family Residence
- Area
- Vacaville 4
- Zip Code
- 95687
- MLS ID
- 326082147
- APN
- 0136492050
- Year Built
- 1994
- Stories in Building
- 2
- Possession
- Close Of Escrow
- Data Source
- BAREIS
- Origin MLS System
Foxboro Elementary School
Public K-6 Elementary, Yr Round
Students: 697 Distance: 0.3mi
F A I T H Christian Academy
Private 2, 4, 7, 9-12 Combined Elementary And Secondary, Religious, Coed
Students: NA Distance: 0.5mi
Cambridge Elementary School
Public K-6 Elementary, Yr Round
Students: 599 Distance: 0.6mi
Sierra Vista K-8
Public K-8
Students: 584 Distance: 0.8mi
Ernest Kimme Charter Academy For Independent Learning
Charter K-12
Students: 193 Distance: 0.9mi
Solano County Special Education School
Public PK-12 Special Education, Yr Round
Students: 316 Distance: 1.0mi
- Bed
- 4
- Bath
- 2.5 (2/1)
- Parking
- 5
- Attached, RV Access/Parking
- SQ FT
- 1,689
- SQ FT Source
- Assessor Auto-Fill
- Lot SQ FT
- 5,998.0
- Lot Acres
- 0.1377 Acres
- Kitchen
- Granite Counters
- Cooling
- Central Air
- Disclosures
- Standard
- Flooring
- Tile, Wood
- Fire Place
- Family Room
- Heating
- Central
- Laundry
- In Garage
- Upper Level
- Bedroom(s), Full Bath(s), Primary Bedroom
- Main Level
- Bedroom(s), Dining Room, Family Room, Full Bath(s), Garage, Living Room, Street Entrance
- Possession
- Close Of Escrow
- Basement
- None
- Architectural Style
- Traditional
- Fee
- $0
MLS and other Information regarding properties for sale as shown in Theo have been obtained from various sources such as sellers, public records, agents and other third parties. This information may relate to the condition of the property, permitted or unpermitted uses, zoning, square footage, lot size/acreage or other matters affecting value or desirability. Unless otherwise indicated in writing, neither brokers, agents nor Theo have verified, or will verify, such information. If any such information is important to buyer in determining whether to buy, the price to pay or intended use of the property, buyer is urged to conduct their own investigation with qualified professionals, satisfy themselves with respect to that information, and to rely solely on the results of that investigation.
School data provided by GreatSchools. School service boundaries are intended to be used as reference only. To verify enrollment eligibility for a property, contact the school directly.