

$819,000
1,686
SQ FT
$486
SQ/FT
132 Mountain Vista Circle
@ Oak Trail Drive - Oakmont, Santa Rosa

- 3 Bed
- 2 Bath
- 2 Park
- 1,686 sqft
- Santa Rosa
-

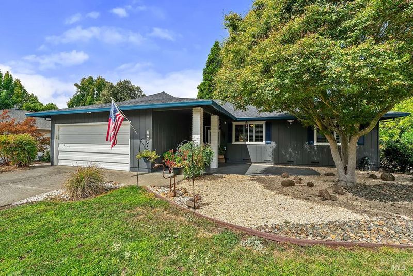
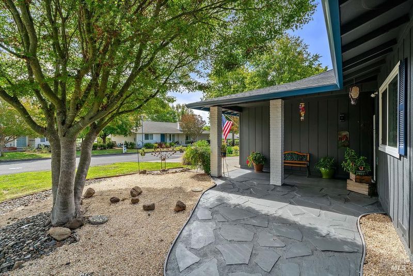
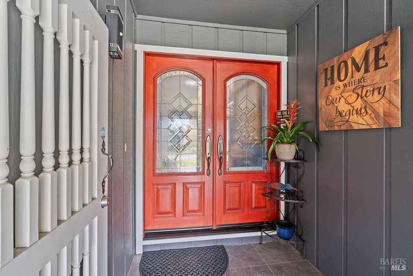
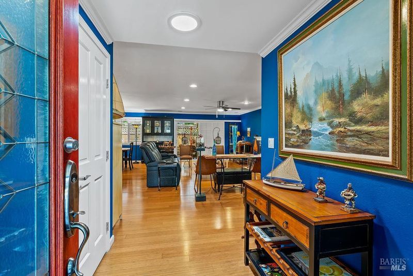
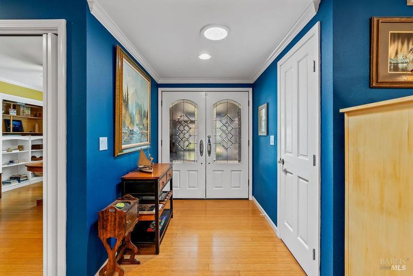
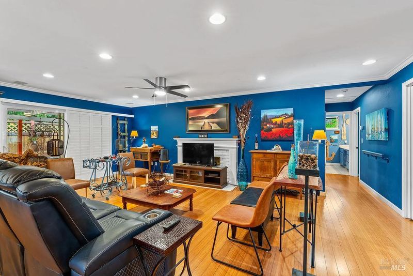
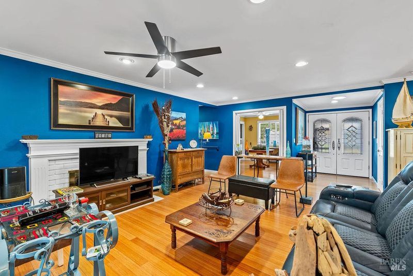
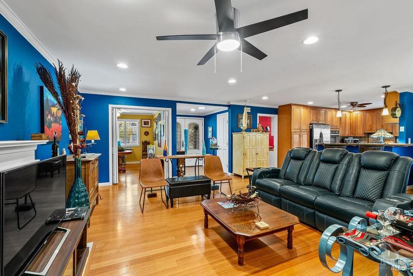
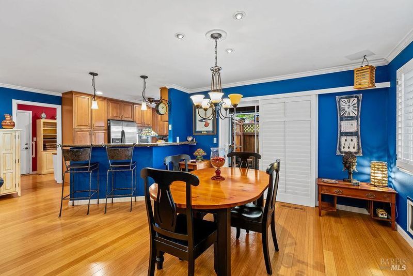
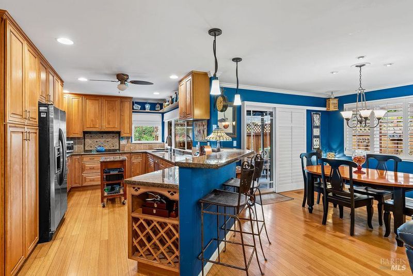
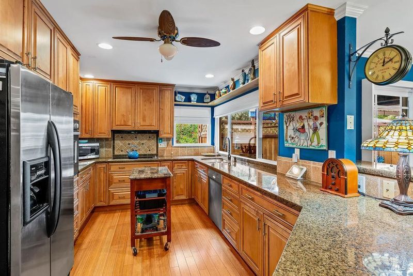
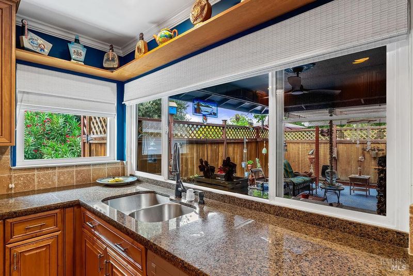
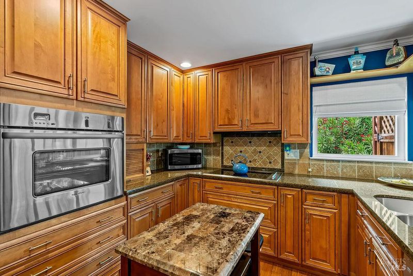
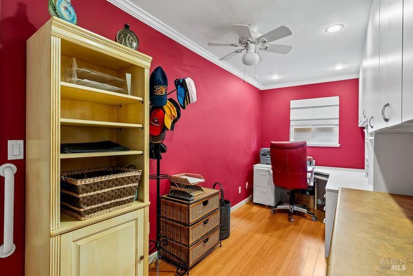
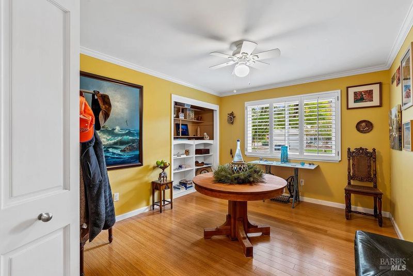
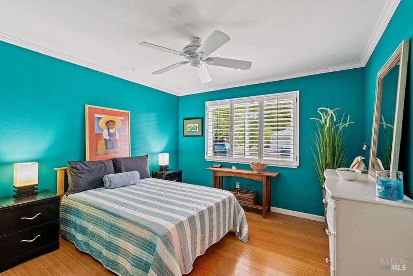
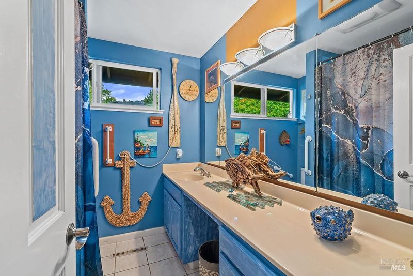
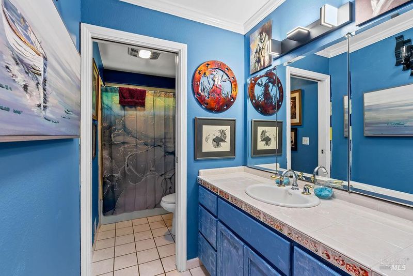
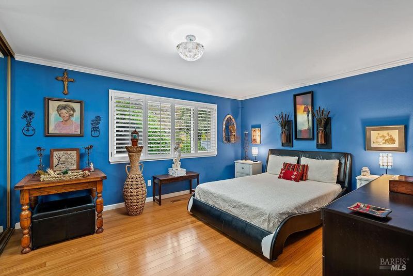
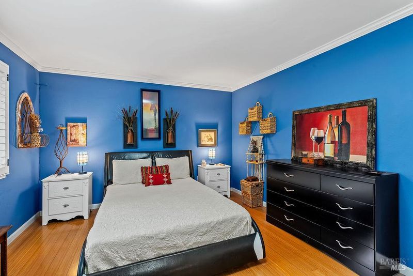
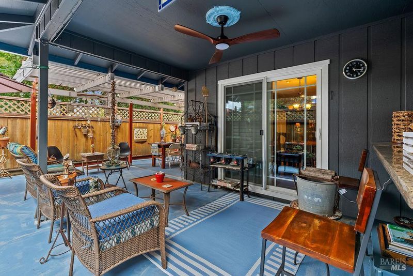
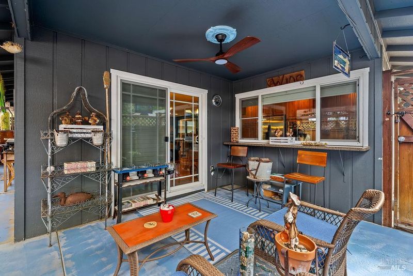
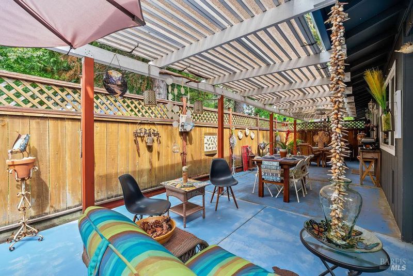
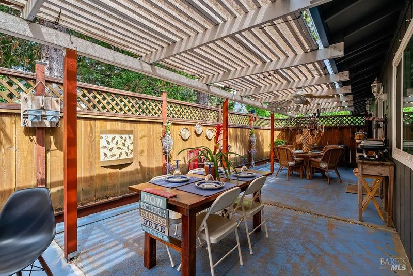
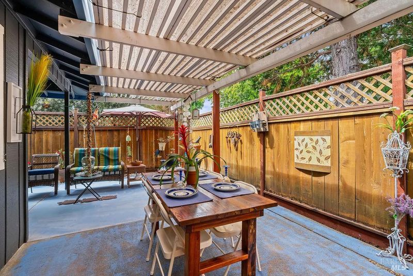
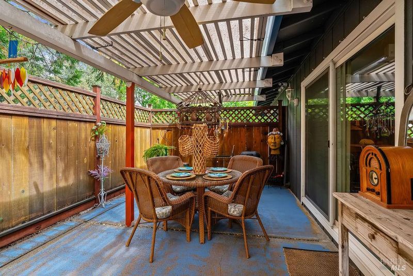
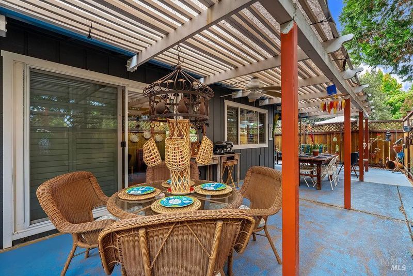
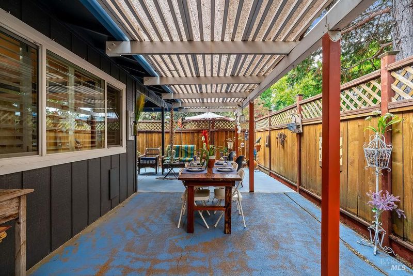
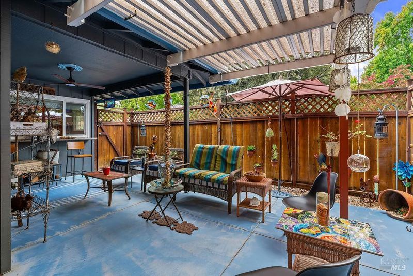
Expressive, fun and vibrant three bedroom, two bath home with an additional office space makes this remarkably artistic-styled property perfect for those who enjoy an active lifestyle in beautiful Oakmont. There is plenty of counter and storage space in the redesigned kitchen that has been opened to the main living area not typical for a Redwood model. You'll find richly appointed cabinets with pull-outs, a pantry, bar seating with pendant lighting, granite counters and stainless steel appliances. There is a delightful view of the backyard from the kitchen which allows a pass through of appetizers if so desired. Some of the many updates include bamboo floors throughout, however tile flooring in both bathrooms, plantation shutters, dual pane windows, crown molding, recessed lighting and ceiling fans, including two fans in the backyard patio. The homeowner expanded and fenced in the spacious patio making a truly private and cozy space for enjoying the outdoors and entertaining. Brand new roof and gutters in 2026, blown attic insulation including above the garage in 2024, and new electric panel in 2010. This home is a must-see.

- Days on Market
- 0 days
- Current Status
- Active
- Original Price
- $819,000
- List Price
- $819,000
- On Market Date
- Sep 4, 2026
- Property Type
- Single Family Residence
- Area
- Oakmont
- Zip Code
- 95409
- MLS ID
- 326074933
- APN
- 016-570-019-000
- Year Built
- 1979
- Stories in Building
- Unavailable
- Possession
- Close Of Escrow
- Data Source
- BAREIS
- Origin MLS System
Kenwood Elementary School
Public K-6 Elementary
Students: 138 Distance: 1.8mi
Heidi Hall's New Song Isp
Private K-12
Students: NA Distance: 3.6mi
Austin Creek Elementary School
Public K-6 Elementary
Students: 387 Distance: 3.8mi
Strawberry Elementary School
Public 4-6 Elementary
Students: 397 Distance: 4.5mi
Rincon Valley Charter School
Charter K-8 Middle
Students: 361 Distance: 4.7mi
Sequoia Elementary School
Public K-6 Elementary
Students: 400 Distance: 4.7mi
- Bed
- 3
- Bath
- 2
- Tile, Tub w/Shower Over, Window
- Parking
- 2
- Attached, Enclosed, Garage Facing Front, Interior Access, Side-by-Side
- SQ FT
- 1,686
- SQ FT Source
- Assessor Auto-Fill
- Lot SQ FT
- 4,360.0
- Lot Acres
- 0.1001 Acres
- Kitchen
- Breakfast Area, Granite Counter
- Cooling
- Central
- Dining Room
- Dining/Living Combo
- Flooring
- Bamboo, Tile
- Foundation
- Concrete Perimeter
- Fire Place
- Living Room
- Heating
- Central
- Laundry
- Dryer Included, In Garage, Washer Included
- Main Level
- Bedroom(s), Dining Room, Full Bath(s), Kitchen, Living Room, Primary Bedroom, Street Entrance
- Possession
- Close Of Escrow
- Basement
- None
- Architectural Style
- Ranch
- * Fee
- $255
- Name
- Mount Vista
- Phone
- (707) 539-5810
- *Fee includes
- Common Areas, Maintenance Grounds, Management, Other, and See Remarks
MLS and other Information regarding properties for sale as shown in Theo have been obtained from various sources such as sellers, public records, agents and other third parties. This information may relate to the condition of the property, permitted or unpermitted uses, zoning, square footage, lot size/acreage or other matters affecting value or desirability. Unless otherwise indicated in writing, neither brokers, agents nor Theo have verified, or will verify, such information. If any such information is important to buyer in determining whether to buy, the price to pay or intended use of the property, buyer is urged to conduct their own investigation with qualified professionals, satisfy themselves with respect to that information, and to rely solely on the results of that investigation.
School data provided by GreatSchools. School service boundaries are intended to be used as reference only. To verify enrollment eligibility for a property, contact the school directly.