

$590,000
1,080
SQ FT
$546
SQ/FT
52 Cinnamon Teal Lane
@ Alameda del Prado - Novato

- 2 Bed
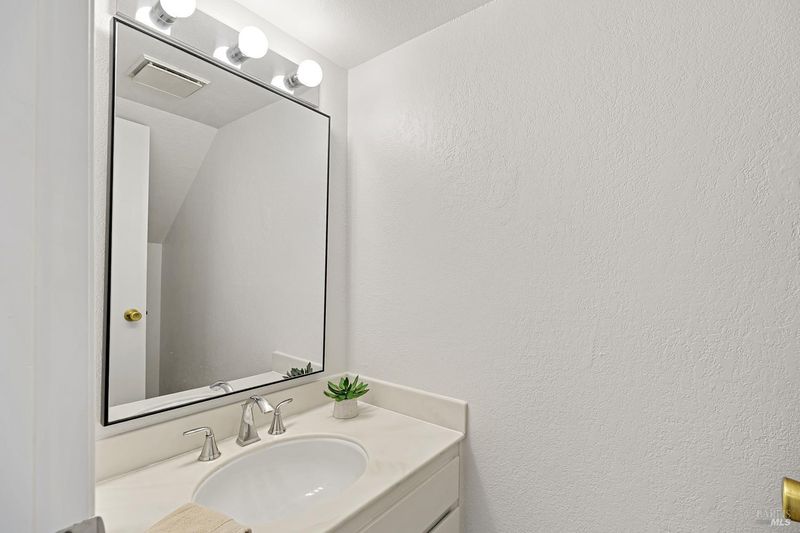
- 2 (1/1) Bath
- 2 Park
- 1,080 sqft
- Novato
-

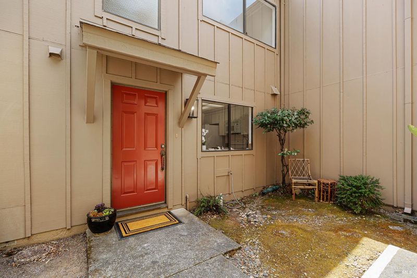
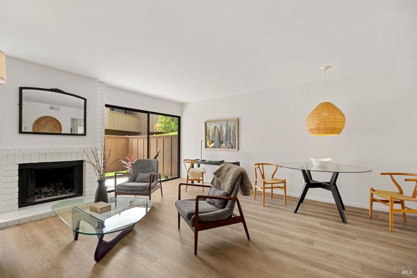
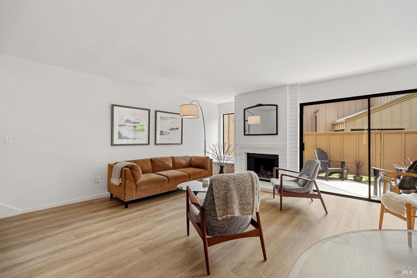
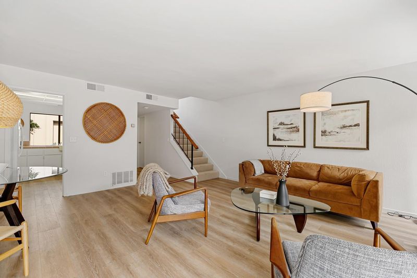
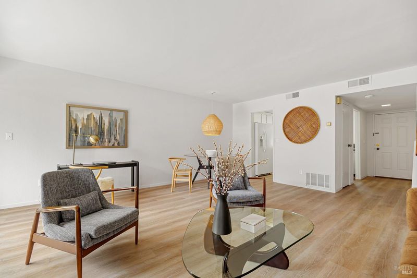
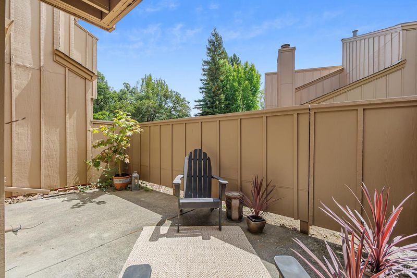
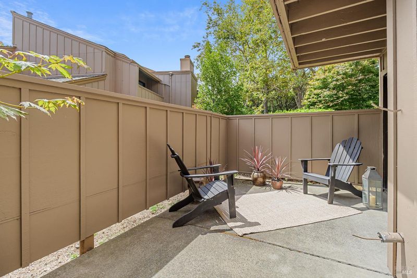
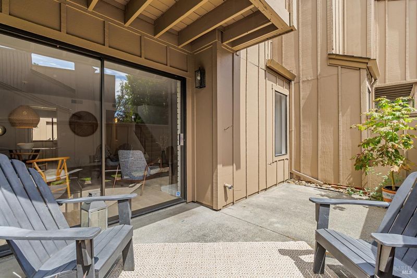
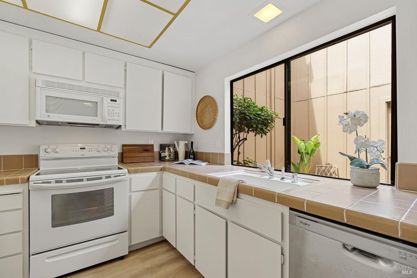
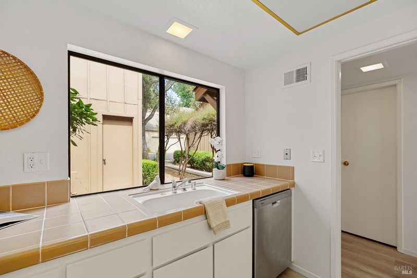
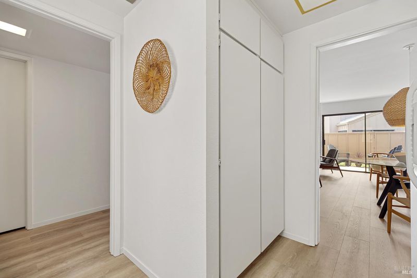
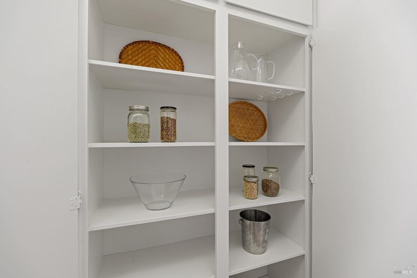
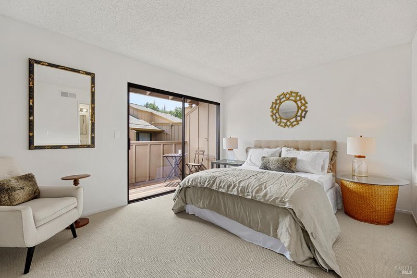
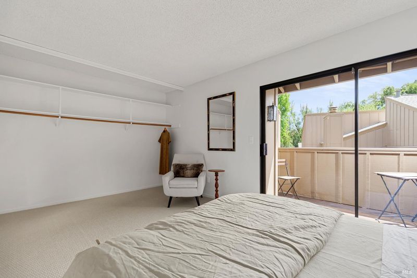
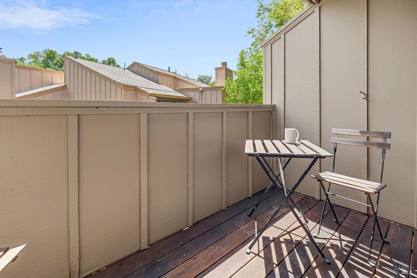
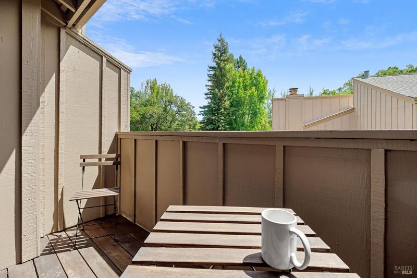
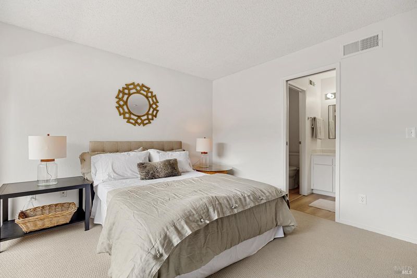
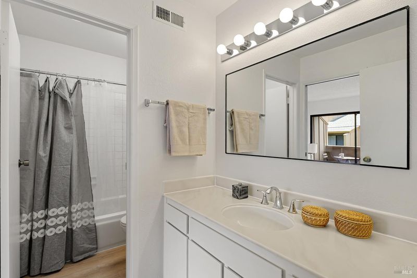
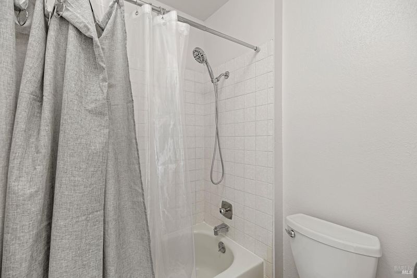
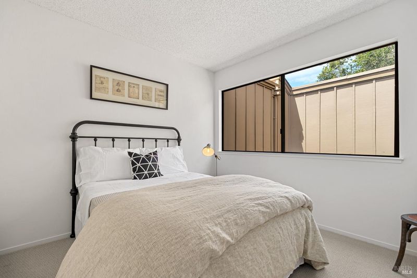
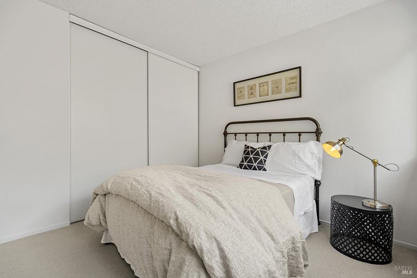
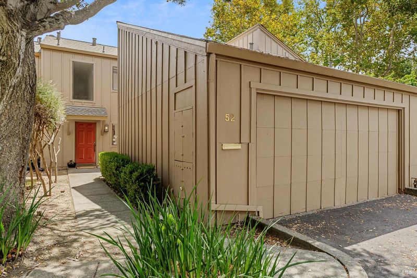
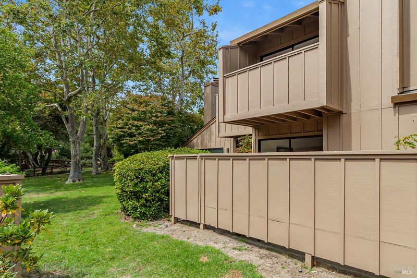
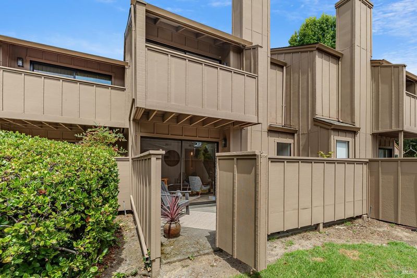
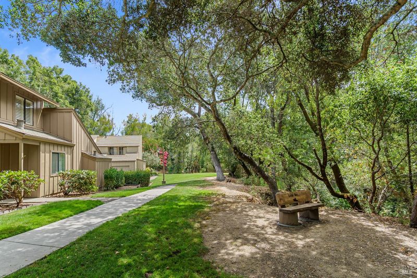
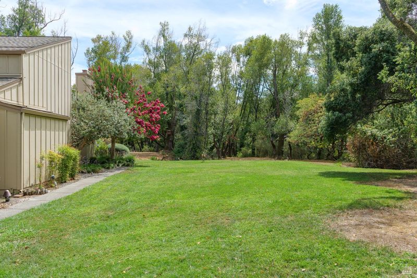
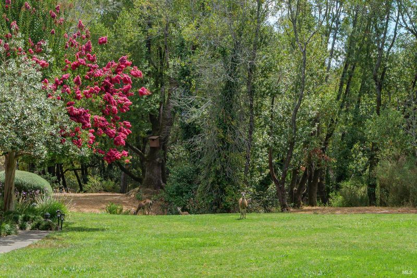
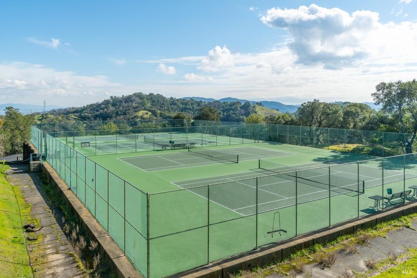
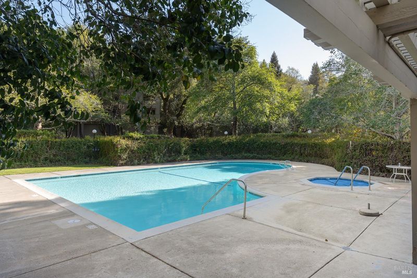
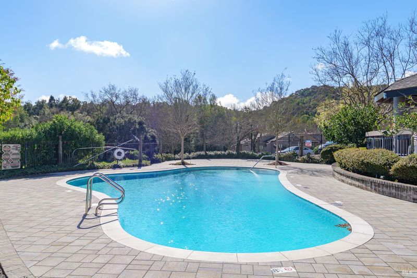
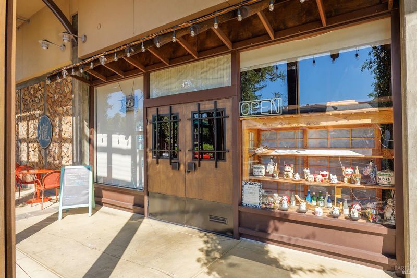
Light-filled and beautifuily appointed, this 2 bedroom one and a half bath home offers 1080 square feet of serene living plus a huge, private and enclosed two car garage, two outdoor patios, one front and one off living area, and a sweet balconette off the primary bedroom. Gorgeous LVP flooring is brand new, as well as the designer carpet for the stairs and bedrooms, This immaculate home is turn key and staged to perfection. The large sunny kitchen faces the front patio and offers a huge two door pantry, plenty of storage and a large window. The living and dining area open to the rear courtyard and provide a fireplace. The large primary suite is sans closet doors and opens directly to the full bath. A bright second bedroom is down the hall as are the laundry hookups. Close to Novato's premier shopping centers, enjoy Hamilton Marketplace and Pacheco Plazas shops, restaurants and entertaining. At home, enjoy the pool and tennis as well as meandering paths through lush landscaping. An incredible sanctuary to call homee.

- Days on Market
- 0 days
- Current Status
- Active
- Original Price
- $590,000
- List Price
- $590,000
- On Market Date
- Aug 22, 2026
- Property Type
- Townhouse
- Area
- Novato
- Zip Code
- 94949
- MLS ID
- 326072033
- APN
- 160-531-11
- Year Built
- 1979
- Stories in Building
- Unavailable
- Possession
- Close Of Escrow
- Data Source
- BAREIS
- Origin MLS System
Mary E. Silveira Elementary School
Public K-5 Elementary
Students: 440 Distance: 0.7mi
Hamilton Meadow Park School
Public K-8 Elementary
Students: 589 Distance: 0.8mi
Novato Charter School
Charter K-8 Elementary
Students: 271 Distance: 1.1mi
Big Rock Sudbury
Private K-12 Nonprofit
Students: NA Distance: 1.1mi
Gate Academy
Private K-8 Elementary, Nonprofit
Students: 56 Distance: 1.1mi
Timothy Murphy School
Private 3-12 All Male
Students: 28 Distance: 1.1mi
- Bed
- 2
- Bath
- 2 (1/1)
- Parking
- 2
- Enclosed, Garage Door Opener, Private, Side-by-Side
- SQ FT
- 1,080
- SQ FT Source
- Assessor Auto-Fill
- Lot SQ FT
- 1,080.0
- Lot Acres
- 0.0248 Acres
- Pool Info
- Built-In, Common Facility
- Kitchen
- Pantry Closet, Tile Counter
- Cooling
- None
- Exterior Details
- Balcony
- Fire Place
- Brick, Living Room
- Heating
- Central
- Laundry
- Hookups Only, Laundry Closet
- Upper Level
- Bedroom(s), Full Bath(s), Primary Bedroom
- Main Level
- Dining Room, Garage, Kitchen, Living Room, Partial Bath(s), Street Entrance
- Possession
- Close Of Escrow
- Basement
- None
- * Fee
- $670
- Name
- Pacheco Valle
- Phone
- (707) 285-0612
- *Fee includes
- Common Areas, Maintenance Exterior, Maintenance Grounds, Management, Pool, and Roof
MLS and other Information regarding properties for sale as shown in Theo have been obtained from various sources such as sellers, public records, agents and other third parties. This information may relate to the condition of the property, permitted or unpermitted uses, zoning, square footage, lot size/acreage or other matters affecting value or desirability. Unless otherwise indicated in writing, neither brokers, agents nor Theo have verified, or will verify, such information. If any such information is important to buyer in determining whether to buy, the price to pay or intended use of the property, buyer is urged to conduct their own investigation with qualified professionals, satisfy themselves with respect to that information, and to rely solely on the results of that investigation.
School data provided by GreatSchools. School service boundaries are intended to be used as reference only. To verify enrollment eligibility for a property, contact the school directly.