

$799,000
1,825
SQ FT
$438
SQ/FT
2503 Walters Pl
@ Detroit Ave - Not Listed, Concord

- 3 Bed
- 3 Bath
- 2 Park
- 1,825 sqft
- Concord
-

-
Fri Oct 30, 10:00 am - 5:30 pm
Grand Opening Oct 24th! Five floorplans to explore!
-
Sat Oct 31, 10:00 am - 5:30 pm
Grand Opening Oct 24th! Five floorplans to explore!
-
Sun Nov 1, 10:00 am - 5:30 pm
Grand Opening Oct 24th! Five floorplans to explore!
-
Mon Nov 2, 10:00 am - 5:30 pm
Grand Opening Oct 24th! Five floorplans to explore!
-
Tue Nov 3, 10:00 am - 5:30 pm
Grand Opening Oct 24th! Five floorplans to explore!
-
Fri Nov 6, 10:00 am - 5:30 pm
Grand Opening Oct 24th! Five floorplans to explore!
-
Sat Nov 7, 10:00 am - 5:30 pm
Grand Opening Oct 24th! Five floorplans to explore!
-
Sun Nov 8, 10:00 am - 5:30 pm
Grand Opening Oct 24th! Five floorplans to explore!
-
Mon Nov 9, 10:00 am - 5:30 pm
Grand Opening Oct 24th! Five floorplans to explore!
-
Tue Nov 10, 10:00 am - 5:30 pm
Grand Opening Oct 24th! Five floorplans to explore!
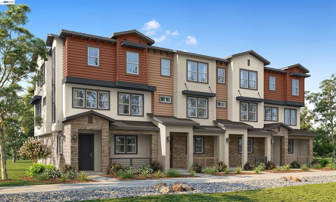
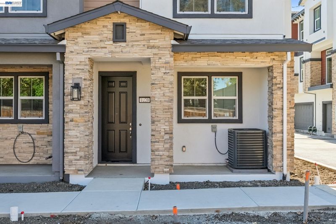
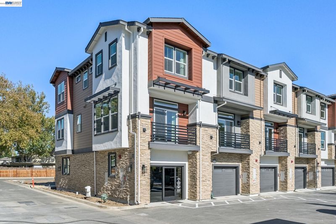
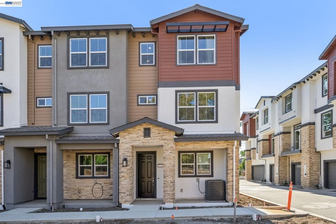
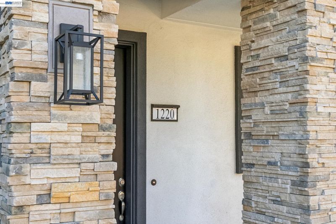
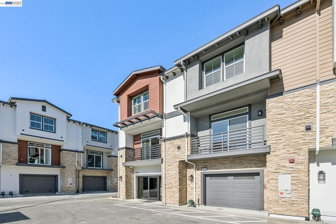
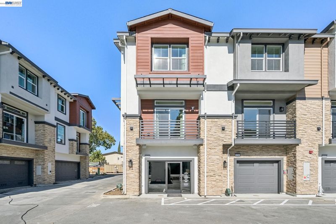
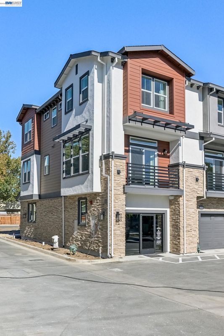
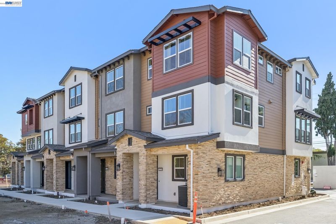
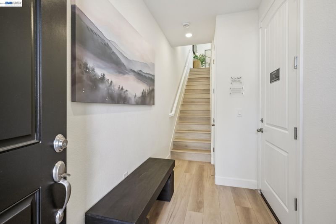
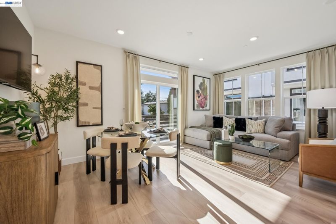
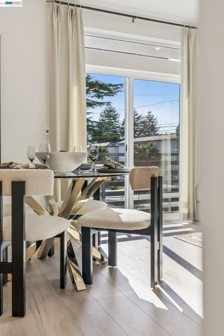
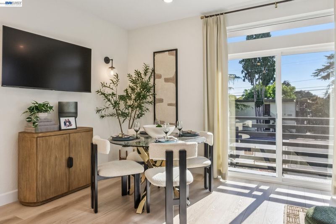
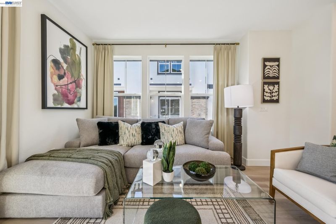
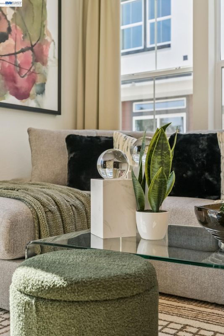
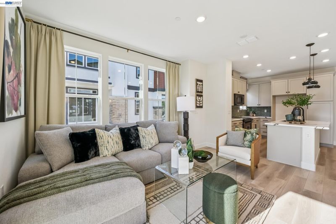
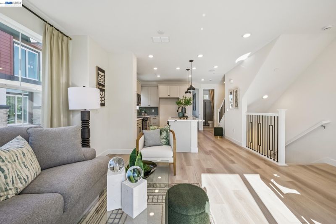
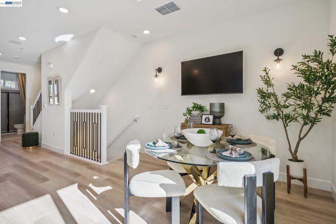
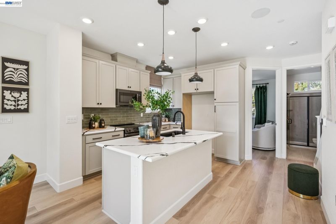
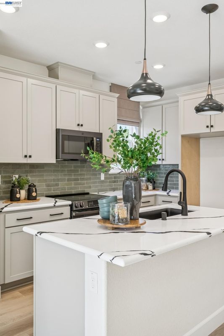
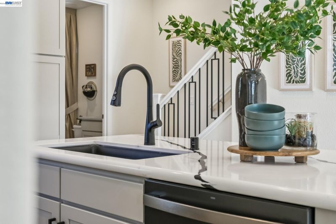
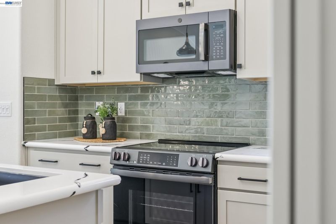
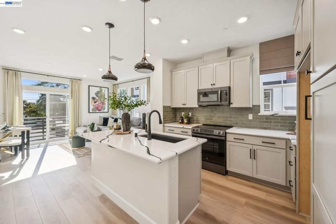
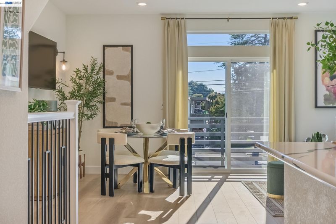
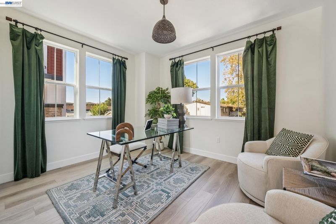
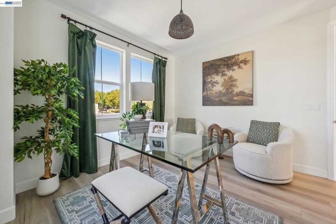
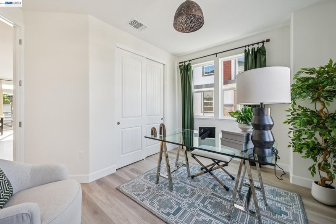
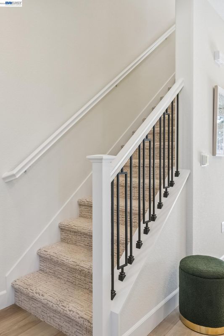
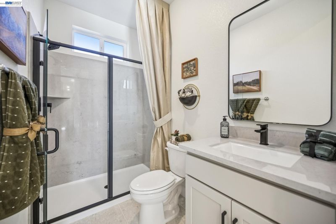
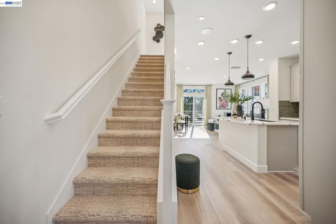
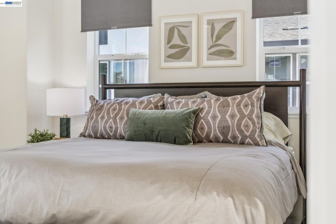
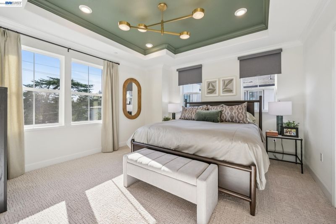
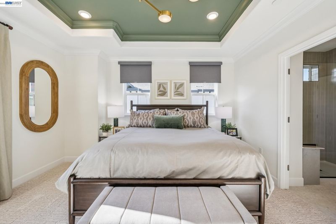
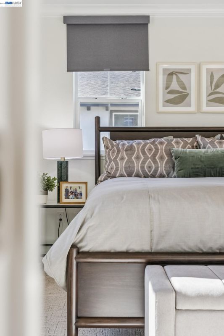
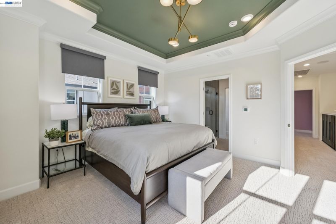
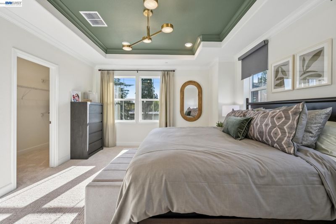
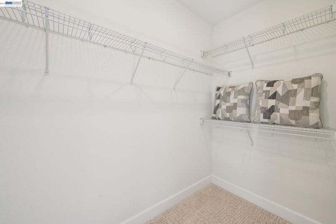
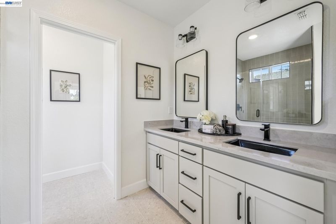
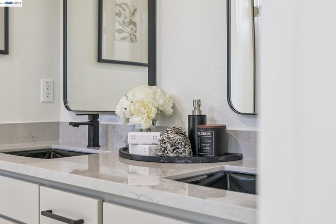
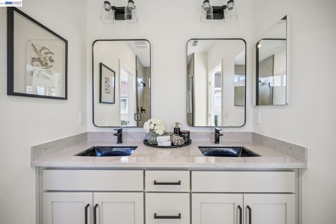
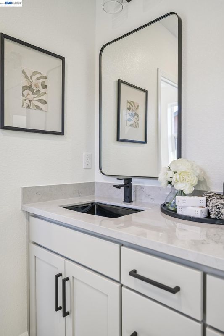
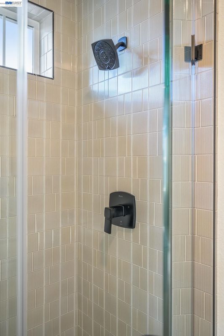
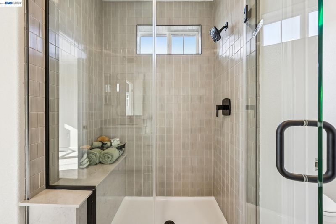
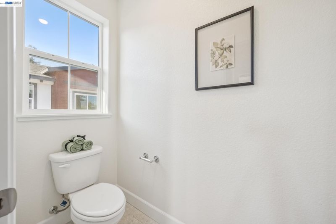
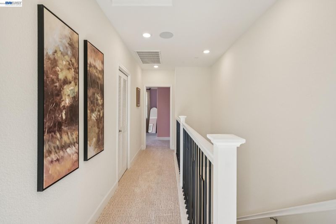
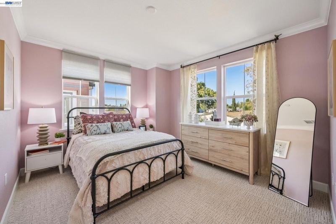
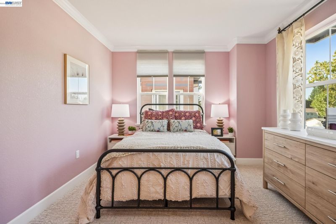
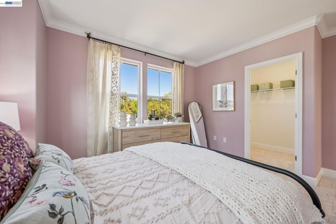
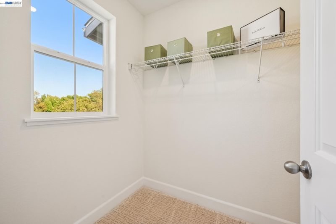
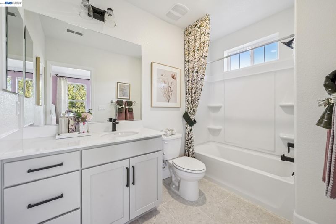
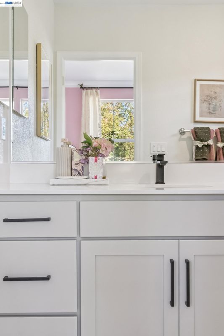
GRAND OPENING THIS SAT Oct 24th-join us for food, drinks, raffle, and Special builder incentives for the weekend! Built for flexible, work-from-home living, this 1,825-square-foot tri-level townhome offers 3 bedrooms, 3 bathrooms, a private den, a dedicated office, and an attached two-car garage. The entry level opens to a foyer with a coat closet and direct garage access with a storage nook. Toward the back, a full den giving you a tucked-away space for a home gym, media room, studio, or quiet hangout. The main level is the home's central living space, where an expansive great room fills with natural light and opens onto a rear balcony. The adjoining dining room flows into a modern kitchen with a center island, pantry, and ample counter space, laid out for easy entertaining. A full bedroom and bathroom on this level add versatility for guests, extended family, or a second workspace. The top floor is dedicated to rest and focus. The primary suite sits at the back of the home with it's own private balcony, a generous walk-in closet, and an en-suite bath with dual sinks and a walk-in shower. A second bedroom sits near a full bathroom, and a dedicated home office provides a quiet, separate place to work. The upstairs laundry room has space for side-by-side machines. With a private den, a home office, and balconies off both the main and top floors, the Esperanza is made for those who want room to live and work at home. Photo similar.

- Current Status
- Active
- Original Price
- $799,000
- List Price
- $799,000
- On Market Date
- Oct 22, 2026
- Property Type
- Townhouse
- D/N/S
- Not Listed
- Zip Code
- 94520
- MLS ID
- 41152030
- APN
- 126210049
- Year Built
- 2026
- Stories in Building
- 3
- Possession
- Close Of Escrow
- Data Source
- MAXEBRDI
- Origin MLS System
- BAY EAST
Meadow Homes Elementary School
Public K-5 Elementary
Students: 825 Distance: 0.3mi
The Cameron Academy
Private K-12 Religious, Coed
Students: NA Distance: 0.3mi
Loma Vista Adult Center
Public n/a
Students: NA Distance: 0.6mi
Cambridge Elementary School
Public K-5 Elementary
Students: 583 Distance: 0.7mi
Spectrum Center - Ygnacio Campus
Private n/a Coed
Students: 9 Distance: 0.8mi
Spectrum Center, Inc.-Valley Campus
Private K-12 Special Education, Combined Elementary And Secondary, Coed
Students: 26 Distance: 0.8mi
- Bed
- 3
- Bath
- 3
- Parking
- 2
- Attached, Garage Door Opener
- SQ FT
- 1,825
- SQ FT Source
- Builder
- Lot SQ FT
- 1,743.0
- Lot Acres
- 0.04 Acres
- Pool Info
- None
- Kitchen
- Electric Range, Plumbed For Ice Maker, Microwave, Electric Water Heater, Stone Counters, Electric Range/Cooktop, Ice Maker Hookup, Kitchen Island
- Cooling
- Central Air
- Disclosures
- Disclosure Package Avail
- Entry Level
- 5
- Exterior Details
- Low Maintenance
- Flooring
- Laminate, Tile, Carpet
- Foundation
- Fire Place
- None
- Heating
- Heat Pump
- Laundry
- 220 Volt Outlet, Laundry Closet, Electric, Upper Level
- Upper Level
- 1 Bedroom, 1 Bath, Other
- Main Level
- Other, Main Entry
- Possession
- Close Of Escrow
- Architectural Style
- Contemporary, Modern/High Tech
- Non-Master Bathroom Includes
- Shower Over Tub
- Construction Status
- New Construction
- Additional Miscellaneous Features
- Low Maintenance
- Location
- Street Light(s)
- Roof
- Cement
- Water and Sewer
- Public
- Fee
- $463
MLS and other Information regarding properties for sale as shown in Theo have been obtained from various sources such as sellers, public records, agents and other third parties. This information may relate to the condition of the property, permitted or unpermitted uses, zoning, square footage, lot size/acreage or other matters affecting value or desirability. Unless otherwise indicated in writing, neither brokers, agents nor Theo have verified, or will verify, such information. If any such information is important to buyer in determining whether to buy, the price to pay or intended use of the property, buyer is urged to conduct their own investigation with qualified professionals, satisfy themselves with respect to that information, and to rely solely on the results of that investigation.
School data provided by GreatSchools. School service boundaries are intended to be used as reference only. To verify enrollment eligibility for a property, contact the school directly.