

$1,099,000
1,683
SQ FT
$653
SQ/FT
1310 Cedar Court
@ Masten Ave - 1 - Morgan Hill / Gilroy / San Martin, Gilroy

- 4 Bed
- 3 Bath
- 2 Park
- 1,683 sqft
- Gilroy
-

-
Sat Aug 29, 1:00 pm - 4:00 pm
-
Sun Aug 30, 1:00 pm - 4:00 pm
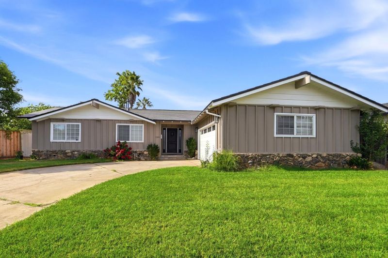
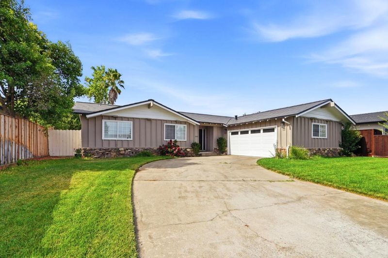
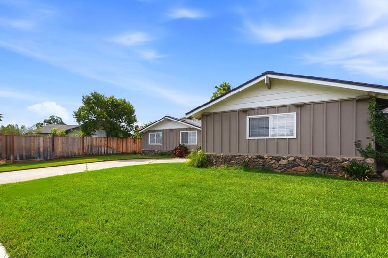
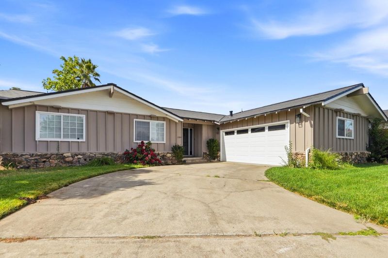
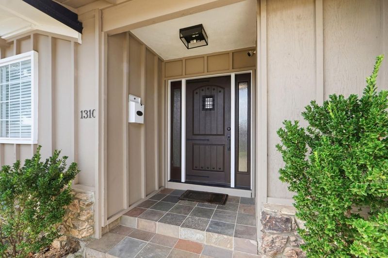
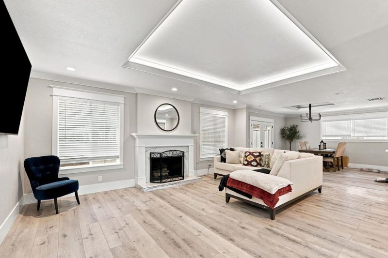
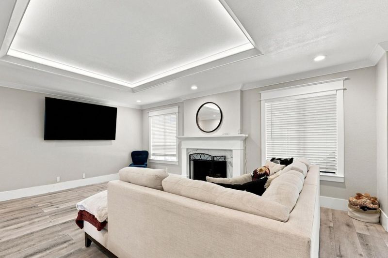
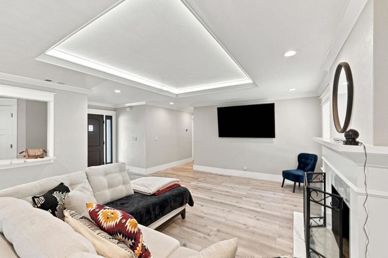
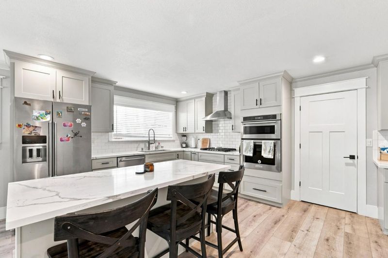
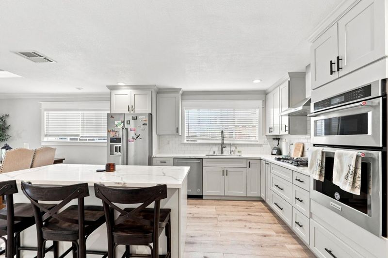
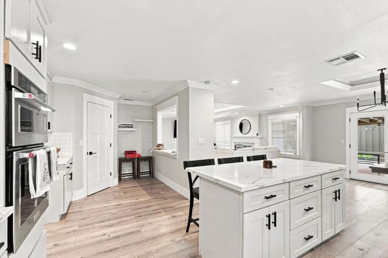
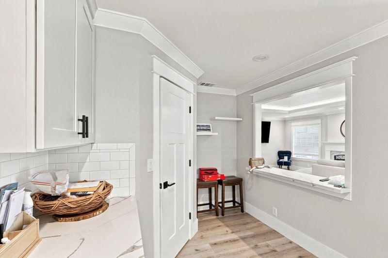
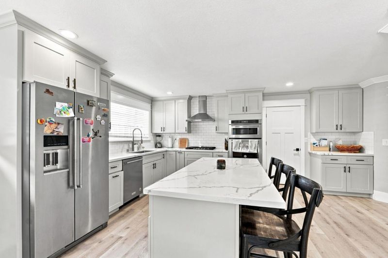
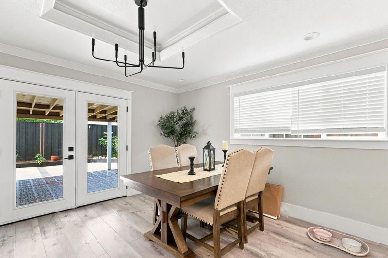
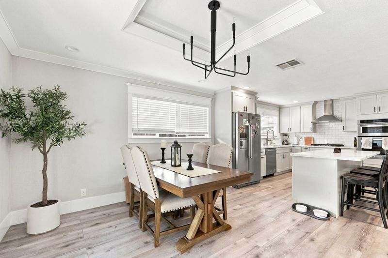
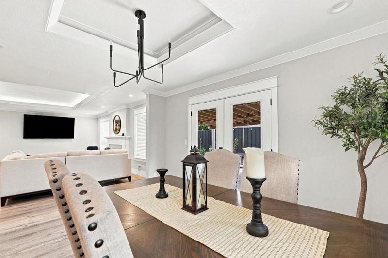
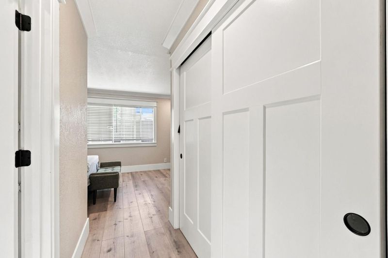
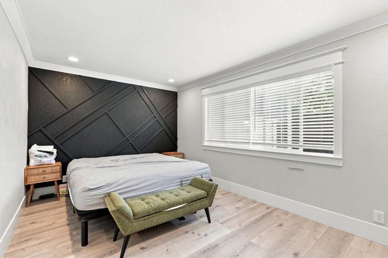
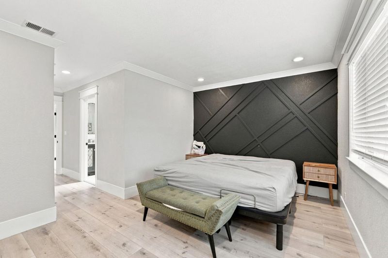
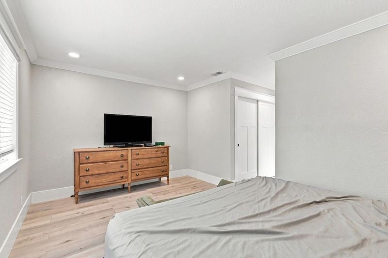
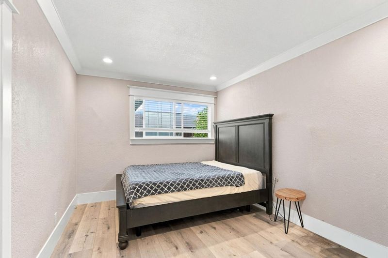
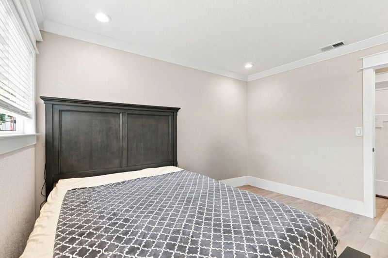
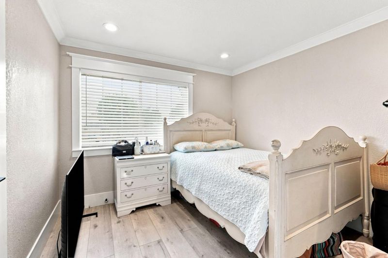
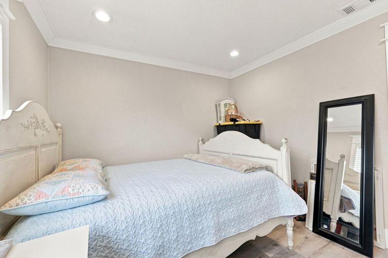
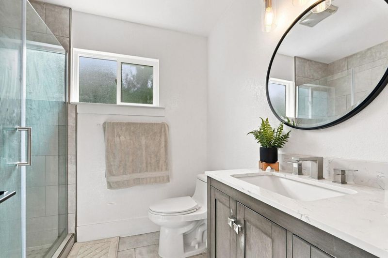
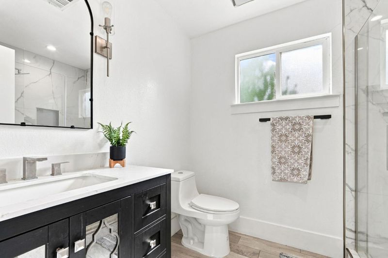
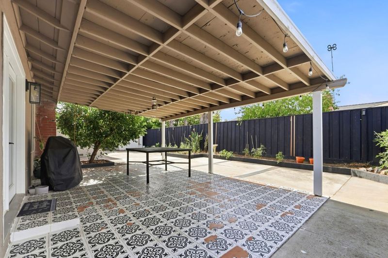
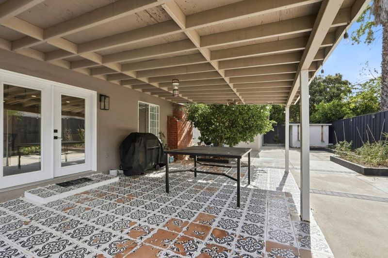
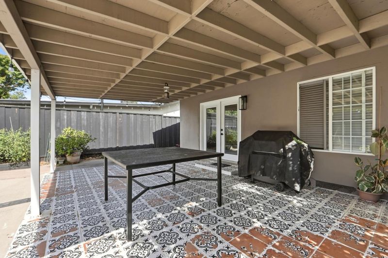
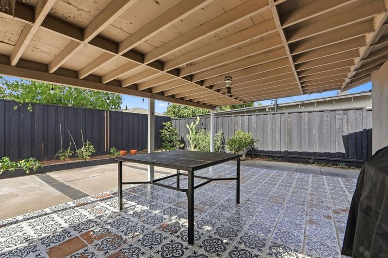
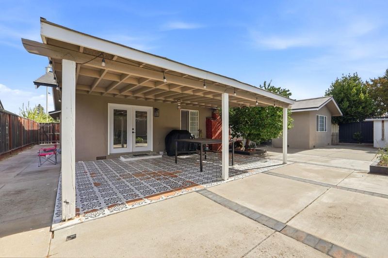
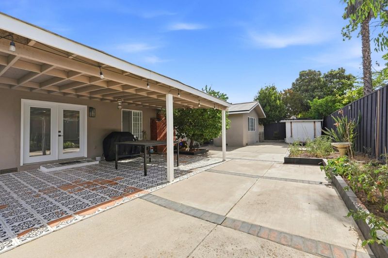
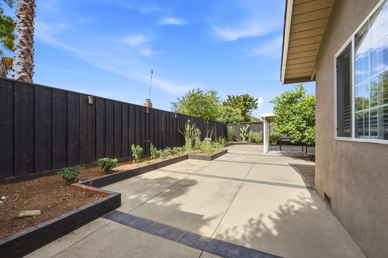
Welcome to 1310 Cedar Ct, nestled on a quiet cul-de-sac in a well-established Gilroy neighborhood. This inviting home offers 4 bedrooms, 2 bathrooms, and approximately 1,657 square feet of versatile living space designed to accommodate a variety of lifestyles. Offering a beautifully updated interior behind a classic board and batten facade with stone accents. Inside the kitchen shines with gray shaker cabinetry, quartz countertops, subway tile backsplash a large center island, stainless steel appliances including a built in double oven and a walk in pantry. Among the countless upgrades. The new bathrooms feature designed tile and custom showers. The large French doors lead to a covered patio, perfect for quintessential California indoor-outdoor living. New Tesla solar roof install in 2021. This home has plenty of storage throughout the bright and spacious floorplan. Close to schools, restaurants, shops, entertainment, Gilroy's charming downtown along with all major freeways makes this home the perfect for location for convenient living and easy commutes. You can enjoy the serenity of a small town living, trails, 35 minutes to the beach, golf, wineries, farmer's markets, all while being just a short drive to San Jose and

- Days on Market
- 0 days
- Current Status
- Active
- Original Price
- $1,099,000
- List Price
- $1,099,000
- On Market Date
- Aug 22, 2026
- Property Type
- Single Family Home
- Area
- 1 - Morgan Hill / Gilroy / San Martin
- Zip Code
- 95020
- MLS ID
- ML82058681
- APN
- 808-03-037
- Year Built
- 1964
- Stories in Building
- 1
- Possession
- Unavailable
- Data Source
- MLSL
- Origin MLS System
- MLSListings, Inc.
El Roble Elementary School
Public K-5 Elementary
Students: 631 Distance: 0.5mi
Solorsano Middle School
Public 6-8 Middle
Students: 875 Distance: 0.6mi
Huntington Learning Center
Private K-12 Coed
Students: 50 Distance: 0.7mi
Mt. Madonna High School
Public 9-12 Continuation
Students: 201 Distance: 0.9mi
Rod Kelley Elementary School
Public K-5 Elementary
Students: 756 Distance: 0.9mi
Brownell Middle School
Public 6-8 Middle
Students: 782 Distance: 0.9mi
- Bed
- 4
- Bath
- 3
- Granite, Tile, Updated Bath, Dual Flush Toilet
- Parking
- 2
- Attached Garage
- SQ FT
- 1,683
- SQ FT Source
- Unavailable
- Lot SQ FT
- 6,860.0
- Lot Acres
- 0.157484 Acres
- Kitchen
- 220 Volt Outlet, Ice Maker, Dishwasher, Cooktop - Gas, Garbage Disposal, Island, Microwave, Other, Oven - Self Cleaning, Countertop - Quartz, Pantry, Exhaust Fan, Refrigerator, Oven Range - Built-In, Gas
- Cooling
- Central AC
- Dining Room
- Dining Area, Eat in Kitchen
- Disclosures
- Natural Hazard Disclosure
- Family Room
- Kitchen / Family Room Combo
- Flooring
- Tile, Wood
- Foundation
- Concrete Perimeter
- Fire Place
- Wood Burning
- Heating
- Central Forced Air - Gas
- Laundry
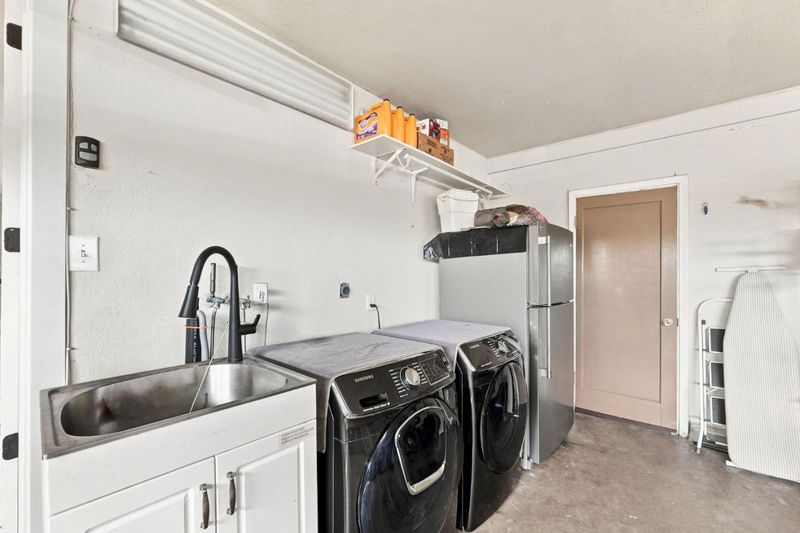
- Washer / Dryer, Tub / Sink
- Views
- Mountains, Forest / Woods, Court, Neighborhood
- Architectural Style
- Ranch
- Fee
- Unavailable
MLS and other Information regarding properties for sale as shown in Theo have been obtained from various sources such as sellers, public records, agents and other third parties. This information may relate to the condition of the property, permitted or unpermitted uses, zoning, square footage, lot size/acreage or other matters affecting value or desirability. Unless otherwise indicated in writing, neither brokers, agents nor Theo have verified, or will verify, such information. If any such information is important to buyer in determining whether to buy, the price to pay or intended use of the property, buyer is urged to conduct their own investigation with qualified professionals, satisfy themselves with respect to that information, and to rely solely on the results of that investigation.
School data provided by GreatSchools. School service boundaries are intended to be used as reference only. To verify enrollment eligibility for a property, contact the school directly.