 Price Reduced

$1,699,000
2,394
SQ FT
$710
SQ/FT
20955 Panorama Drive
@ Aldercroft Heights/Locust - 23 - Los Gatos Mountains, Los Gatos

- 4 Bed
- 3 Bath
- 4 Park
- 2,394 sqft
- Los Gatos
-

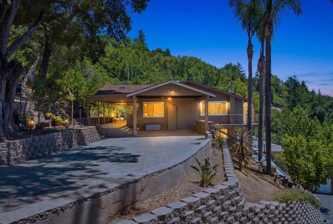
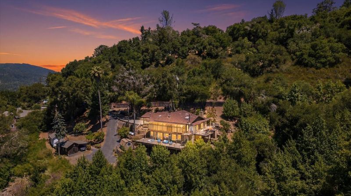
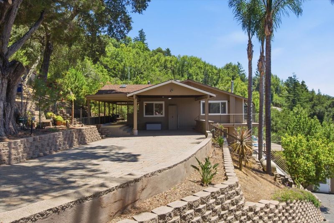
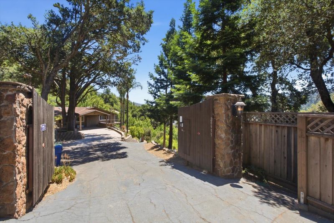
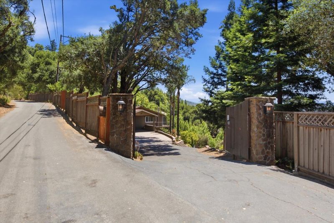
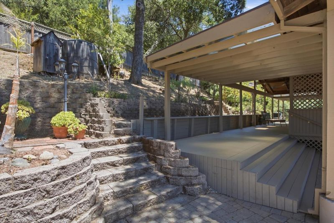
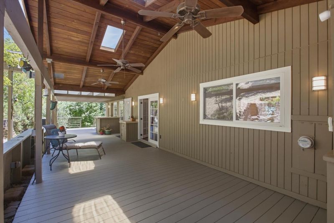
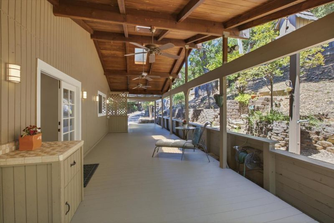
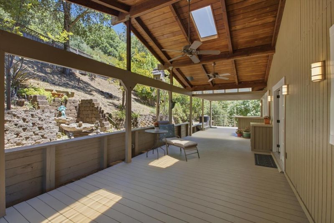
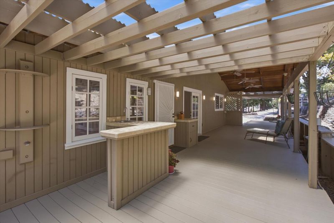
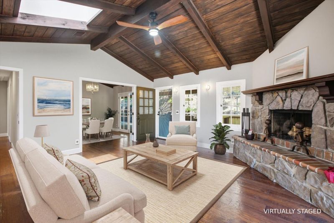
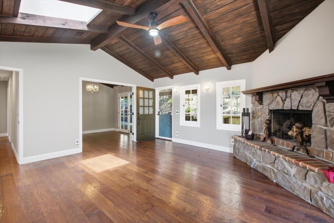
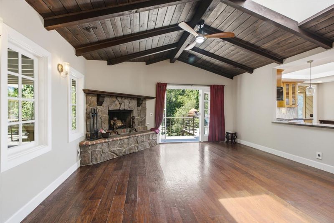
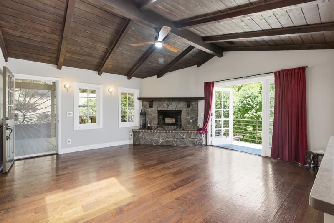
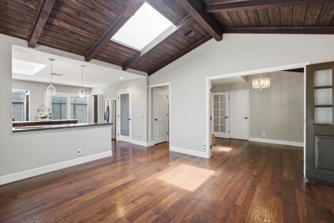
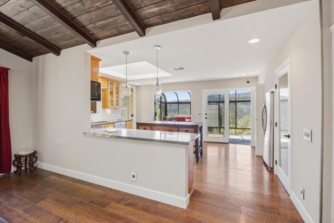
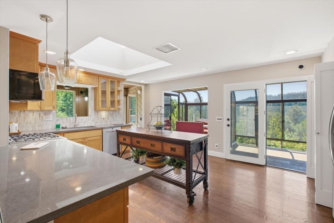
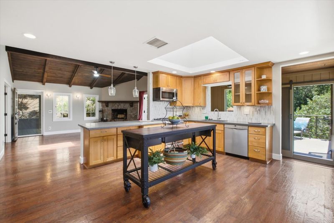
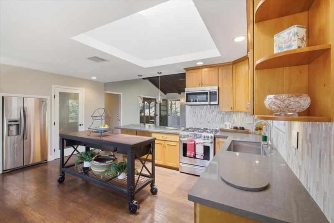
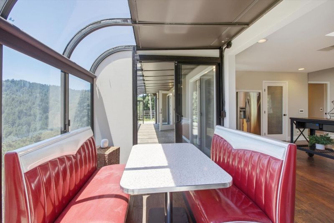
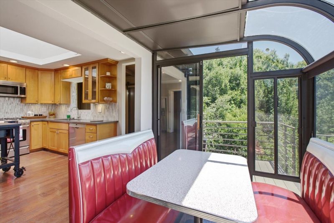
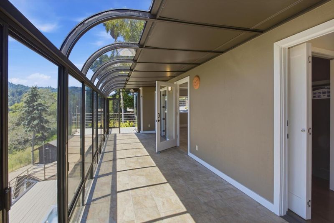
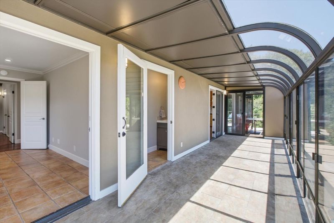
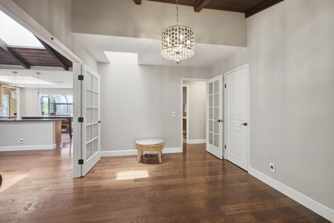
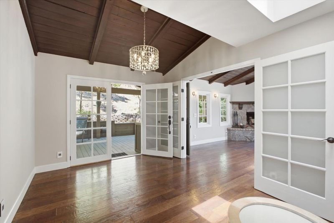
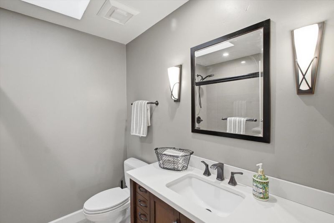
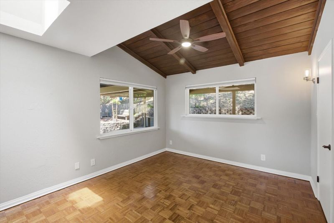
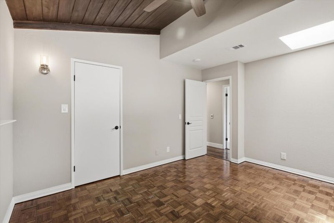
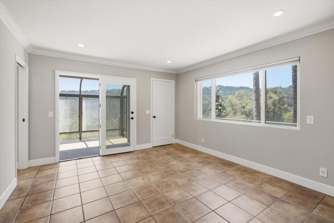
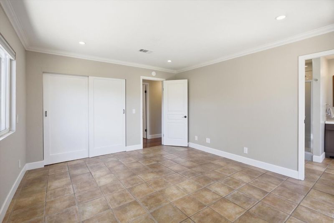
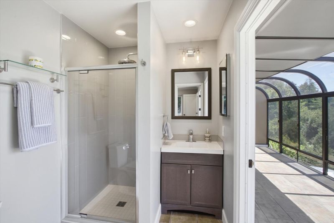
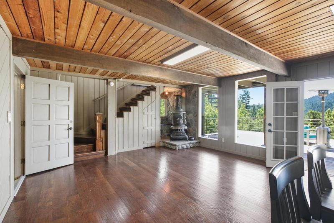
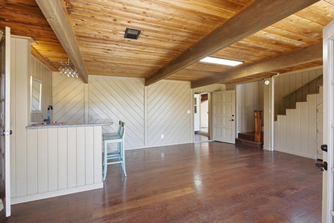
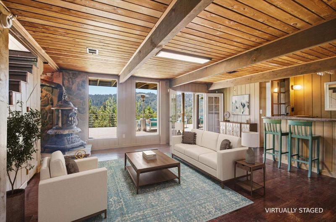
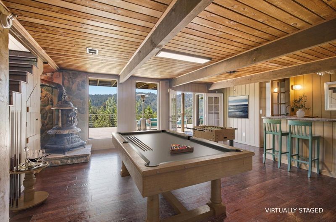
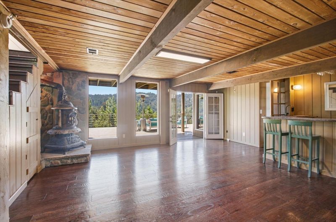
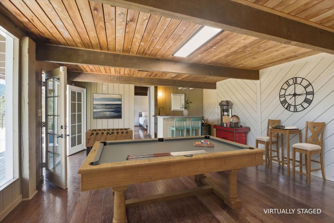
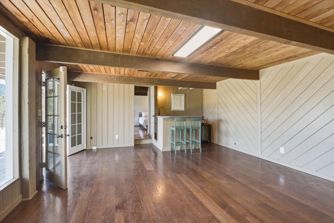
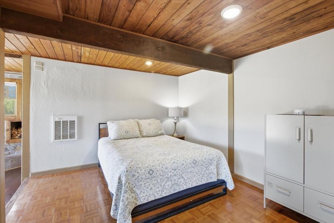
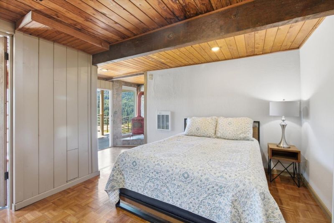
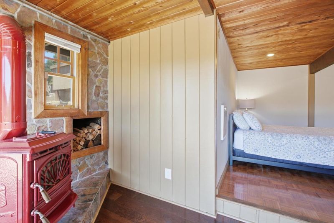
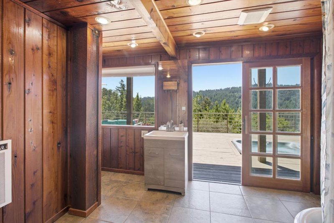
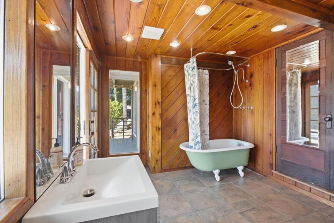
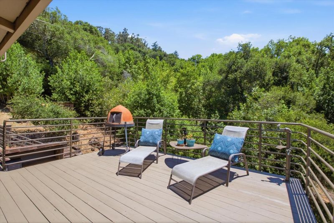
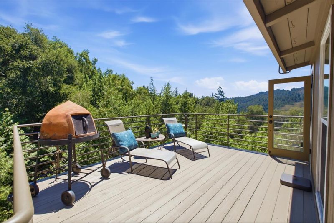
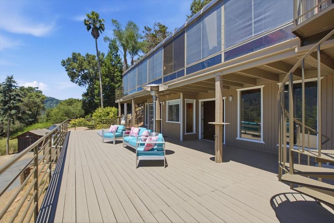
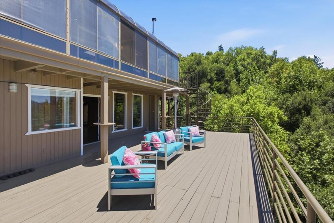
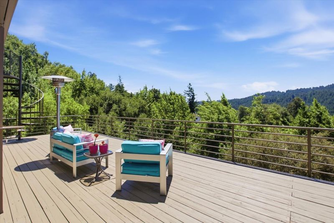
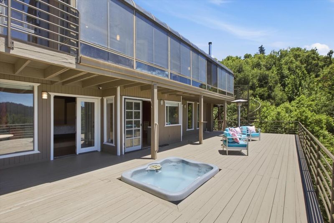
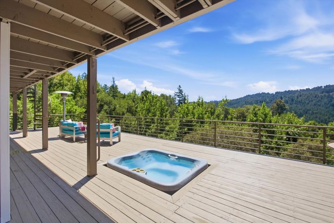
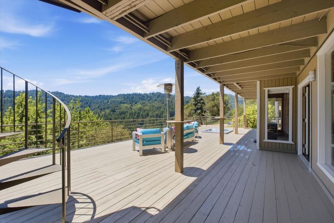
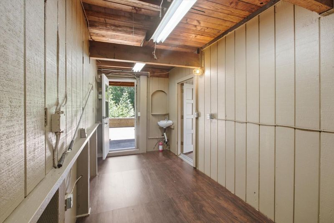
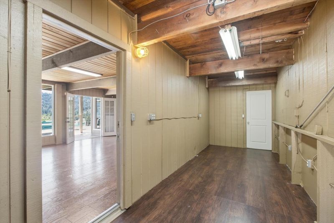
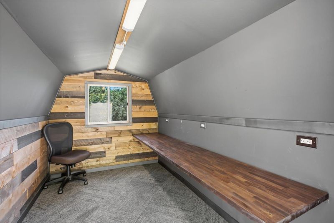
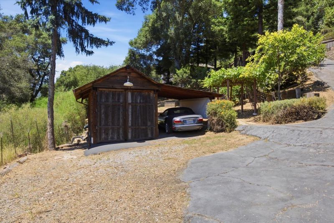
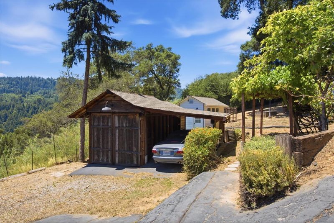
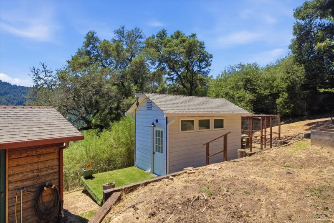
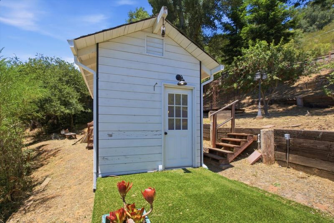
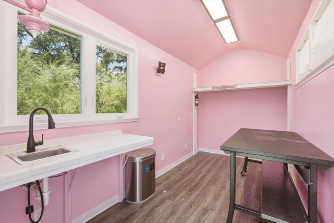
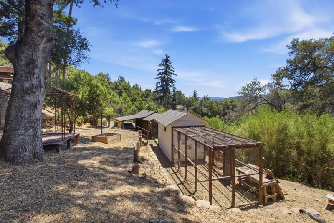
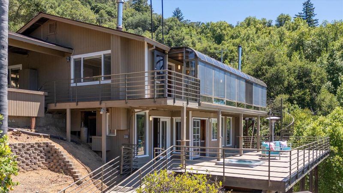
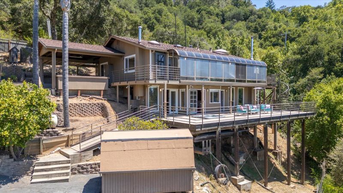
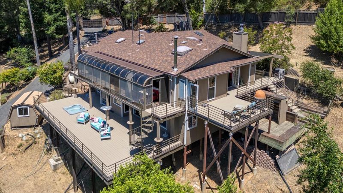
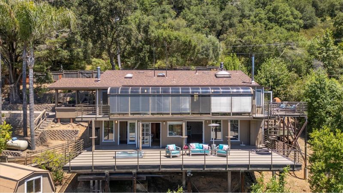
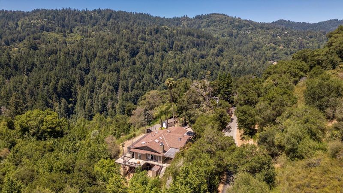
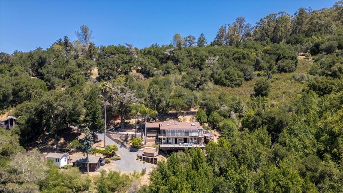
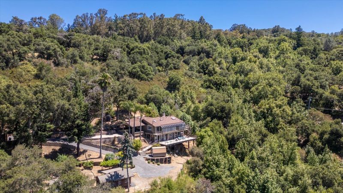
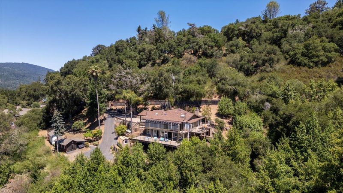
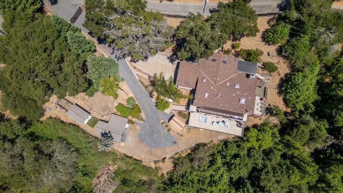
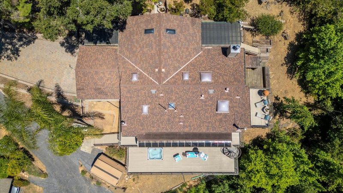
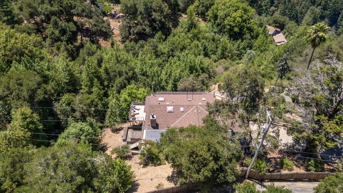
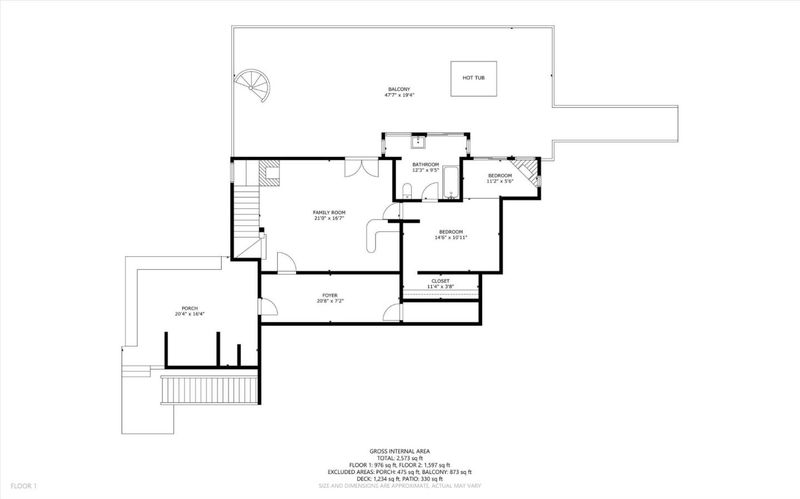
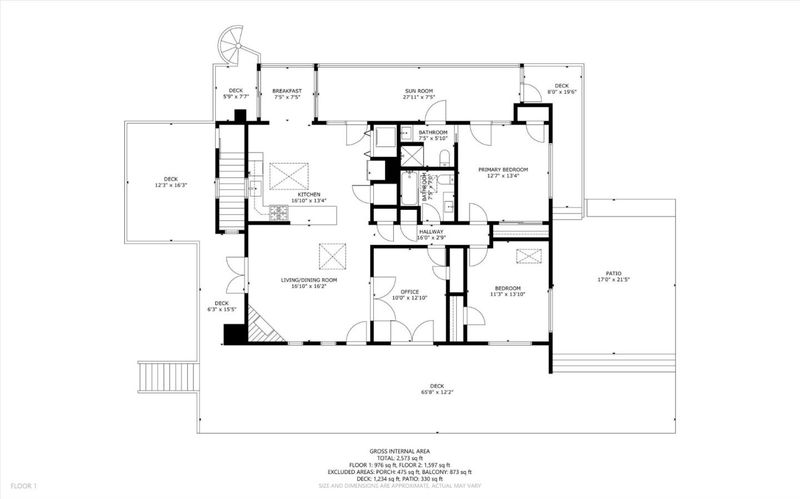
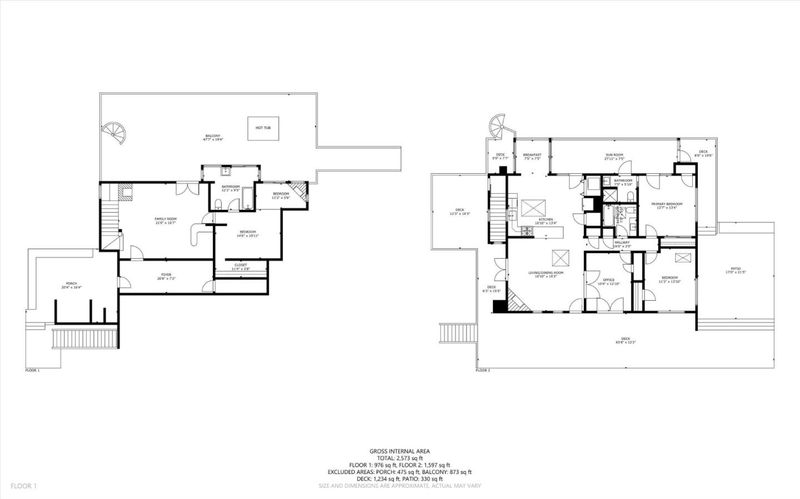
Amazing new price for this sun-filled Aldercroft Heights home with awesome canyon views and privacy behind a motorized gate, less than 15 minutes from downtown Los Gatos. Updated main level offers a modern kitchen with breakfast nook, spacious living room with wood burning fireplace, 3 bedrooms/2 bathrooms, and a sunroom for extra living space. Flexible layout includes potential office or formal dining room. Includes high ceilings, ceiling fans, french doors, and other details. Lower level includes an additional en-suite bedroom/bathroom, 2 wood stoves, large entertainment room with the opportunity to create a separate unit with private entrance, and lots of charm! Multiple decks, additional structures for studio/office/workshop, new attic insulation, and completed inspections. Includes parcel (APN #558-22-018) across the street. Excellent schools. A unique property with abundant space, views, and endless possibilities! Twilight/furnished photos are virtual. Awesome home!

- Days on Market
- 83 days
- Current Status
- Active
- Original Price
- $1,850,000
- List Price
- $1,699,000
- On Market Date
- Jun 12, 2026
- Property Type
- Single Family Home
- Area
- 23 - Los Gatos Mountains
- Zip Code
- 95033
- MLS ID
- ML82047653
- APN
- 558-22-009
- Year Built
- 1975
- Stories in Building
- 2
- Possession
- COE
- Data Source
- MLSL
- Origin MLS System
- MLSListings, Inc.
Lexington Elementary School
Public K-5 Elementary
Students: 144 Distance: 1.7mi
C. T. English Middle School
Public 6-8 Middle
Students: 232 Distance: 3.2mi
Loma Prieta Elementary School
Public K-5 Elementary
Students: 265 Distance: 3.2mi
Lakeside Elementary School
Public K-5 Elementary
Students: 71 Distance: 3.3mi
Los Gatos High School
Public 9-12 Secondary
Students: 2138 Distance: 4.0mi
Fusion Academy Los Gatos
Private 6-12
Students: 55 Distance: 4.2mi
- Bed
- 4
- Bath
- 3
- Stall Shower, Updated Bath, Showers over Tubs - 2+
- Parking
- 4
- Carport, Covered Parking, Electric Car Hookup, Gate / Door Opener, Room for Oversized Vehicle, Uncovered Parking
- SQ FT
- 2,394
- SQ FT Source
- Unavailable
- Lot SQ FT
- 44,175.0
- Lot Acres
- 1.014118 Acres
- Pool Info
- Spa - Above Ground, Spa - Cover
- Kitchen
- Cooktop - Gas, Countertop - Quartz, Dishwasher, Garbage Disposal, Microwave, Oven Range - Gas, Pantry, Refrigerator, Skylight
- Cooling
- Ceiling Fan, Central AC, Whole House / Attic Fan
- Dining Room
- Breakfast Nook, Eat in Kitchen, Skylight, Other
- Disclosures
- Natural Hazard Disclosure, NHDS Report
- Family Room
- Separate Family Room
- Flooring
- Tile, Wood
- Foundation
- Concrete Block, Concrete Perimeter, Post and Pier, Other
- Fire Place
- Family Room, Free Standing, Gas Starter, Living Room, Wood Burning, Wood Stove, Other
- Heating
- Propane, Central Forced Air
- Laundry
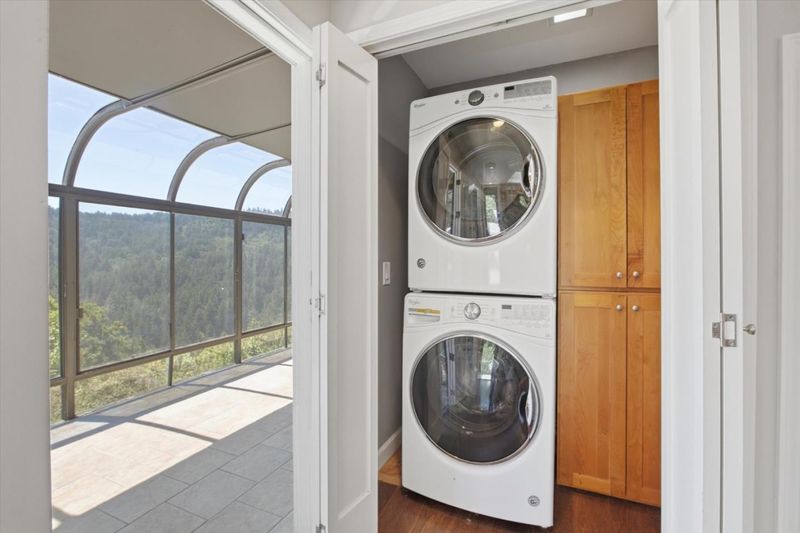
- Dryer, Inside, Upper Floor, Washer
- Views
- Mountains, Canyon
- Possession
- COE
- Fee
- Unavailable
MLS and other Information regarding properties for sale as shown in Theo have been obtained from various sources such as sellers, public records, agents and other third parties. This information may relate to the condition of the property, permitted or unpermitted uses, zoning, square footage, lot size/acreage or other matters affecting value or desirability. Unless otherwise indicated in writing, neither brokers, agents nor Theo have verified, or will verify, such information. If any such information is important to buyer in determining whether to buy, the price to pay or intended use of the property, buyer is urged to conduct their own investigation with qualified professionals, satisfy themselves with respect to that information, and to rely solely on the results of that investigation.
School data provided by GreatSchools. School service boundaries are intended to be used as reference only. To verify enrollment eligibility for a property, contact the school directly.