 Price Reduced

$769,000
2,683
SQ FT
$287
SQ/FT
80 Guise WAY
@ balfour - Other, Brentwood

- 5 Bed
- 3 Bath
- 2 Park
- 2,683 sqft
- Brentwood
-

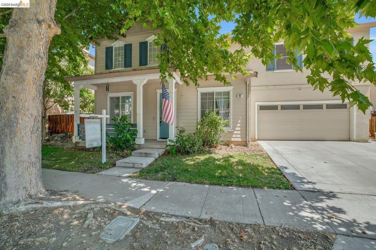
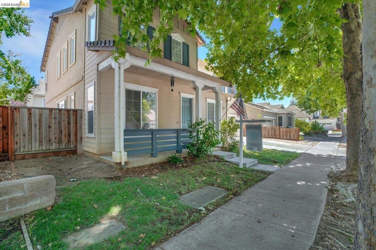
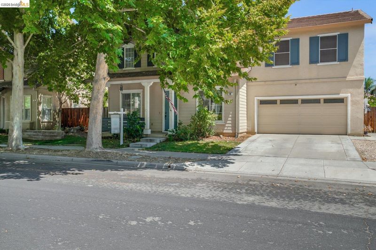
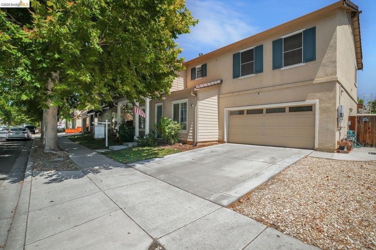
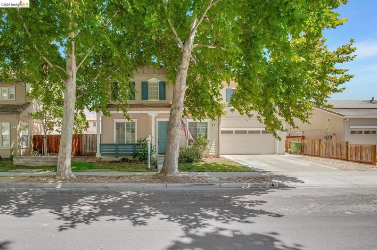
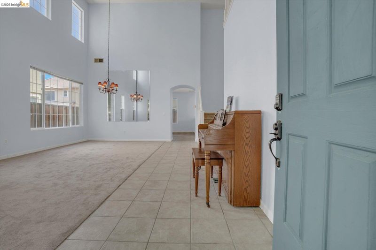
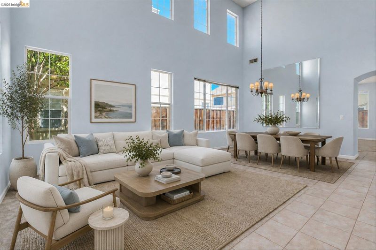
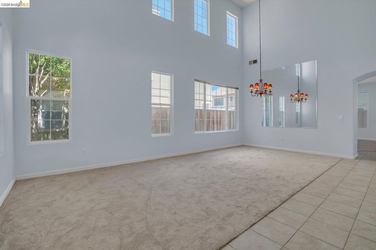
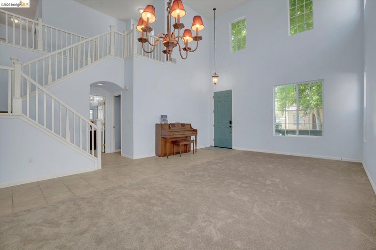
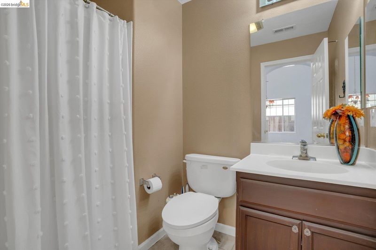
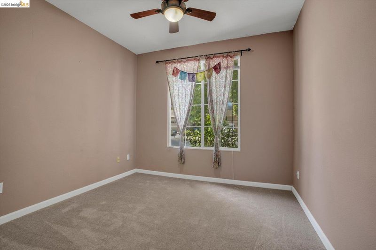
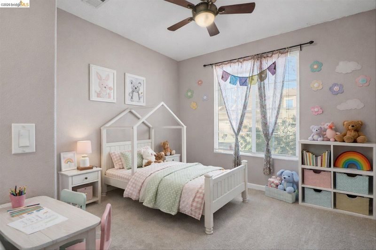
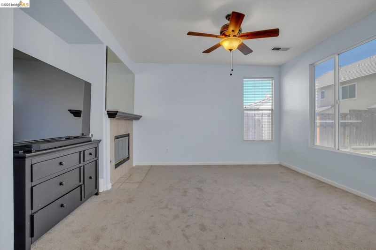
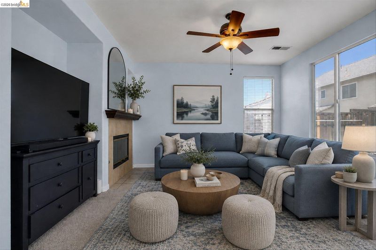
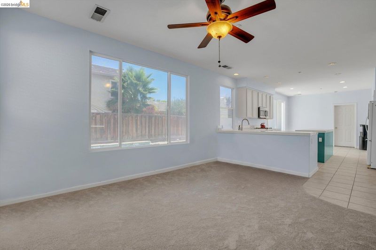
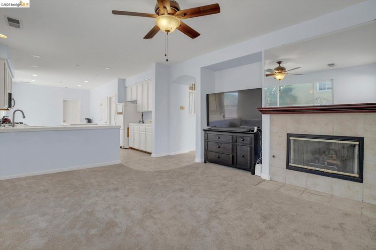
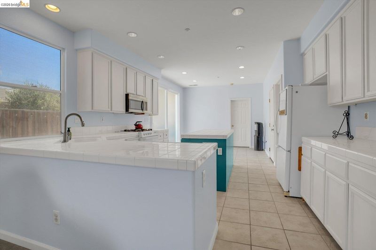
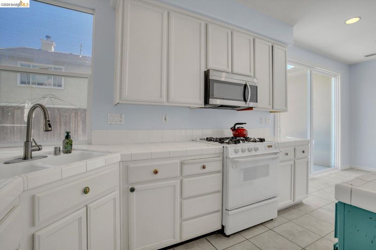
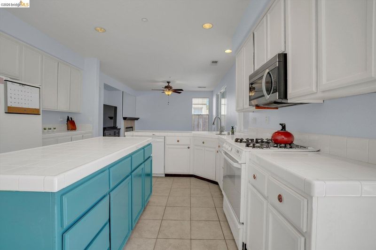
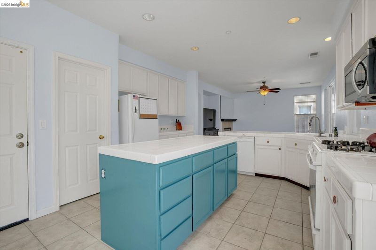
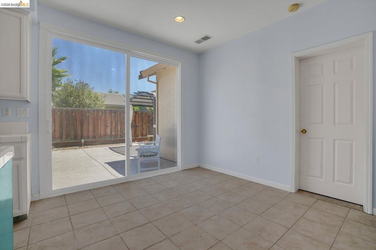
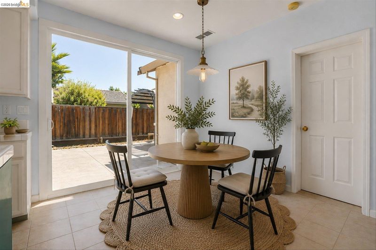
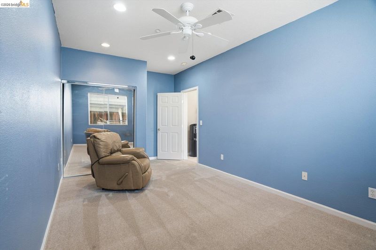
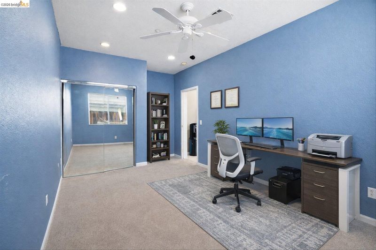
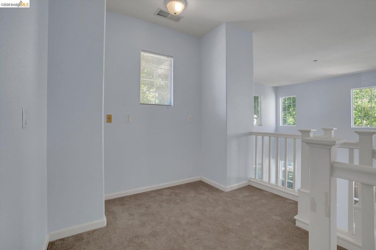
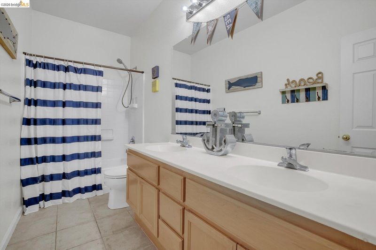
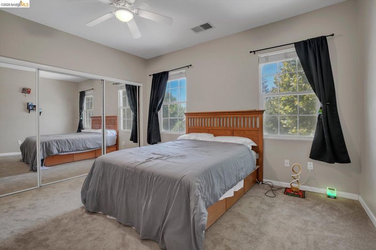
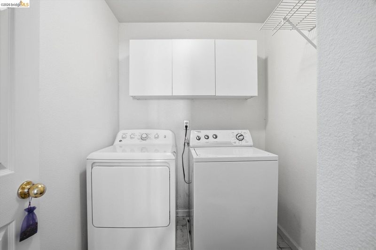
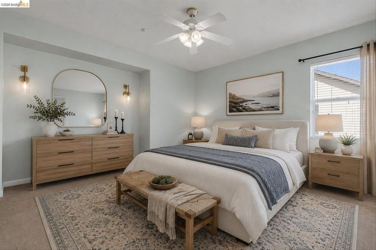
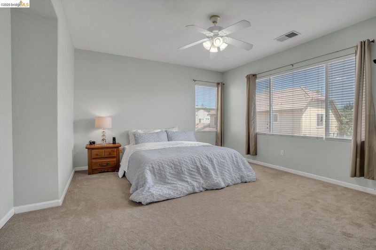
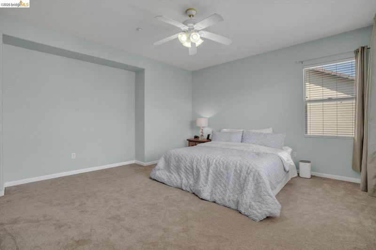
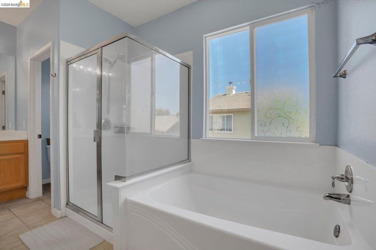
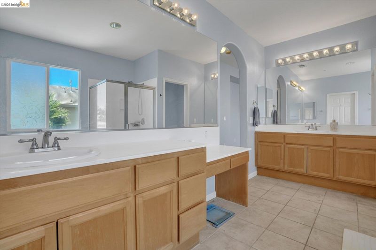
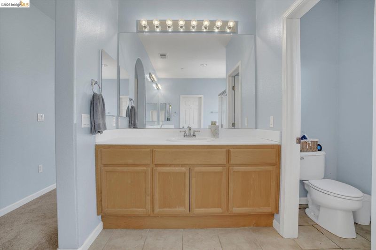
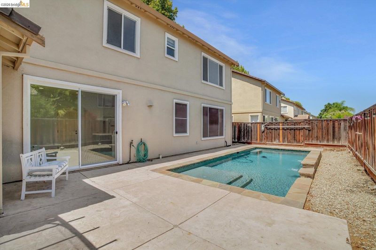
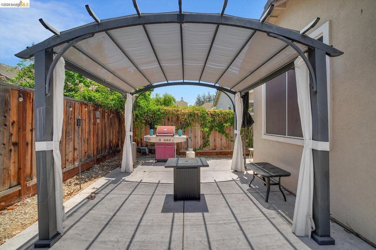
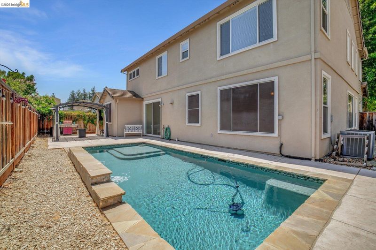
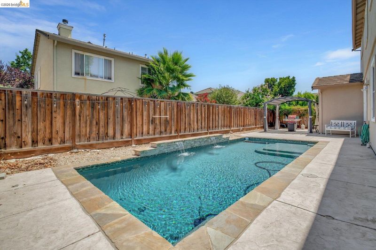
INCREDIBLE VALUE, aggressively priced! NEW CARPET, NEW INTERIOR PAINT IN MAIN LIVING, NEW BACK SLIDER with TONS of room for improvement in value! A little work and vision on your end can make this opportunity shine! Don't forget OWNED SOLAR, great pool and low-maintenance backyard, ready to be designed with your preferences. Come check it out! You will find space, flexibility, and pool-centered outdoor living in a fantastic Brentwood location. This spacious 5-bedroom home offers a versatile floor plan with two bedrooms and full bathroom downstairs-ideal for guests, a home office, multi-generational living, or the potential to create an in-law space. A beautiful front living and dining room welcomes you with soaring ceilings and abundant natural light, while the cozy family room with fireplace opens to the kitchen featuring a large center island, walk-in pantry, and sunny breakfast nook. Step outside to your own backyard retreat with a sparkling pool featuring a Cabo shelf and sheer descent water features, surrounded by low-maintenance landscaping. Upstairs you'll find three additional bedrooms, a convenient laundry room, and a quaint loft area. This is worth sharing again: fresh interior paint throughout the main areas, new carpet, a new sliding glass door, gutter guards, and established shade trees add to the appeal, while OWNED solar is a huge bonus for energy efficiency. With room to personalize and make additional improvements over time, this home offers exceptional potential and value. Enjoy a welcoming shaded front porch and a convenient location near schools, parks, charming Downtown Brentwood, shopping, dining, and commuter routes.

- Current Status
- Price change
- Original Price
- $788,000
- List Price
- $769,000
- On Market Date
- Aug 11, 2026
- Property Type
- Detached
- D/N/S
- Other
- Zip Code
- 94513
- MLS ID
- 41144525
- APN
- 0104800339
- Year Built
- 2000
- Stories in Building
- 2
- Possession
- Close Of Escrow
- Data Source
- MAXEBRDI
- Origin MLS System
- DELTA
La Paloma High (Continuation) School
Public 9-12 Yr Round
Students: 169 Distance: 0.2mi
Discovery Christian School
Private K-12 Religious, Coed
Students: 12 Distance: 0.3mi
Garin Elementary School
Public K-5 Elementary, Yr Round
Students: 653 Distance: 0.7mi
Edna Hill Middle School
Public 6-8 Middle, Yr Round
Students: 976 Distance: 0.9mi
Love For Learning Prep K
Private K
Students: 11 Distance: 1.2mi
Liberty High School
Public 9-12 Secondary, Yr Round
Students: 2708 Distance: 1.2mi
- Bed
- 5
- Bath
- 3
- Parking
- 2
- Attached, Garage Door Opener
- SQ FT
- 2,683
- SQ FT Source
- Assessor Agent-Fill
- Lot SQ FT
- 4,878.0
- Lot Acres
- 0.11 Acres
- Pool Info
- In Ground
- Kitchen
- Dishwasher, Microwave, Free-Standing Range, Gas Water Heater, Tile Counters, Kitchen Island, Pantry, Range/Oven Free Standing
- Cooling
- Central Air
- Disclosures
- Nat Hazard Disclosure
- Entry Level
- Exterior Details
- Low Maintenance
- Flooring
- Tile, Carpet
- Foundation
- Fire Place
- Family Room, Gas
- Heating
- Forced Air
- Laundry
- Hookups Only
- Main Level
- 2 Bedrooms, 1 Bath
- Possession
- Close Of Escrow
- Architectural Style
- Traditional
- Non-Master Bathroom Includes
- Shower Over Tub, Tub, Double Vanity
- Construction Status
- Existing
- Additional Miscellaneous Features
- Low Maintenance
- Location
- Level, Front Yard
- Roof
- Tile
- Water and Sewer
- Public
- Fee
- Unavailable
MLS and other Information regarding properties for sale as shown in Theo have been obtained from various sources such as sellers, public records, agents and other third parties. This information may relate to the condition of the property, permitted or unpermitted uses, zoning, square footage, lot size/acreage or other matters affecting value or desirability. Unless otherwise indicated in writing, neither brokers, agents nor Theo have verified, or will verify, such information. If any such information is important to buyer in determining whether to buy, the price to pay or intended use of the property, buyer is urged to conduct their own investigation with qualified professionals, satisfy themselves with respect to that information, and to rely solely on the results of that investigation.
School data provided by GreatSchools. School service boundaries are intended to be used as reference only. To verify enrollment eligibility for a property, contact the school directly.