

$1,598,000
1,588
SQ FT
$1,006
SQ/FT
4895 Mildred Dr
@ Mildred and Glenview - Glenmoor Gardens, Fremont

- 4 Bed
- 2 Bath
- 2 Park
- 1,588 sqft
- Fremont
-

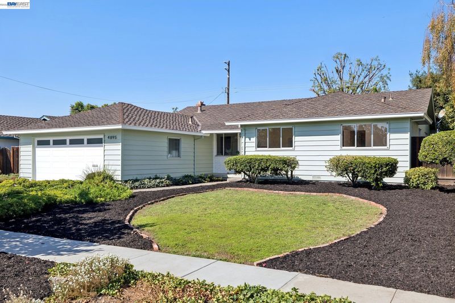
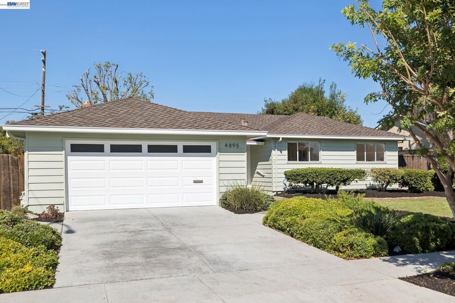
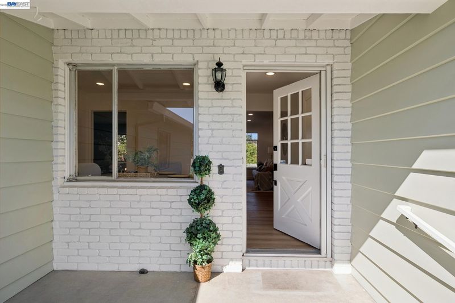
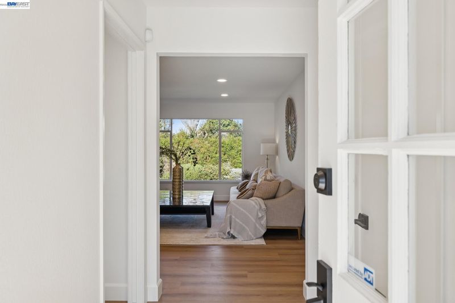
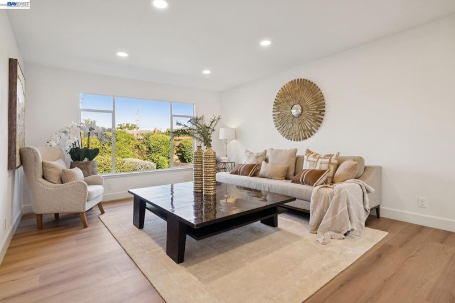
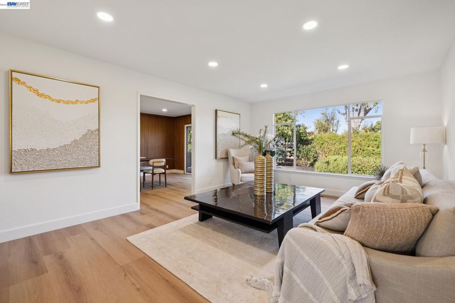
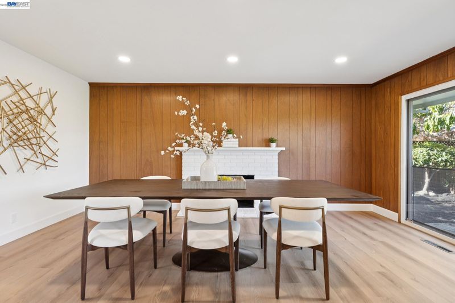
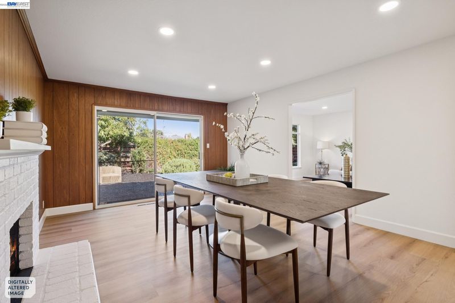
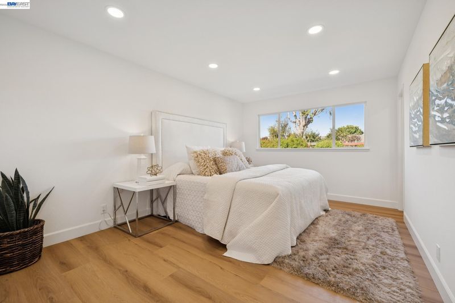
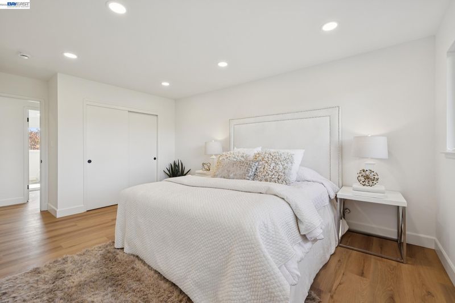
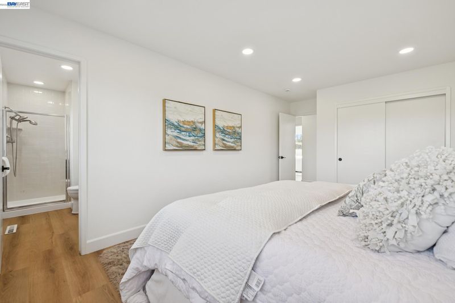
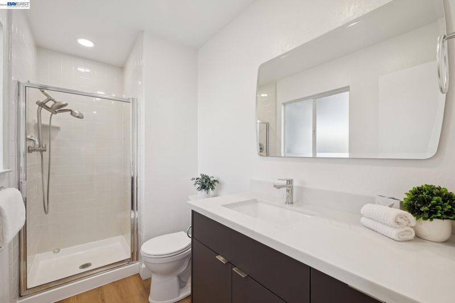
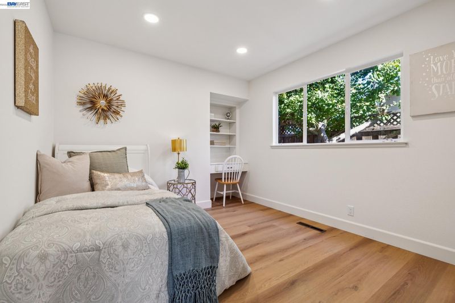
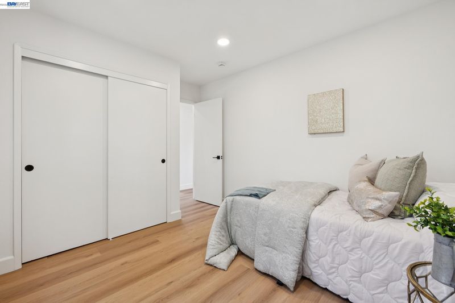
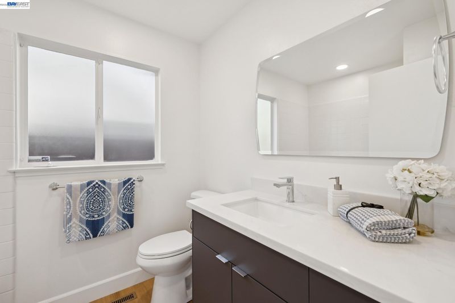
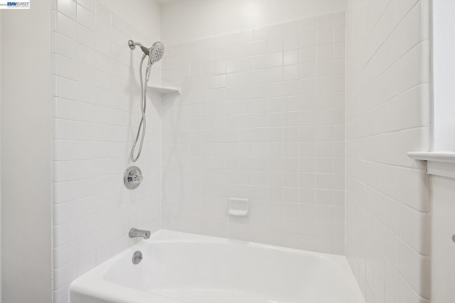
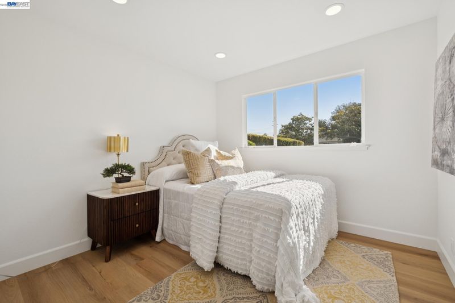
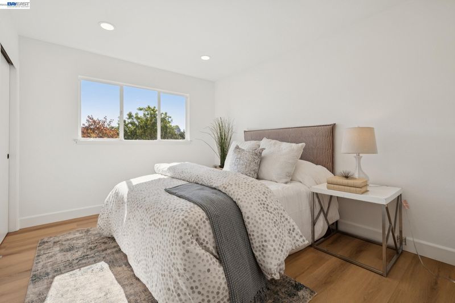
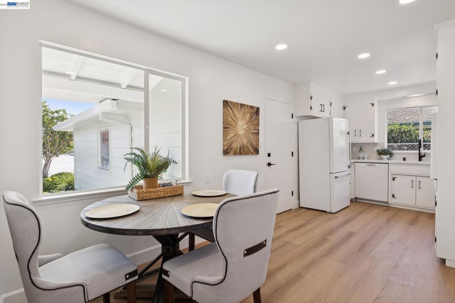
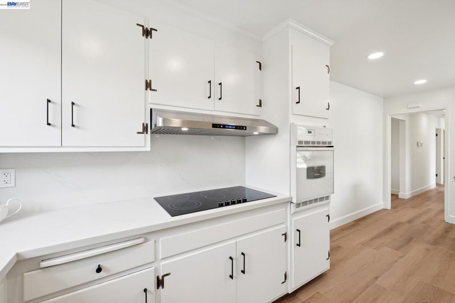
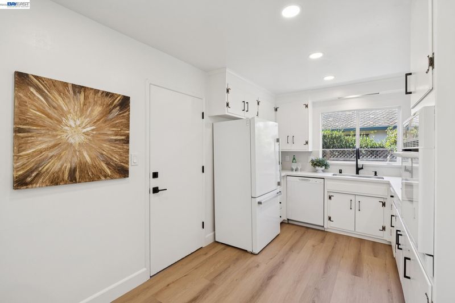
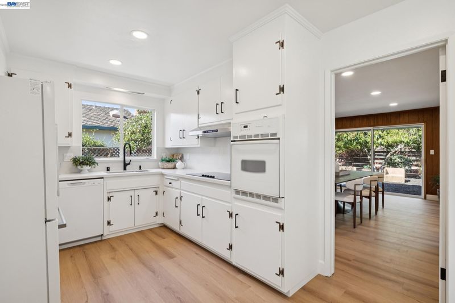
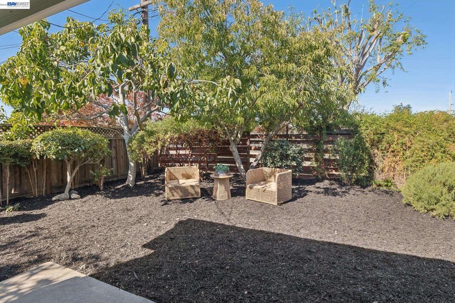
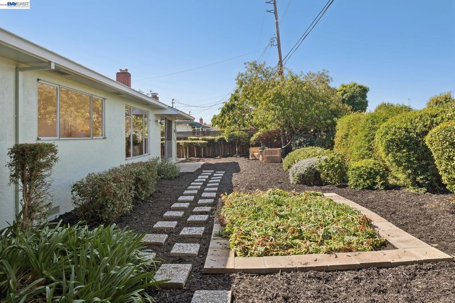
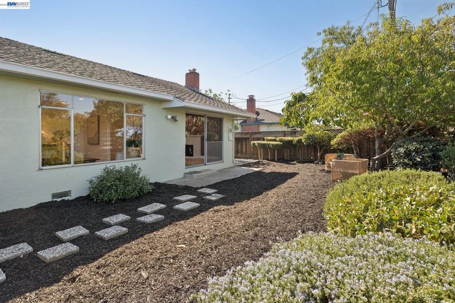
Morning sun out front, golden sunsets out back, and nothing left to do but move in. The moment you open the front door, your eye is drawn straight through the living room to a beautiful bay window framing the backyard, with nothing but greenery and no neighbors behind. Tucked away on a quiet interior street, away from busy through-traffic, this Glenmoor Gardens home also sits behind mature trees for wonderful privacy out front. Every room has been refreshed with new flooring throughout, fresh paint, updated bathroom vanities and toilets, and brand-new appliances, so all that is left to do is unpack. The original floor plan was built with four true bedrooms, each one spacious, with room for guests, a home office, or a hobby space. The kitchen sits right beside the bright living and dining areas, a perfect canvas for the open-concept great room you have been dreaming of. Out back, the generous 7,000 sq ft lot and west-facing yard are made for golden-hour dinners, gardening, and relaxing evenings. Lovingly cared for by the same family for decades, this home is ready for its next chapter in one of Fremont's most loved neighborhoods, with mature trees, quiet streets, community pools and parks, and neighbors who still come together for the Fourth of July parade. Fremont Hub, Trader Joe's, Whole Foods, and Centerville dining are just minutes away, and Lake Elizabeth is close by. Commuting is easy with quick access to I-880, Fremont BART, the Centerville train station, and the Dumbarton Bridge to Menlo Park and Palo Alto. Nearby schools include Tom Maloney Elementary, Centerville Middle, and Washington High. Bright, private, updated, and ready for you. Come see it for yourself.

- Current Status
- Active - Coming Soon
- Original Price
- $1,598,000
- List Price
- $1,598,000
- On Market Date
- Oct 6, 2026
- Property Type
- Detached
- D/N/S
- Glenmoor Gardens
- Zip Code
- 94536
- MLS ID
- 41150369
- APN
- 50164073
- Year Built
- 1965
- Stories in Building
- 1
- Possession
- Close Of Escrow
- Data Source
- MAXEBRDI
- Origin MLS System
- BAY EAST
Tom Maloney Elementary School
Public K-6 Elementary
Students: 589 Distance: 0.4mi
Glenmoor Elementary School
Public K-6 Elementary
Students: 663 Distance: 0.5mi
Circle of Independent Learning School
Charter K-12 Combined Elementary And Secondary, Home School Program
Students: 368 Distance: 0.5mi
Young Adult Program
Public 9-12
Students: 41 Distance: 0.5mi
Fremont Adult
Public n/a Adult Education
Students: NA Distance: 0.6mi
John G. Mattos Elementary School
Public K-6 Elementary
Students: 607 Distance: 0.6mi
- Bed
- 4
- Bath
- 2
- Parking
- 2
- Attached
- SQ FT
- 1,588
- SQ FT Source
- Public Records
- Lot SQ FT
- 7,000.0
- Lot Acres
- 0.16 Acres
- Pool Info
- None, Community
- Kitchen
- Dishwasher, Electric Range, Oven, Refrigerator, Dryer, Washer, Gas Water Heater, Stone Counters, Electric Range/Cooktop, Disposal, Oven Built-in
- Cooling
- None
- Disclosures
- Nat Hazard Disclosure
- Entry Level
- Exterior Details
- Back Yard, Front Yard, Side Yard, Landscape Back, Low Maintenance, Railed
- Flooring
- Laminate
- Foundation
- Fire Place
- Wood Burning
- Heating
- Forced Air
- Laundry
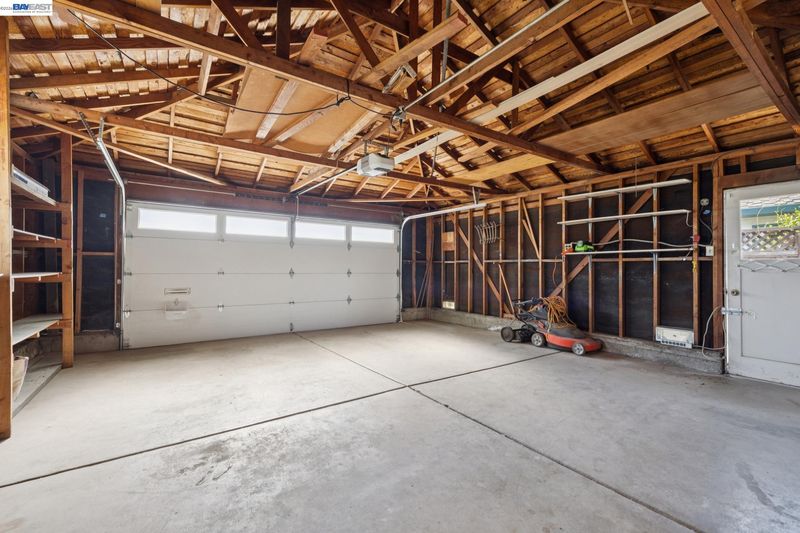
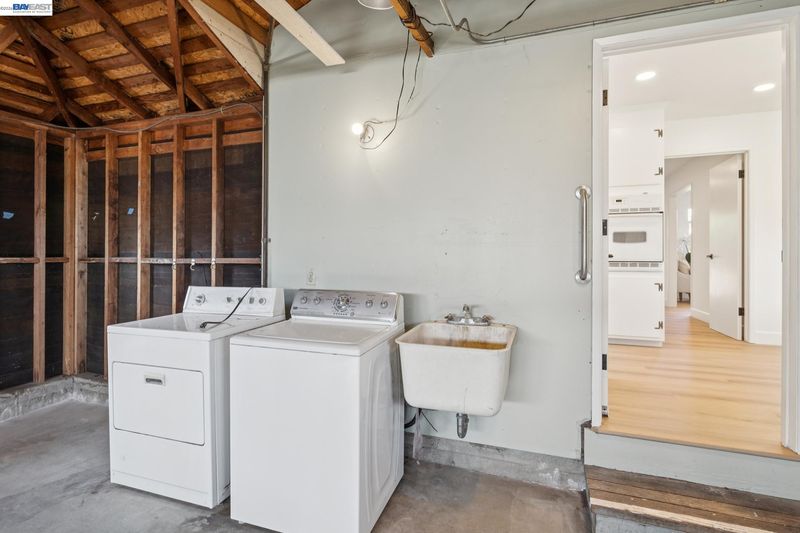
- Dryer, In Garage, Washer
- Main Level
- 2 Bedrooms, Main Entry
- Possession
- Close Of Escrow
- Basement
- Crawl Space
- Architectural Style
- Ranch
- Construction Status
- Existing
- Additional Miscellaneous Features
- Back Yard, Front Yard, Side Yard, Landscape Back, Low Maintenance, Railed
- Location
- Back Yard, Front Yard, Landscaped
- Roof
- Composition Shingles
- Water and Sewer
- Public
- Fee
- $518
MLS and other Information regarding properties for sale as shown in Theo have been obtained from various sources such as sellers, public records, agents and other third parties. This information may relate to the condition of the property, permitted or unpermitted uses, zoning, square footage, lot size/acreage or other matters affecting value or desirability. Unless otherwise indicated in writing, neither brokers, agents nor Theo have verified, or will verify, such information. If any such information is important to buyer in determining whether to buy, the price to pay or intended use of the property, buyer is urged to conduct their own investigation with qualified professionals, satisfy themselves with respect to that information, and to rely solely on the results of that investigation.
School data provided by GreatSchools. School service boundaries are intended to be used as reference only. To verify enrollment eligibility for a property, contact the school directly.