

$1,398,000
1,664
SQ FT
$840
SQ/FT
2249 Stonebridge Rd
@ Lexington - Shadowbrook, Livermore

- 3 Bed
- 2 Bath
- 2 Park
- 1,664 sqft
- Livermore
-

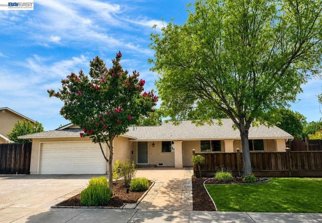
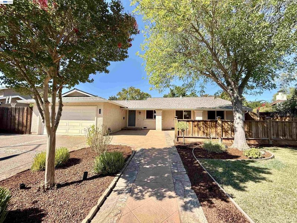
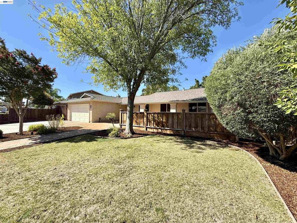
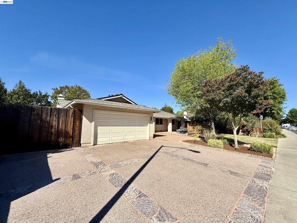

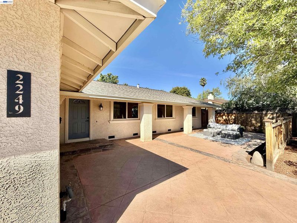
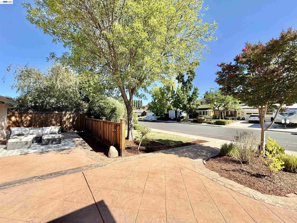
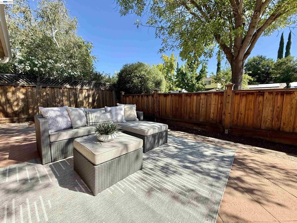
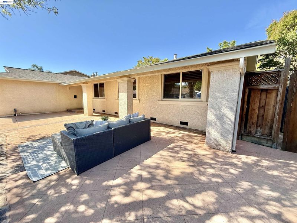
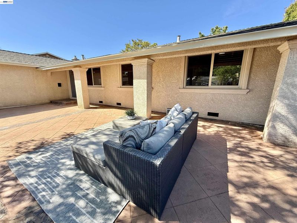
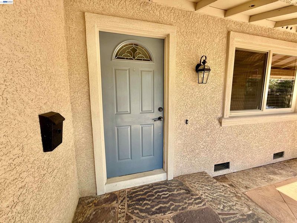

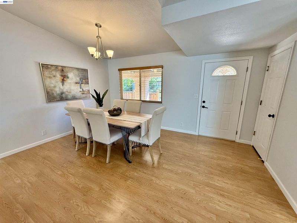
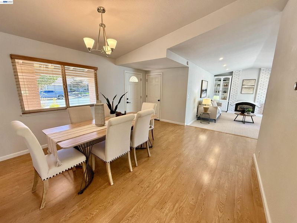
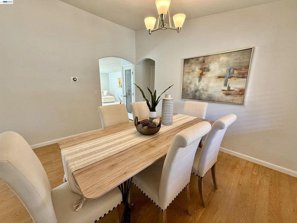
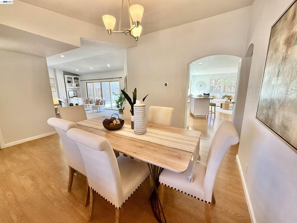
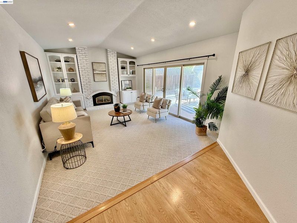
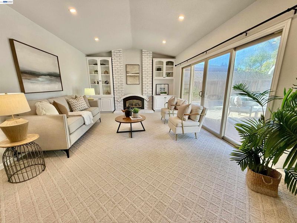
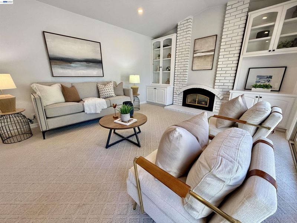
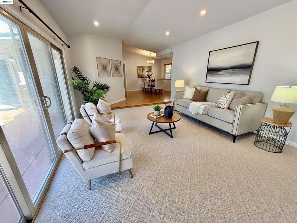
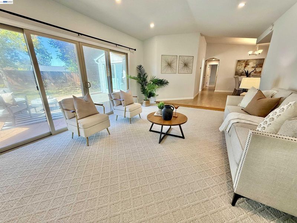
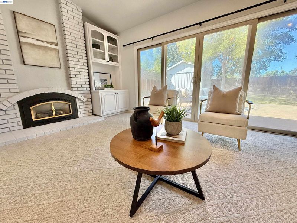
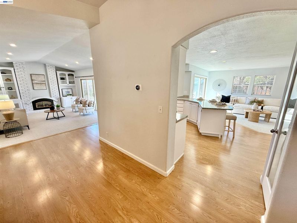
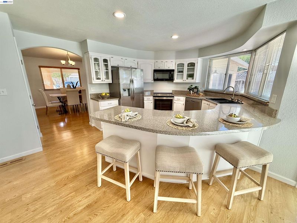
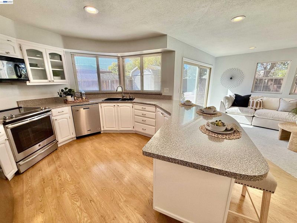
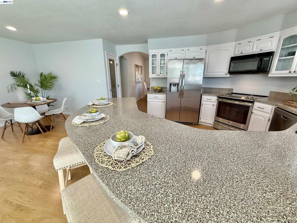
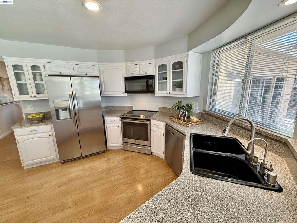
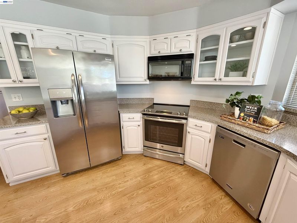
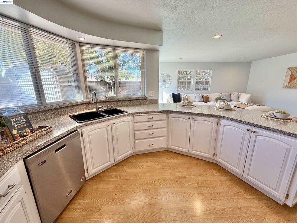
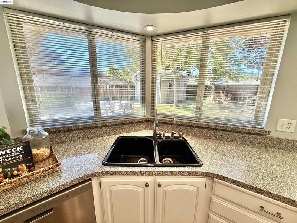
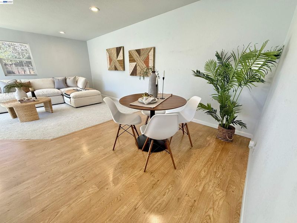
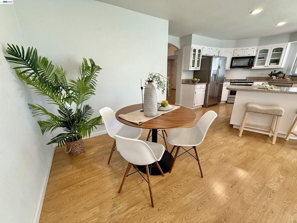
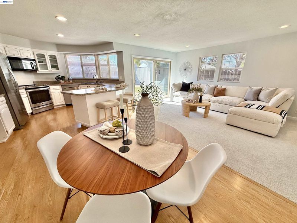
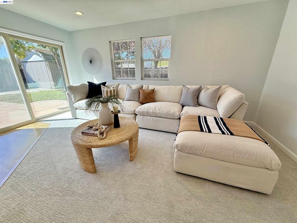
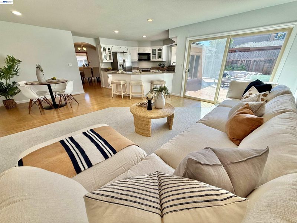
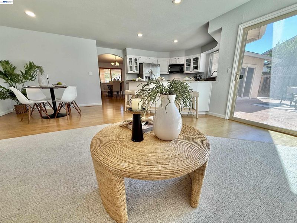
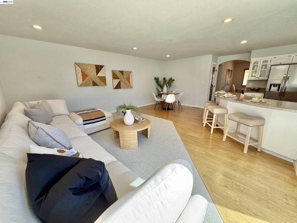
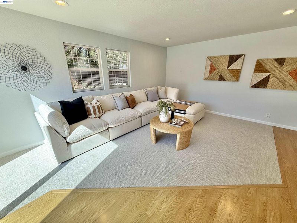
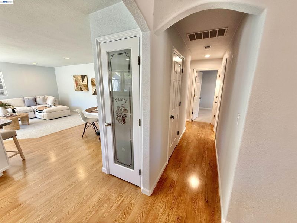
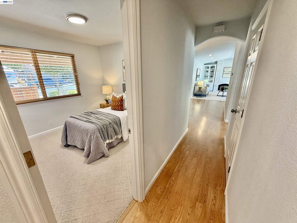
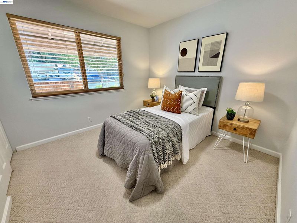
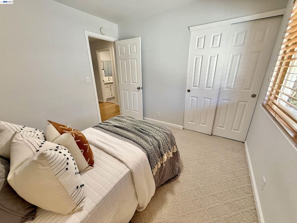
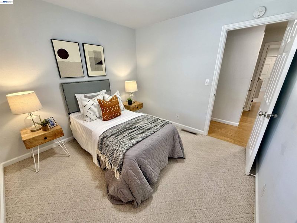
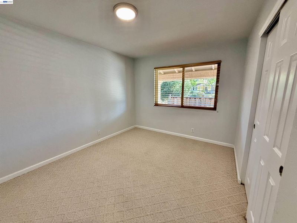
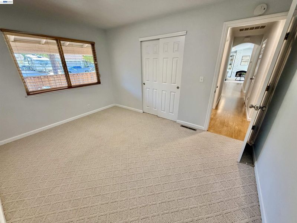
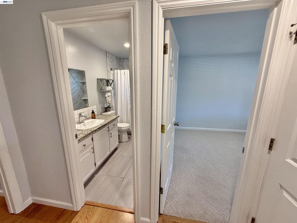
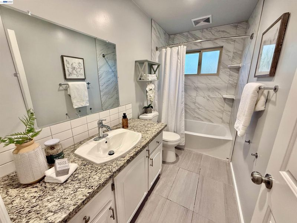
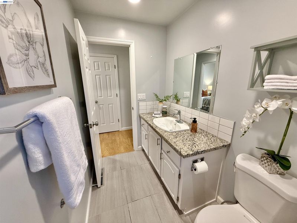
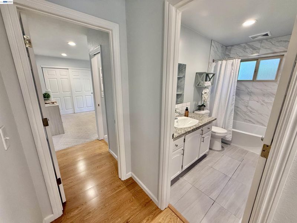
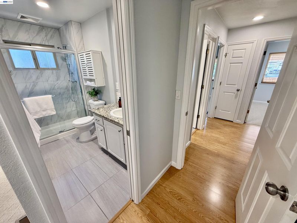
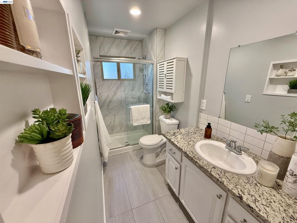
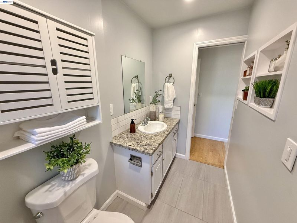
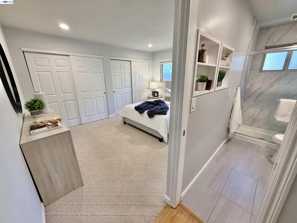
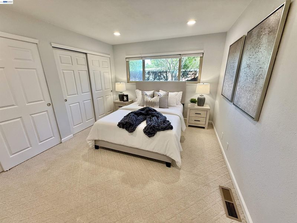
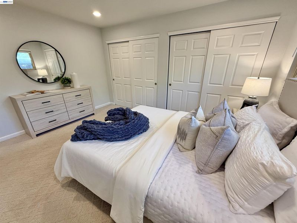
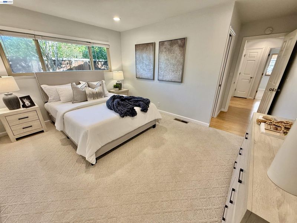
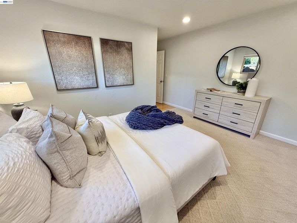
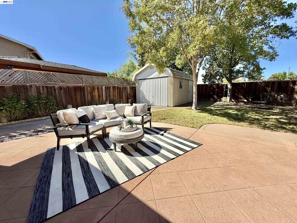
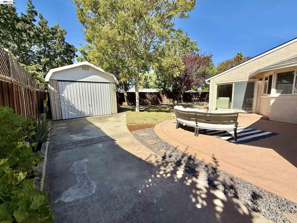
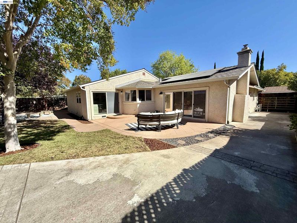
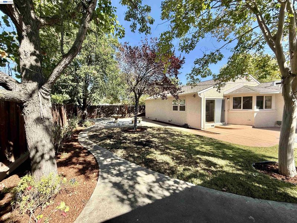
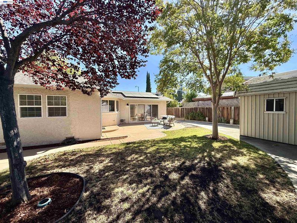
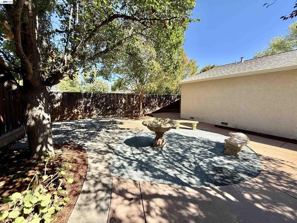
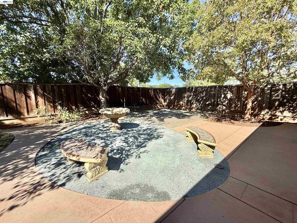
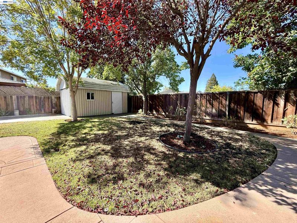
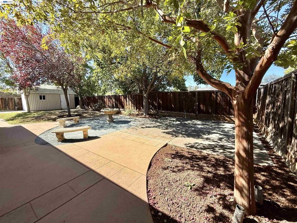
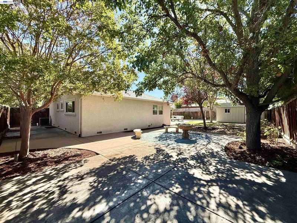
Welcome to an exceptional single-story home in the highly sought-after Shadowbrook neighborhood, where an incredible location, thoughtful updates, and inviting indoor-outdoor living come together beautifully. From the moment you arrive, the expansive front patio sets the tone, a wonderful space to enjoy peaceful sunrise mornings with a cup of coffee, unwind at the end of the day, or spend evenings beneath the stars. Inside, this beautifully updated three-bedroom home offers a phenomenal floor plan designed for both everyday comfort and effortless entertaining. Separate living and family rooms provide plenty of space to gather, relax, or create distinct areas for different occasions, while the dedicated dining room is ideal for everything from casual meals to memorable dinners with family and friends. At the heart of the home, the centrally located kitchen connects the living spaces beautifully, making it easy to cook while still being part of the conversation. Its thoughtful placement creates a natural flow throughout the home and makes entertaining especially effortless. The spacious backyard offers even more room to enjoy, with plenty of space for outdoor dining, entertaining, gardening, play, or simply relaxing in your own private retreat. A generous side yard adds additional flexibility, while the oversized storage unit provides an incredible amount of space for tools, recreational equipment, seasonal décor, hobbies, and more. With its desirable single-story layout, beautifully updated interior, multiple gathering spaces, expansive outdoor areas, and premier Shadowbrook location, this is a home that offers the perfect combination of comfort, functionality, and effortless California living. Welcome home!

- Current Status
- New
- Original Price
- $1,398,000
- List Price
- $1,398,000
- On Market Date
- Aug 20, 2026
- Property Type
- Detached
- D/N/S
- Shadowbrook
- Zip Code
- 94550
- MLS ID
- 41145697
- APN
- 9945284
- Year Built
- 1972
- Stories in Building
- 1
- Possession
- Close Of Escrow
- Data Source
- MAXEBRDI
- Origin MLS System
- BAY EAST
Sunset Elementary School
Public K-5 Elementary
Students: 771 Distance: 0.7mi
Sunset Christian School
Private PK-3 Elementary, Religious, Coed
Students: 64 Distance: 0.8mi
William Mendenhall Middle School
Public 6-8 Middle
Students: 965 Distance: 0.9mi
Joe Michell K-8 School
Public K-8 Elementary
Students: 819 Distance: 1.0mi
Tri-Valley Rop School
Public 9-12
Students: NA Distance: 1.0mi
Emma C. Smith Elementary School
Public K-5 Elementary
Students: 719 Distance: 1.2mi
- Bed
- 3
- Bath
- 2
- Parking
- 2
- Attached
- SQ FT
- 1,664
- SQ FT Source
- Public Records
- Lot SQ FT
- 8,295.0
- Lot Acres
- 0.19 Acres
- Pool Info
- None
- Kitchen
- Dishwasher, Electric Range, Microwave, Gas Water Heater, Electric Range/Cooktop, Disposal
- Cooling
- Central Air
- Disclosures
- Nat Hazard Disclosure
- Entry Level
- Exterior Details
- Back Yard, Front Yard, Sprinklers Automatic, Sprinklers Front, Storage, Landscape Back, Landscape Front, Low Maintenance
- Flooring
- Carpet, Other, Engineered Wood
- Foundation
- Fire Place
- Living Room
- Heating
- Central
- Laundry
- Hookups Only, In Garage
- Main Level
- 3 Bedrooms, 2 Baths, Main Entry
- Possession
- Close Of Escrow
- Architectural Style
- Other
- Construction Status
- Existing
- Additional Miscellaneous Features
- Back Yard, Front Yard, Sprinklers Automatic, Sprinklers Front, Storage, Landscape Back, Landscape Front, Low Maintenance
- Location
- Other, Sprinklers In Rear, Landscaped
- Roof
- Composition
- Water and Sewer
- Public
- Fee
- Unavailable
MLS and other Information regarding properties for sale as shown in Theo have been obtained from various sources such as sellers, public records, agents and other third parties. This information may relate to the condition of the property, permitted or unpermitted uses, zoning, square footage, lot size/acreage or other matters affecting value or desirability. Unless otherwise indicated in writing, neither brokers, agents nor Theo have verified, or will verify, such information. If any such information is important to buyer in determining whether to buy, the price to pay or intended use of the property, buyer is urged to conduct their own investigation with qualified professionals, satisfy themselves with respect to that information, and to rely solely on the results of that investigation.
School data provided by GreatSchools. School service boundaries are intended to be used as reference only. To verify enrollment eligibility for a property, contact the school directly.