

$1,849,000
1,847
SQ FT
$1,001
SQ/FT
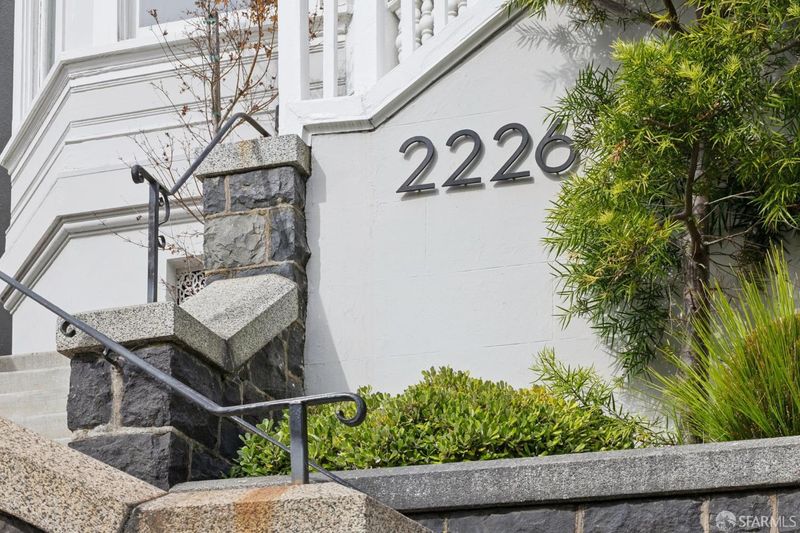
2226 California Street, #301
@ Buchanan Street - SF District 7 - Pacific Heights, San Francisco

- 3 Bed
- 2 Bath
- 0 Park
- 1,847 sqft
- San Francisco
-

-
Sun Nov 1, 2:00 pm - 4:00 pm
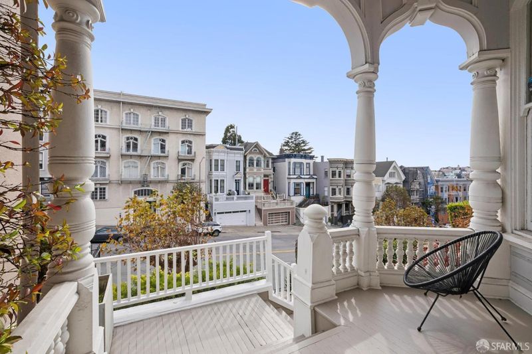
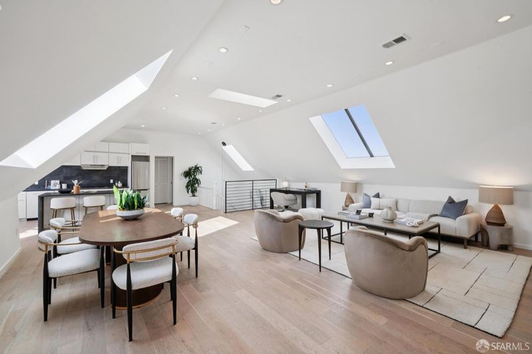
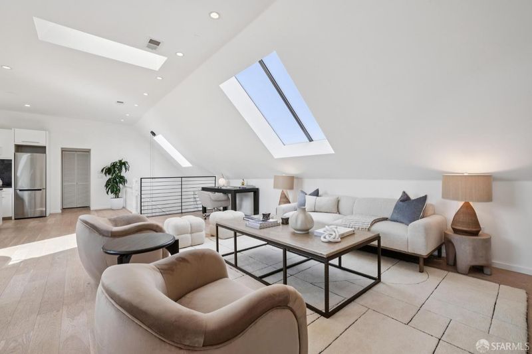
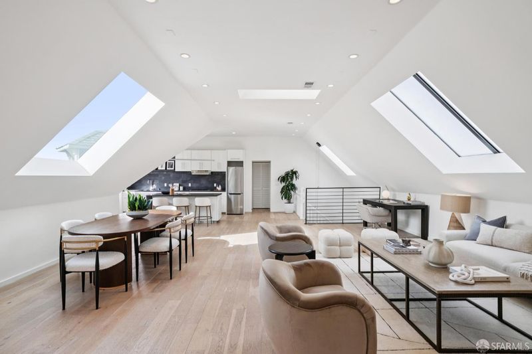
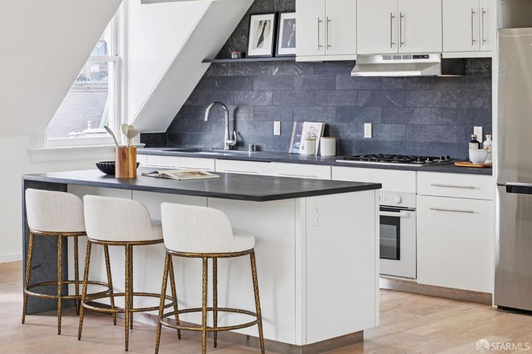
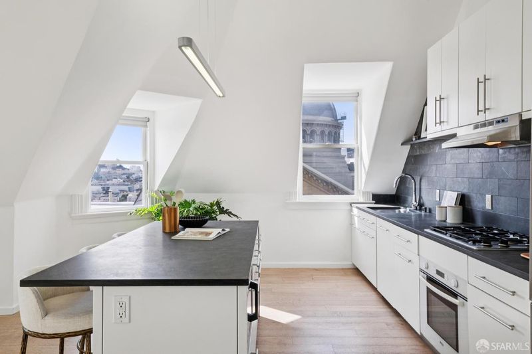
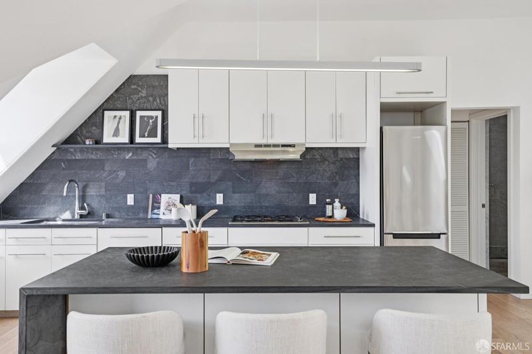
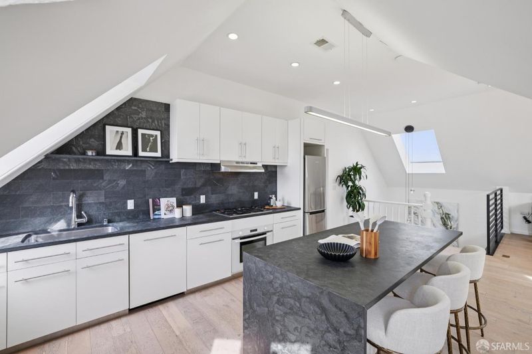
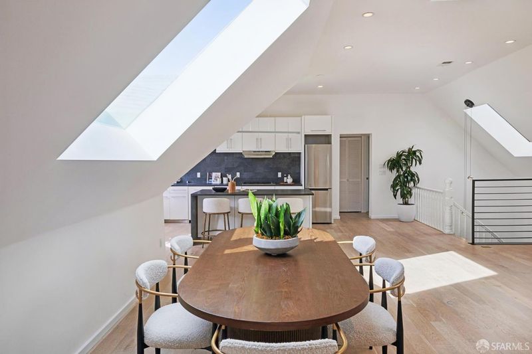
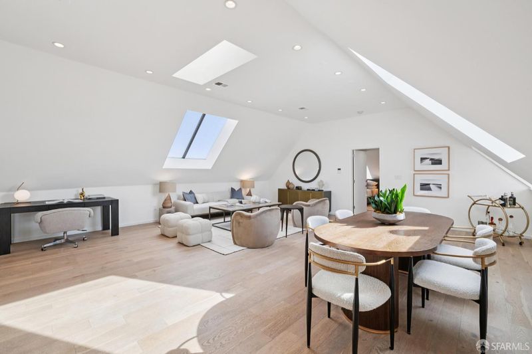
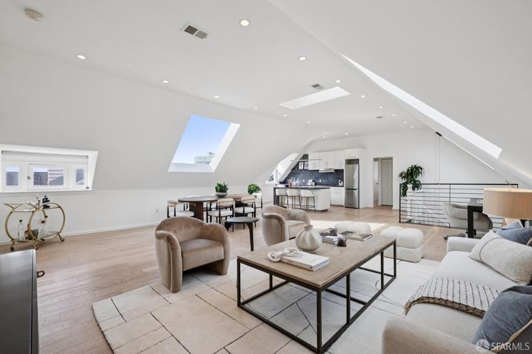
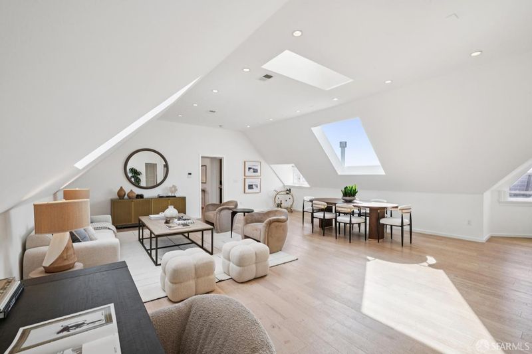
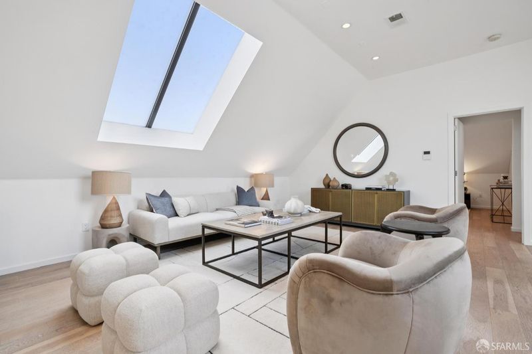
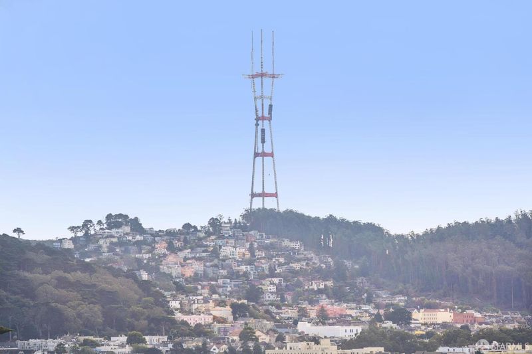
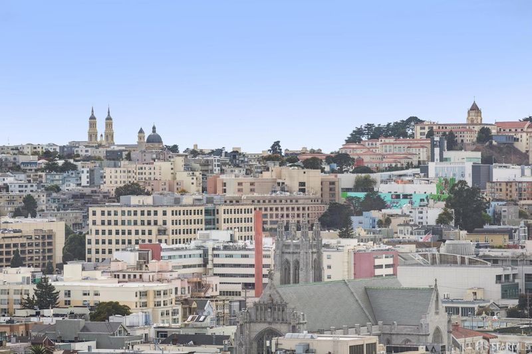
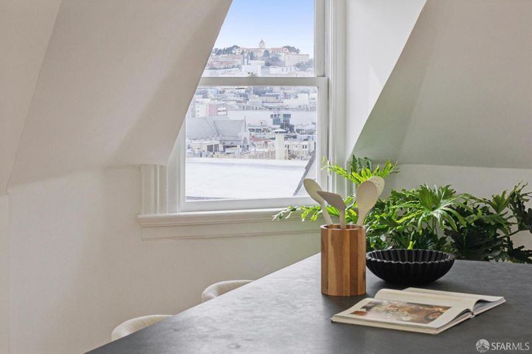
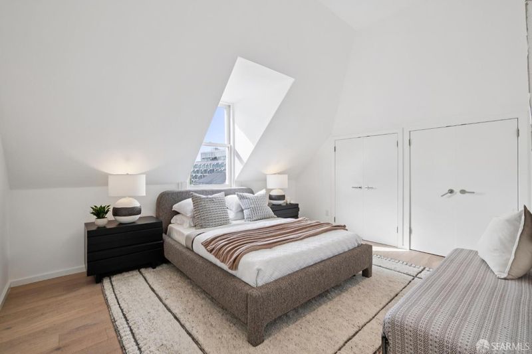
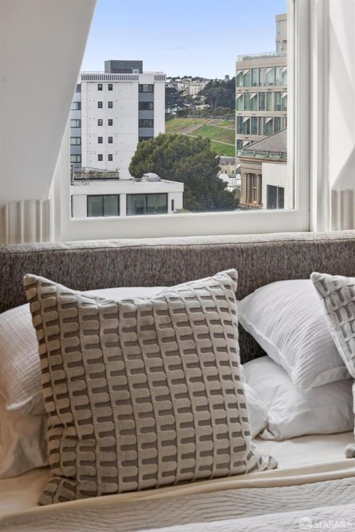
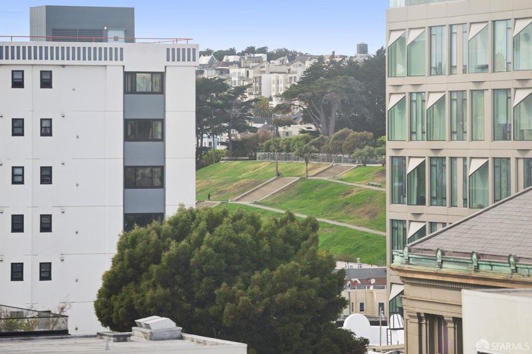
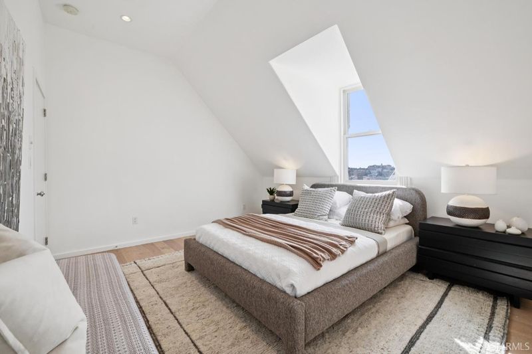
A rare Pacific Heights residence atop a classic Queen Anne Victorian, featuring an extraordinary great room with vaulted ceilings, skylights, and city views toward Twin Peaks. This three-bedroom, two-bath condominium offers an open kitchen with waterfall island, thoughtfully separated bedrooms, and beautifully renovated bathrooms. An exceptional combination of architectural character, contemporary living, and proximity to Lafayette Park and Fillmore Street.
-
Tue Nov 3, 10:00 am - 12:00 pm
A rare Pacific Heights residence atop a classic Queen Anne Victorian, featuring an extraordinary great room with vaulted ceilings, skylights, and city views toward Twin Peaks. This three-bedroom, two-bath condominium offers an open kitchen with waterfall island, thoughtfully separated bedrooms, and beautifully renovated bathrooms. An exceptional combination of architectural character, contemporary living, and proximity to Lafayette Park and Fillmore Street.
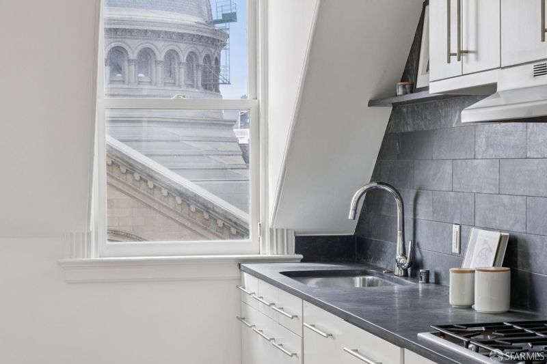
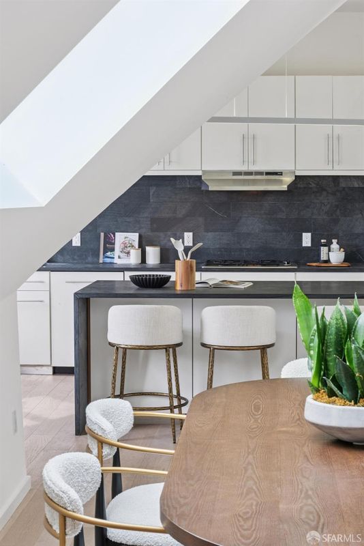
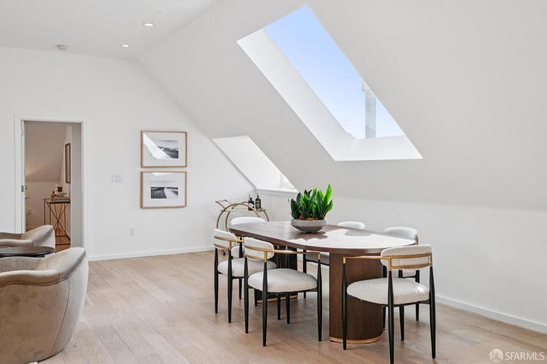
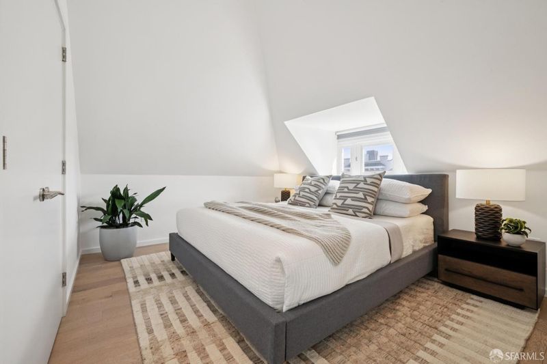
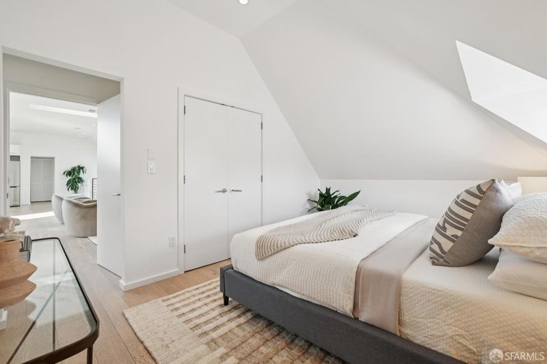
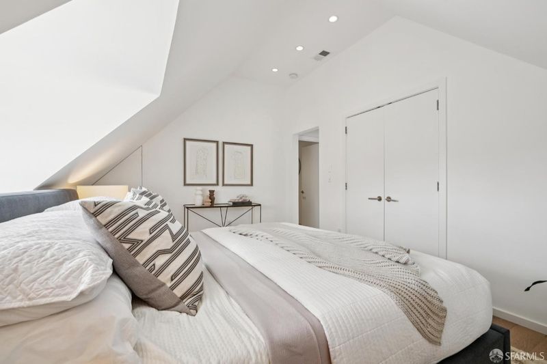
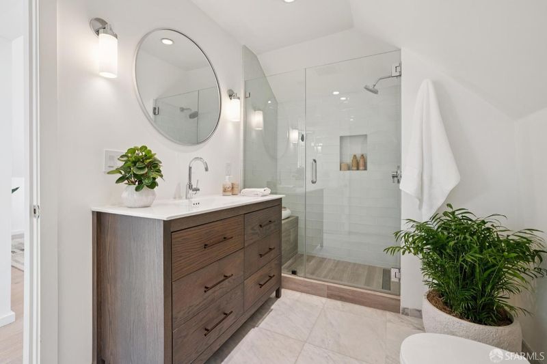
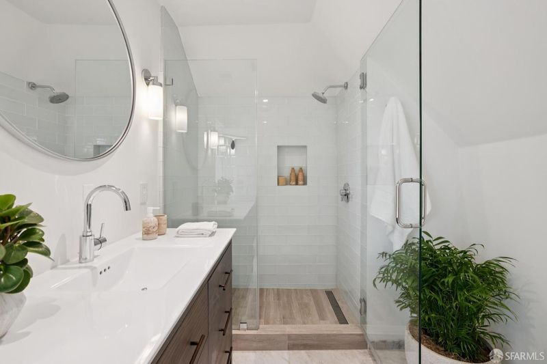
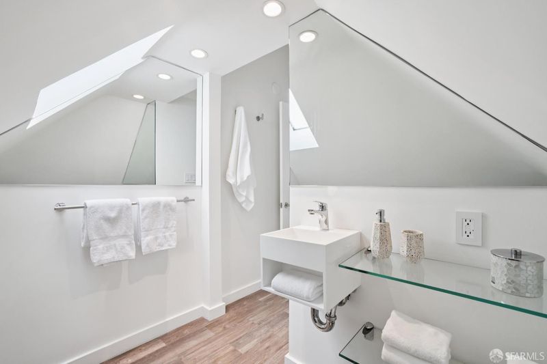
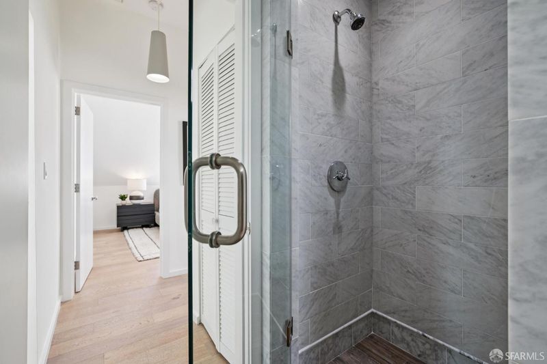
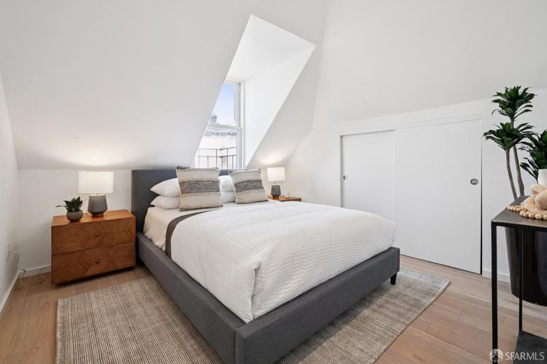
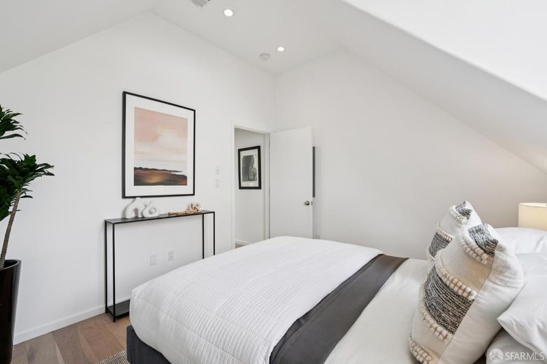
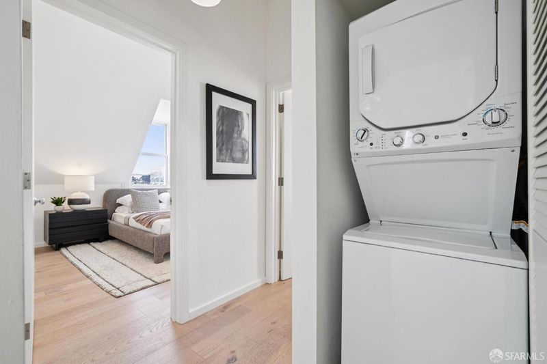
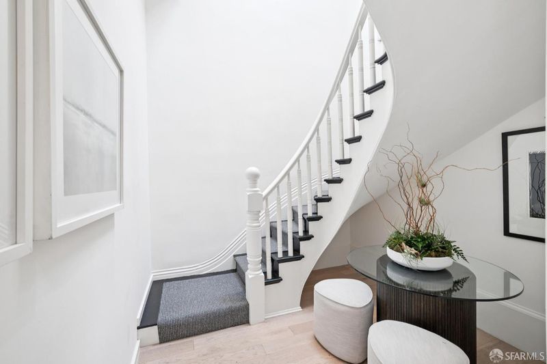
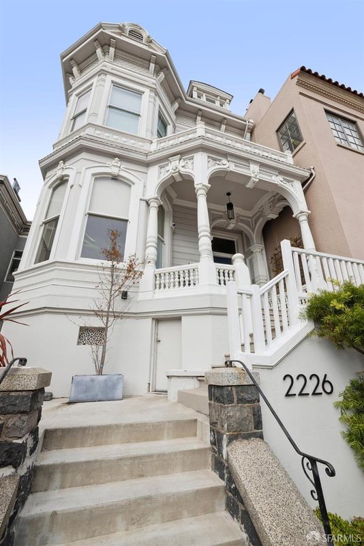
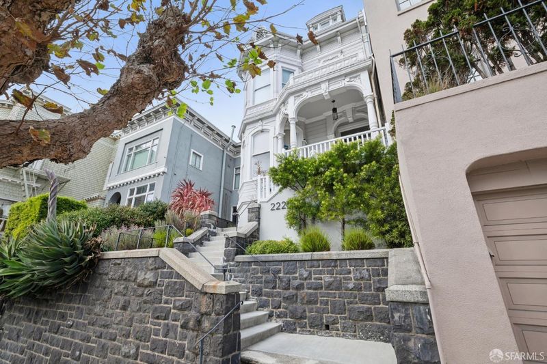
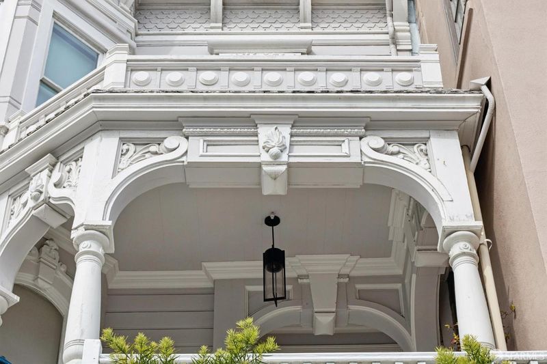
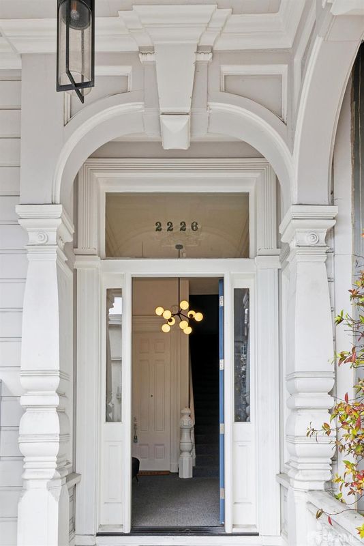
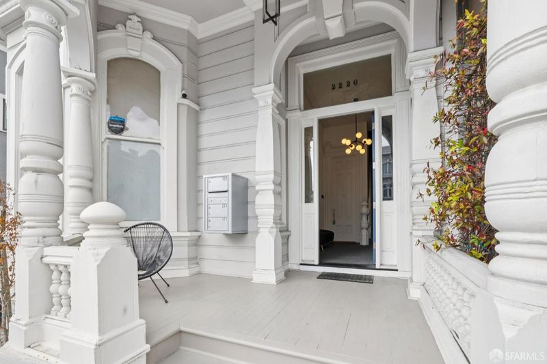
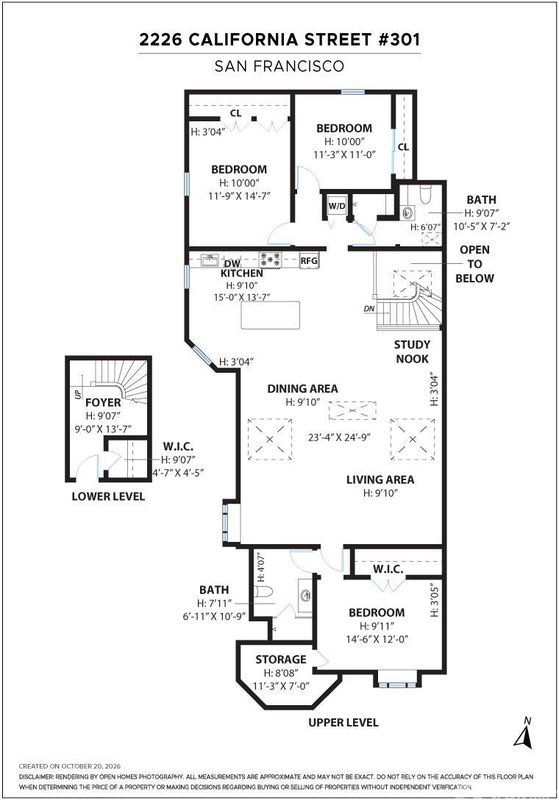
Perched atop a classic Queen Anne Victorian in Pacific Heights, this distinctive three-bedroom, two-bath condominium offers an extraordinary sense of space, architectural character, and modern sophistication. The centerpiece of the home is a remarkable great room, an expansive, light-filled space that seamlessly integrates living, dining, and kitchen areas beneath soaring vaulted ceilings and skylights. Unusually generous in scale for San Francisco, this dramatic gathering space is equally suited to intimate evenings and large-scale entertaining. The open kitchen features a waterfall island, striking stone finishes, and city views toward Twin Peaks. Natural light pours through the skylights, accentuating the home's architectural volume and creating an airy yet inviting atmosphere. A charming entry with period details and thoughtfully arranged three-bedroom floor plan provides flexibility and privacy, with one bedroom separated from the other two. The primary suite offers generous storage and an ensuite bathroom finished with Carrara marble and natural stone. Both bathrooms were tastefully renovated in 2021, including a guest bathroom with a walk-in marble shower. In-unit washer and dryer complete the contemporary open concept floor plan. Situated in Pacific Heights, the residence is moments from Lafayette Park and the celebrated Fillmore Street corridor, with its acclaimed restaurants, neighborhood cafes, boutiques, and everyday conveniences. The central location also provides convenient access throughout San Francisco and beyond. A rare combination of Victorian architecture, dramatic interior volume, contemporary finishes, and an exceptional Pacific Heights setting.

- Days on Market
- 8 days
- Current Status
- Active
- Original Price
- $1,849,000
- List Price
- $1,849,000
- On Market Date
- Oct 22, 2026
- Property Type
- Condominium
- District
- SF District 7 - Pacific Heights
- Zip Code
- 94115
- MLS ID
- 426170221
- APN
- 0637042
- Year Built
- 1885
- Stories in Building
- 0
- Number of Units
- 3
- Possession
- Close Of Escrow
- Data Source
- SFAR
- Origin MLS System
Stuart Hall High School
Private 9-12 Secondary, Religious, All Male
Students: 203 Distance: 0.2mi
San Francisco Public Montessori School
Public K-5
Students: 173 Distance: 0.2mi
Convent Of The Sacred Heart Elementary School
Private K-8 Elementary, Religious, All Female
Students: 377 Distance: 0.4mi
Hamlin, The
Private K-8 Elementary, All Female
Students: 410 Distance: 0.4mi
Stuart Hall For Boys
Private K-8 All Male
Students: 370 Distance: 0.4mi
Convent Of The Sacred Heart Elementary School
Private K-8 Elementary, Religious, All Female, Nonprofit
Students: 355 Distance: 0.4mi
- Bed
- 3
- Bath
- 2
- Marble, Shower Stall(s)
- Parking
- 0
- SQ FT
- 1,847
- SQ FT Source
- Graphic Artist
- Lot SQ FT
- 4,556.38
- Lot Acres
- 0.1046 Acres
- Kitchen
- Kitchen Island, Kitchen/Family Combo, Skylight(s), Stone Counters
- Dining Room
- Dining/Family Combo, Dining/Living Combo, Skylight(s)
- Entry Level
- 0
- Family Room
- Cathedral/Vaulted, Great Room, Skylight(s)
- Living Room
- Cathedral/Vaulted, Great Room, Skylight(s)
- Flooring
- Wood
- Heating
- Central, Gas
- Laundry
- Laundry Closet
- Views
- City, City Lights, San Francisco, Sutro Tower
- Possession
- Close Of Escrow
- Architectural Style
- Victorian
- * Fee
- $772
- Name
- CALIFORNIA STREET HOMEOWNERS HOA
- *Fee includes
- Common Areas, Insurance on Structure, and Management
MLS and other Information regarding properties for sale as shown in Theo have been obtained from various sources such as sellers, public records, agents and other third parties. This information may relate to the condition of the property, permitted or unpermitted uses, zoning, square footage, lot size/acreage or other matters affecting value or desirability. Unless otherwise indicated in writing, neither brokers, agents nor Theo have verified, or will verify, such information. If any such information is important to buyer in determining whether to buy, the price to pay or intended use of the property, buyer is urged to conduct their own investigation with qualified professionals, satisfy themselves with respect to that information, and to rely solely on the results of that investigation.
School data provided by GreatSchools. School service boundaries are intended to be used as reference only. To verify enrollment eligibility for a property, contact the school directly.