

$1,429,888
1,387
SQ FT
$1,031
SQ/FT
21187 Almaden Road
@ Bertram - 13 - Almaden Valley, San Jose

- 3 Bed
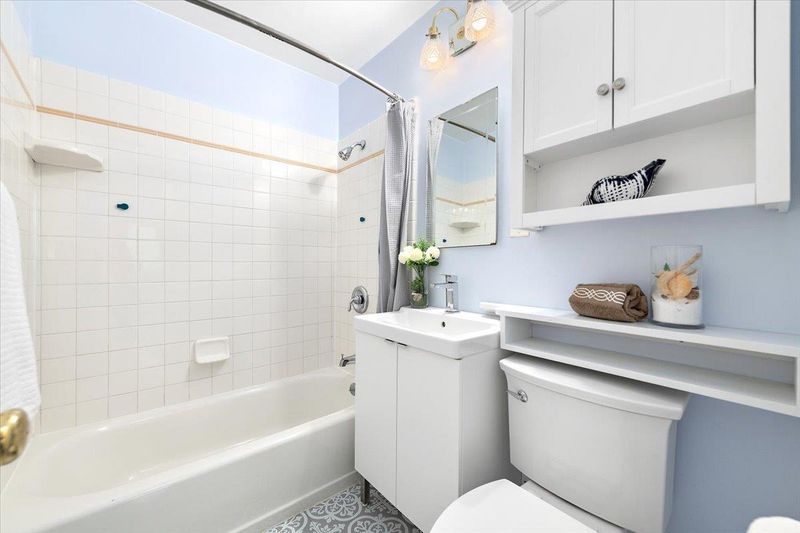
- 2 (1/1) Bath
- 6 Park
- 1,387 sqft
- San Jose
-

-
Sat Oct 31, 1:00 pm - 4:00 pm
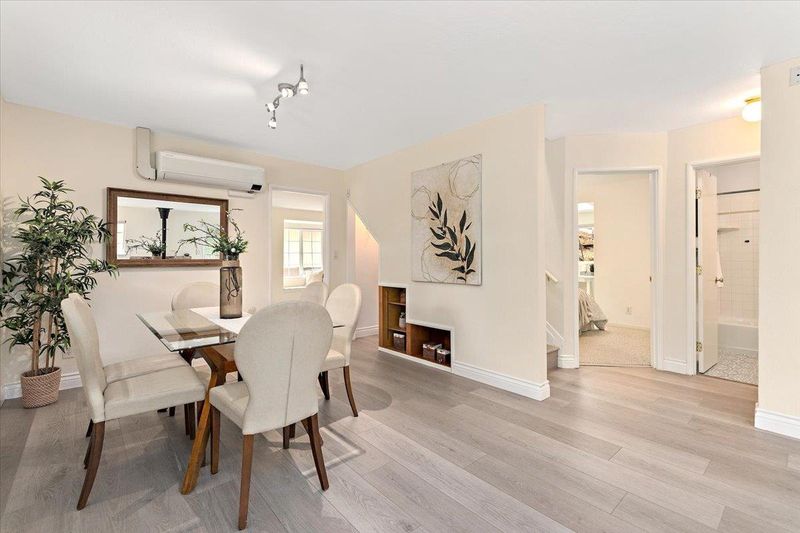
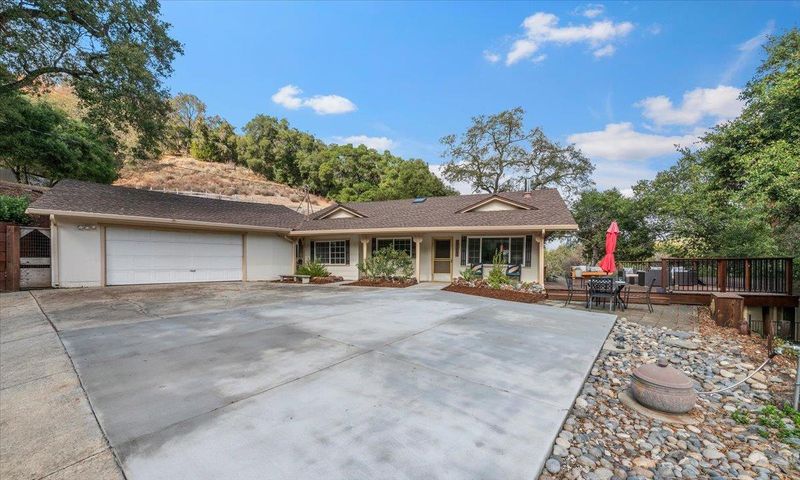
Beautiful New Almaden listing. Lots of incredible features & possibilities. Where Charm meets Natural Beauty!
-
Sun Nov 1, 1:00 pm - 4:00 pm
Beautiful New Almaden listing. Lots of incredible features & possibilities. Where Charm meets Natural Beauty!
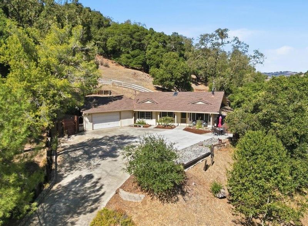
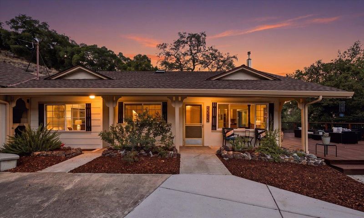
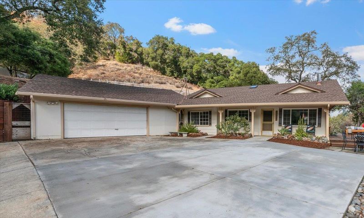
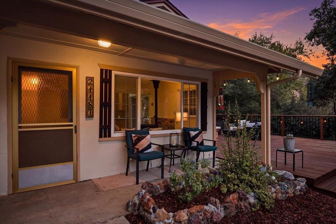
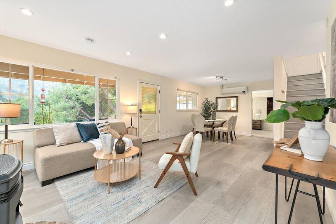
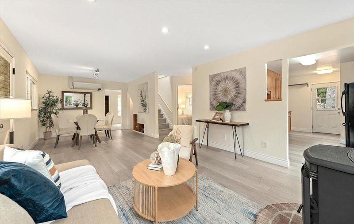
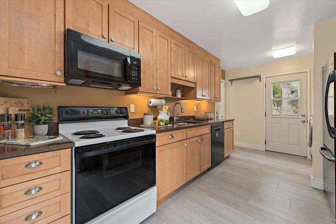
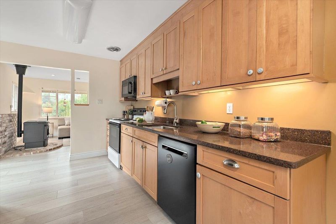
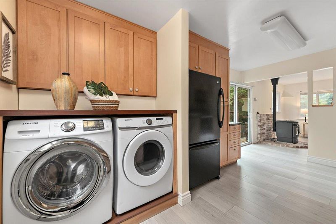
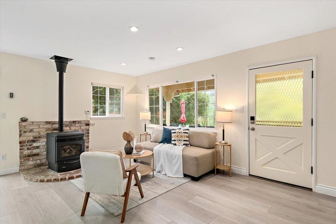
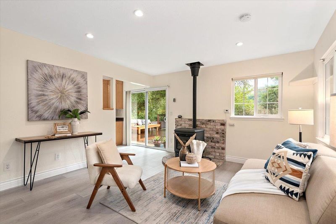
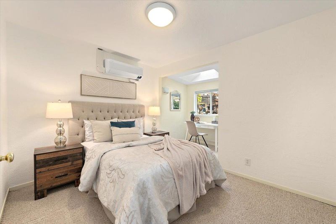
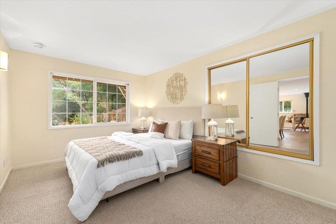
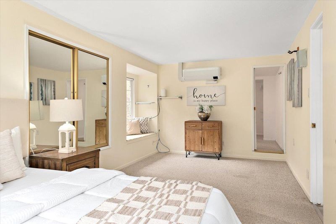
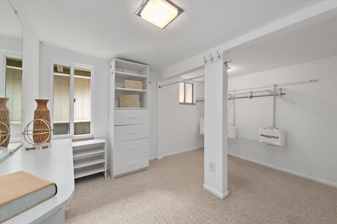
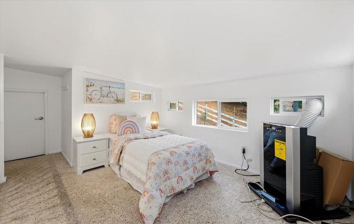
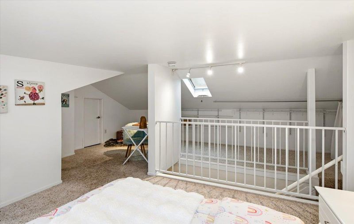
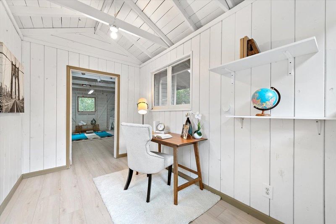
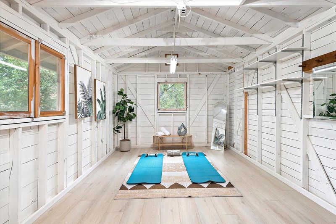
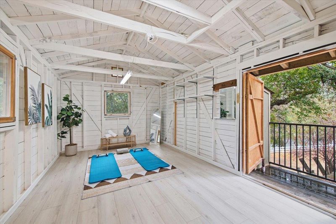
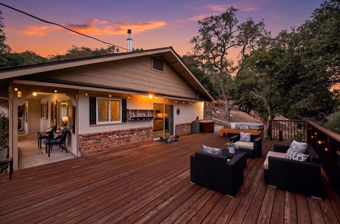
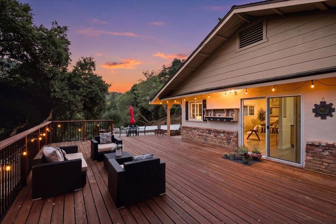
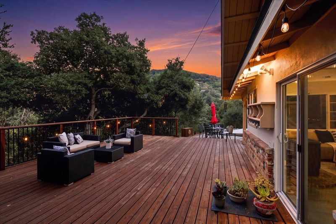
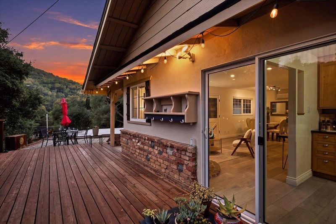
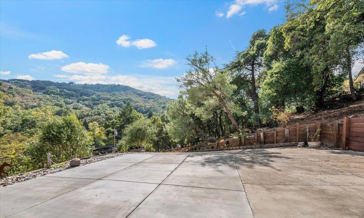
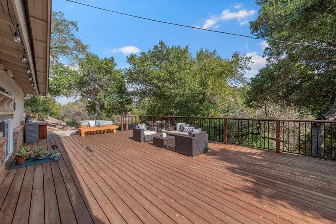
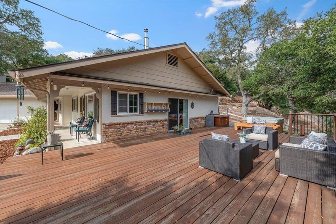
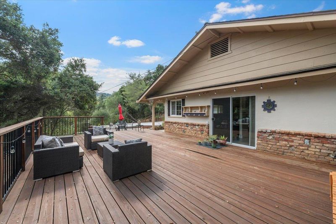
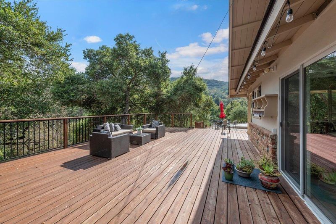
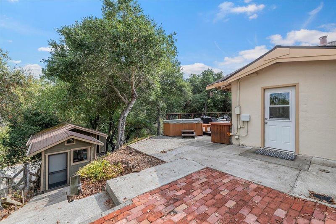
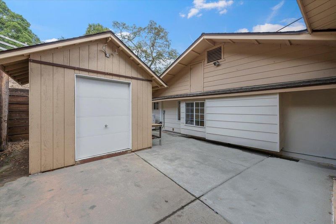
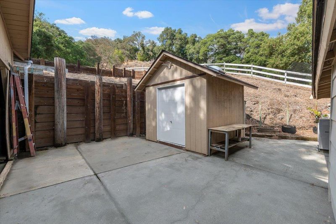
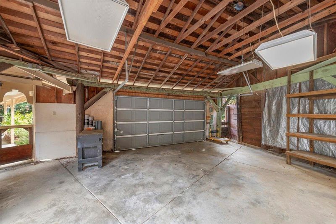
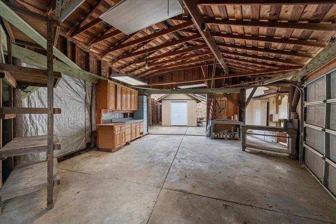
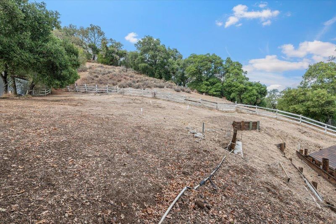
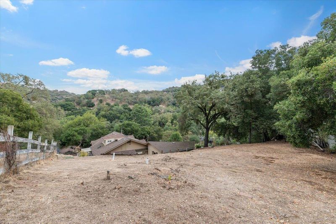
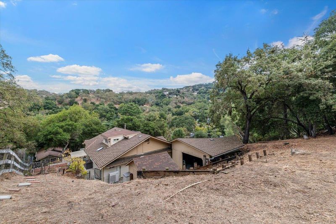
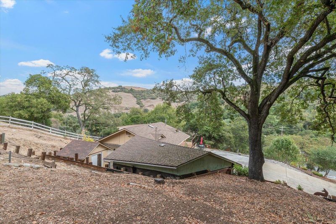
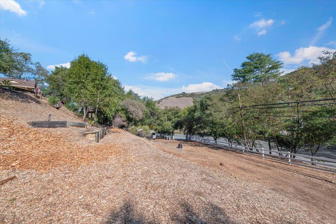
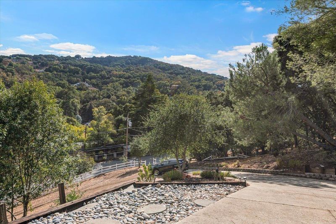
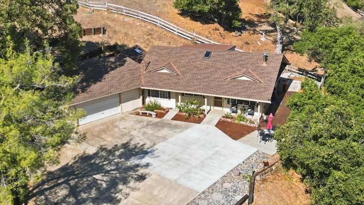
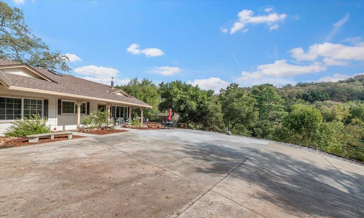
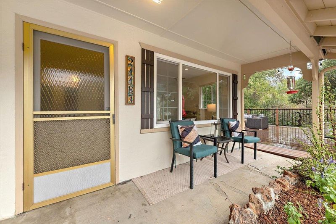
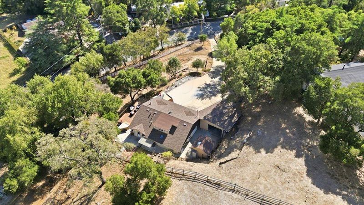
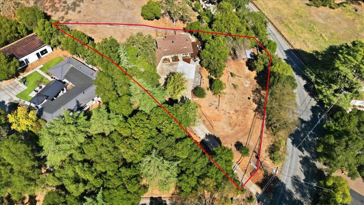
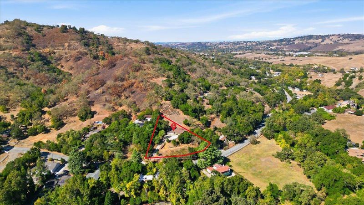
Welcome to New Almaden. Tucked into the Almaden Valley with sweeping hillside views, 21187 Almaden Rd blends country charm and modern comfort on over half an acre. This 3-bedroom, 1.5-bath home of approximately 1,387 sq ft features newer flooring, a beautiful kitchen with quality cabinetry and fixtures, and a primary bedroom with generous closet space. Upstairs, a spacious loft offers plenty of room for fun and flexibility. Sip morning coffee on the front patio as sunlight floods the home, then cozy up by the quaint pellet stove on cool evenings. Outdoors, unwind in the hot tub or put the barn to work as an office, a gym, or a restored barn and stable. The barn and lower field open the door to equestrian use, hobby farming, and more. Minutes away, explore the trails of Almaden Quicksilver County Park, enjoy a memorable meal at the renowned La Foret, and take in the history of the charming New Almaden village. A peaceful retreat with endless potential, this is Almaden Valley living at its finest. All of this plus the highly desirable Almaden Valley Schools. Welcome Home!

- Days on Market
- 1 day
- Current Status
- Active
- Original Price
- $1,429,888
- List Price
- $1,429,888
- On Market Date
- Oct 27, 2026
- Property Type
- Single Family Home
- Area
- 13 - Almaden Valley
- Zip Code
- 95120
- MLS ID
- ML82065832
- APN
- 583-14-023
- Year Built
- 1940
- Stories in Building
- 1
- Possession
- COE
- Data Source
- MLSL
- Origin MLS System
- MLSListings, Inc.
Challenger School - Almaden
Private PK-8 Elementary, Coed
Students: 10000 Distance: 1.5mi
Bret Harte Middle School
Public 6-8 Middle
Students: 1189 Distance: 2.3mi
Graystone Elementary School
Public K-5 Elementary
Students: 571 Distance: 2.4mi
Williams Elementary School
Public K-5 Elementary
Students: 682 Distance: 2.7mi
Leland High School
Public 9-12 Secondary
Students: 1917 Distance: 3.2mi
Almaden Country Day School
Private PK-8 Elementary, Nonprofit
Students: 360 Distance: 3.3mi
- Bed
- 3
- Bath
- 2 (1/1)
- Shower over Tub - 1, Full on Ground Floor, Half on Ground Floor
- Parking
- 6
- Attached Garage
- SQ FT
- 1,387
- SQ FT Source
- Unavailable
- Lot SQ FT
- 38,842.0
- Lot Acres
- 0.89169 Acres
- Kitchen
- Countertop - Granite, Dishwasher, Pantry, Oven Range - Electric, Refrigerator
- Cooling
- Multi-Zone
- Dining Room
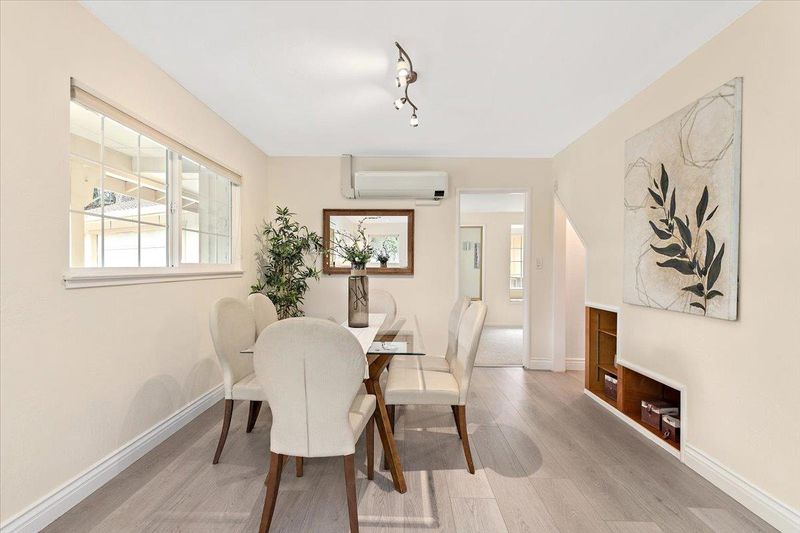
- No Formal Dining Room
- Disclosures
- NHDS Report
- Family Room
- Other
- Flooring
- Laminate, Carpet
- Foundation
- Concrete Slab
- Fire Place
- Living Room, Pellet Stove
- Heating
- Electric, Fireplace, Stove - Pellet
- Laundry
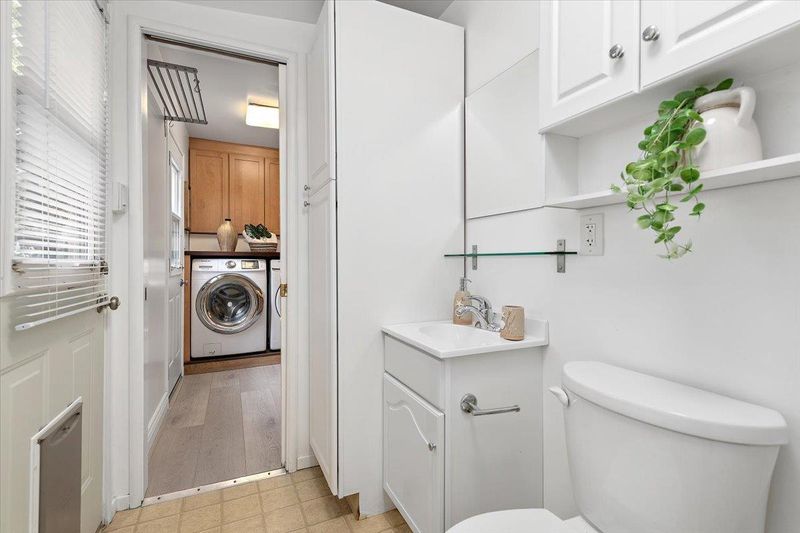
- Inside, Washer / Dryer
- Views
- Greenbelt, Hills, Mountains
- Possession
- COE
- Architectural Style
- Ranch
- Fee
- Unavailable
MLS and other Information regarding properties for sale as shown in Theo have been obtained from various sources such as sellers, public records, agents and other third parties. This information may relate to the condition of the property, permitted or unpermitted uses, zoning, square footage, lot size/acreage or other matters affecting value or desirability. Unless otherwise indicated in writing, neither brokers, agents nor Theo have verified, or will verify, such information. If any such information is important to buyer in determining whether to buy, the price to pay or intended use of the property, buyer is urged to conduct their own investigation with qualified professionals, satisfy themselves with respect to that information, and to rely solely on the results of that investigation.
School data provided by GreatSchools. School service boundaries are intended to be used as reference only. To verify enrollment eligibility for a property, contact the school directly.