

$2,295,000
2,599
SQ FT
$883
SQ/FT
26 Millbrook Ct
@ Woodbine Lane - Woodbine, Danville

- 4 Bed
- 2.5 (2/1) Bath
- 3 Park
- 2,599 sqft
- Danville
-

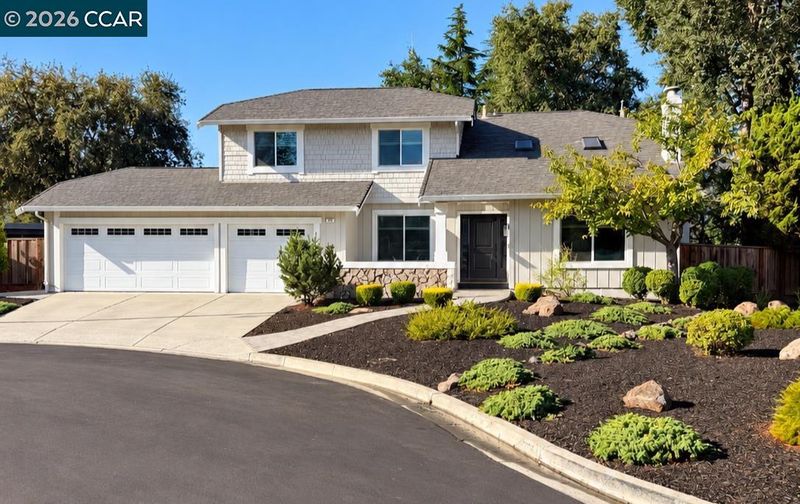
Imagine weekend afternoons spent relaxing by the pool, practicing your short game on your private putting green, & taking in sunset views over the Las Trampas Hills w/no rear neighbors in sight. Tucked away on a cul-de-sac in the highly sought-after Woodbine community, this beautifully updated, move-in-ready home embraces the quintessential California lifestyle. From the moment you arrive, low-maintenance landscaping & a welcoming porch set an inviting tone. Inside, vaulted ceilings create an airy feel, while the formal living room w/its stone fireplace & separate dining room provide ideal spaces for hosting. The comfortable family room, featuring a 2nd fireplace, serves as the heart of the home, with doors opening directly to the outdoors. The kitchen boasts quartz counters, SS appliances, breakfast bar, & a dedicated workstation. A functional utility room with garage access & a conveniently located powder room with easy poolside access complete the main level. Upstairs the primary serves a a serene sanctuary feat. an oversized walk-in closet & ensuite bathroom complete w/dual-sink vanity, soaking tub, & walk-in shower, all over-looking the backyard. 3 additional bright bedrooms & a beautifully renovated hall bath ensure comfort & flexibility for everyone. The true highlight is the expansive backyard w/picturesque views. Backing directly to open space for exceptional privacy, this yard features a pool w/Baja shelf & waterfall spa. A large covered gazebo provides a shaded space for outdoor entertainment, complemented by a stamped concrete patio, a low-maintenance turf lawn, & putting green. Functionality matches the lifestyle, w/a 3-car garage w/overhead storage & a built-in workshop area plus Tesla solar. Enjoy HOA amenities including tennis courts, greenbelts, play areas and more! This is an incredible opportunity to enjoy turnkey Danville living in a serene setting just minutes from downtown, top-rated schools, & hiking trails.

- Current Status
- Active - Coming Soon
- Original Price
- $2,295,000
- List Price
- $2,295,000
- On Market Date
- Oct 12, 2026
- Property Type
- Detached
- D/N/S
- Woodbine
- Zip Code
- 94526
- MLS ID
- 41151004
- APN
- 1965210378
- Year Built
- 1979
- Stories in Building
- 2
- Possession
- Close Of Escrow
- Data Source
- MAXEBRDI
- Origin MLS System
- CONTRA COSTA
San Ramon Valley Christian Academy
Private K-12 Elementary, Religious, Coed
Students: 300 Distance: 0.2mi
St. Isidore
Private K-8 Elementary, Middle, Religious, Coed
Students: 630 Distance: 0.4mi
San Ramon Valley High School
Public 9-12 Secondary
Students: 2094 Distance: 0.5mi
Vista Grande Elementary School
Public K-5 Elementary
Students: 623 Distance: 0.6mi
Montair Elementary School
Public K-5 Elementary
Students: 556 Distance: 0.8mi
Del Amigo High (Continuation) School
Public 7-12 Continuation
Students: 97 Distance: 0.8mi
- Bed
- 4
- Bath
- 2.5 (2/1)
- Parking
- 3
- Attached, Int Access From Garage, Side Yard Access, Drive Thru Garage, Garage Faces Front, Garage Door Opener
- SQ FT
- 2,599
- SQ FT Source
- Public Records
- Lot SQ FT
- 10,000.0
- Lot Acres
- 0.23 Acres
- Pool Info
- In Ground, Pool/Spa Combo, See Remarks, Outdoor Pool
- Kitchen
- Dishwasher, Gas Range, Microwave, Free-Standing Range, Refrigerator, Gas Water Heater, ENERGY STAR Qualified Appliances, Counter - Solid Surface, Stone Counters, Disposal, Gas Range/Cooktop, Range/Oven Free Standing, Updated Kitchen
- Cooling
- Ceiling Fan(s), Central Air
- Disclosures
- Disclosure Package Avail
- Entry Level
- Exterior Details
- Back Yard, Front Yard, Garden/Play, Side Yard, Sprinklers Automatic, Sprinklers Front, Landscape Back, Landscape Front, Low Maintenance, Yard Space
- Flooring
- Laminate, Tile
- Foundation
- Fire Place
- Family Room, Insert, Gas Starter, Living Room, Stone, Other
- Heating
- Forced Air, Fireplace Insert, Fireplace(s)
- Laundry
- 220 Volt Outlet, Laundry Room, See Remarks
- Upper Level
- 3 Bedrooms, 2 Baths, Primary Bedrm Suite - 1
- Main Level
- 0.5 Bath, Laundry Facility, Main Entry
- Views
- Hills, Las Trampas Foothills
- Possession
- Close Of Escrow
- Basement
- Crawl Space
- Architectural Style
- Traditional
- Non-Master Bathroom Includes
- Shower Over Tub, Solid Surface, Tile, Updated Baths, Double Vanity, Window
- Construction Status
- Existing
- Additional Miscellaneous Features
- Back Yard, Front Yard, Garden/Play, Side Yard, Sprinklers Automatic, Sprinklers Front, Landscape Back, Landscape Front, Low Maintenance, Yard Space
- Location
- Court, Cul-De-Sac, Level, Premium Lot, Back Yard, Front Yard, Landscaped, See Remarks, Sprinklers In Rear
- Roof
- Composition Shingles
- Water and Sewer
- Public
- Fee
- $250
MLS and other Information regarding properties for sale as shown in Theo have been obtained from various sources such as sellers, public records, agents and other third parties. This information may relate to the condition of the property, permitted or unpermitted uses, zoning, square footage, lot size/acreage or other matters affecting value or desirability. Unless otherwise indicated in writing, neither brokers, agents nor Theo have verified, or will verify, such information. If any such information is important to buyer in determining whether to buy, the price to pay or intended use of the property, buyer is urged to conduct their own investigation with qualified professionals, satisfy themselves with respect to that information, and to rely solely on the results of that investigation.
School data provided by GreatSchools. School service boundaries are intended to be used as reference only. To verify enrollment eligibility for a property, contact the school directly.