 Price Reduced

$1,999,000
2,158
SQ FT
$926
SQ/FT
5270 Alan Avenue
@ Mirassou Drive - 14 - Cambrian, San Jose

- 4 Bed
- 3 (2/1) Bath
- 4 Park
- 2,158 sqft
- San Jose
-

-
Sat Jul 11, 2:30 pm - 5:30 pm
-
Sun Jul 12, 2:30 pm - 5:30 pm
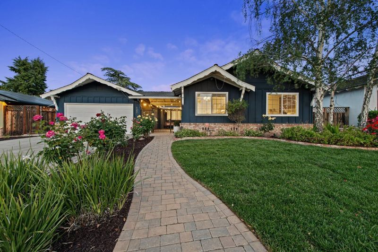
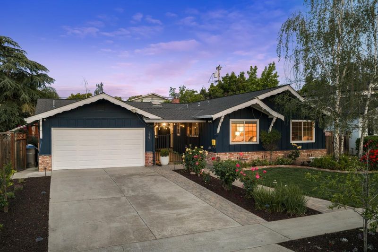
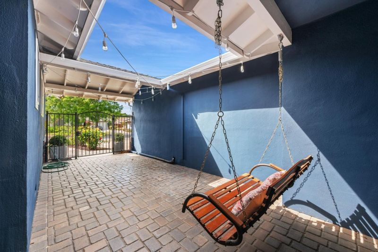
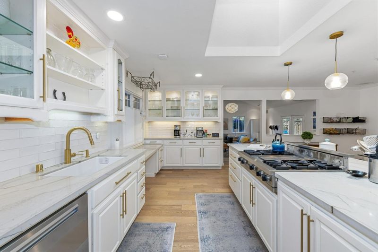
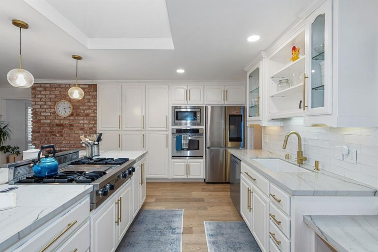
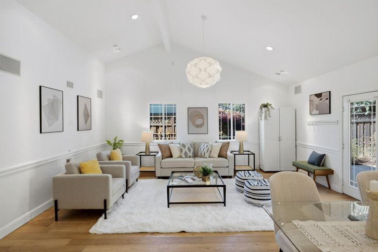
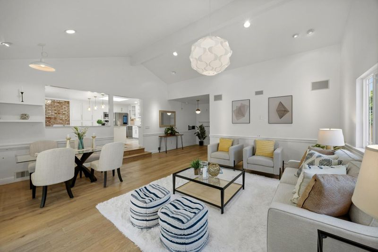
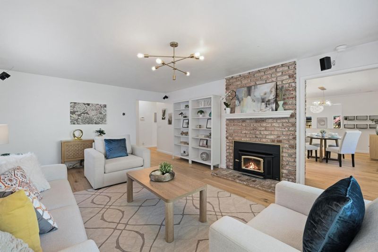
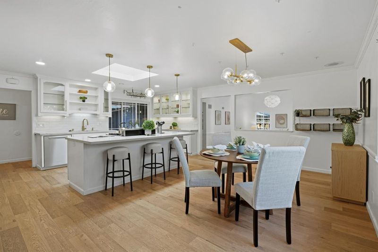
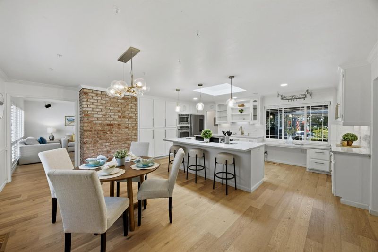
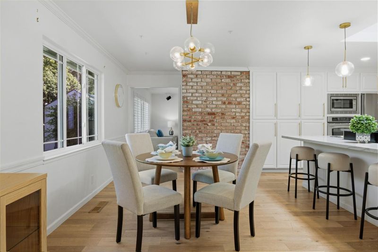
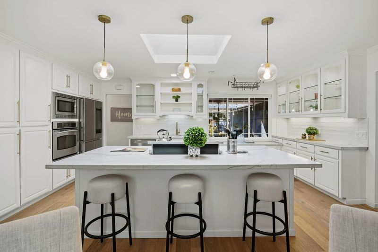
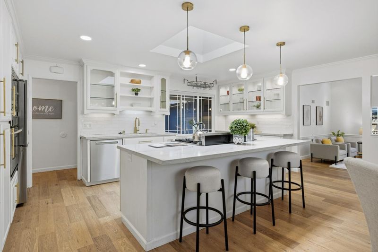
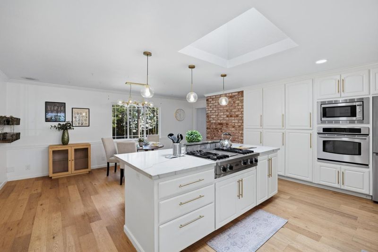
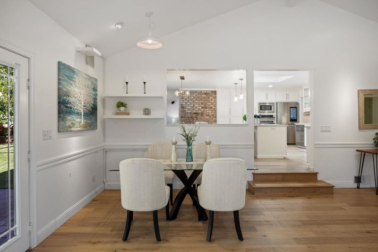
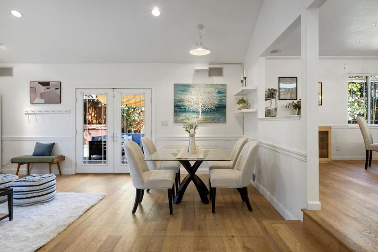
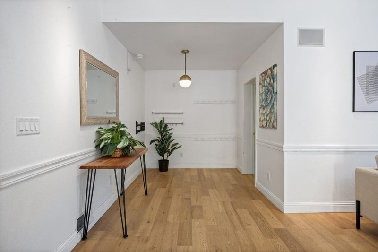
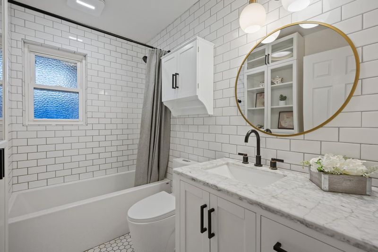
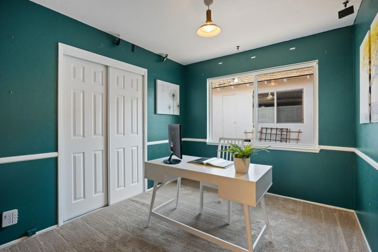
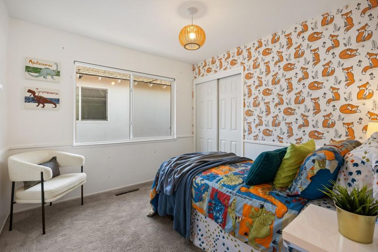
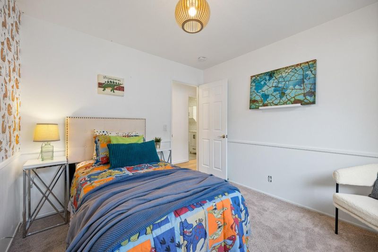
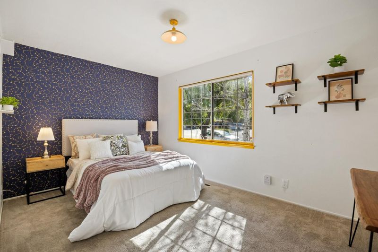
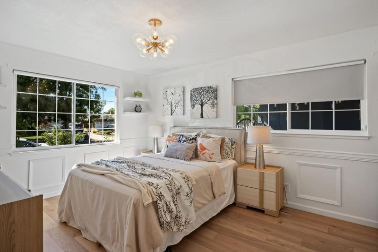
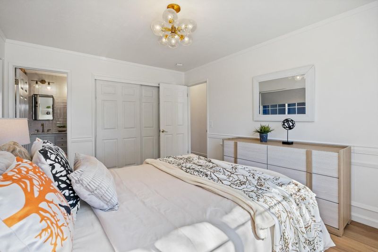
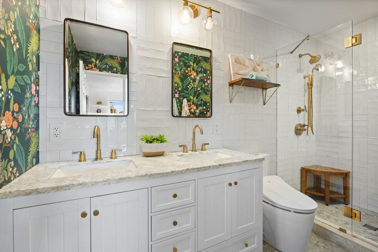
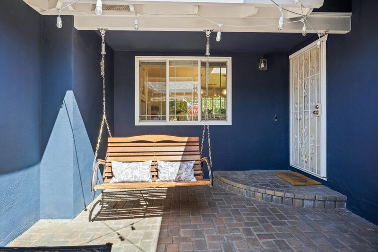
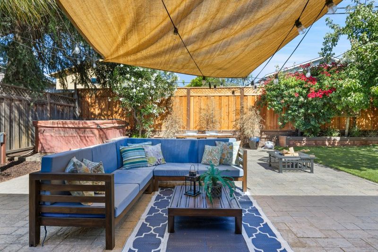
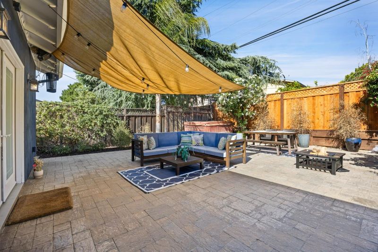
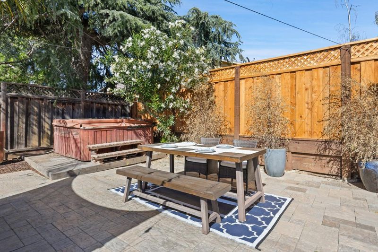
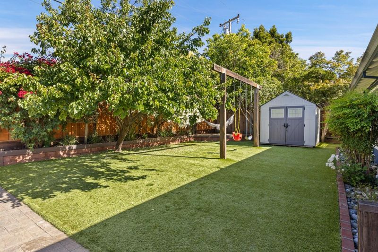
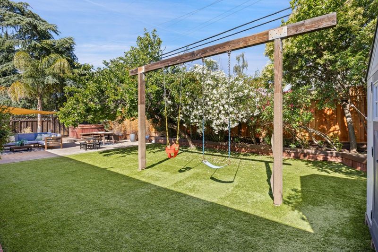
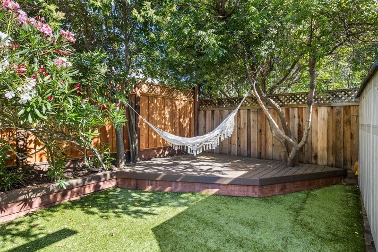
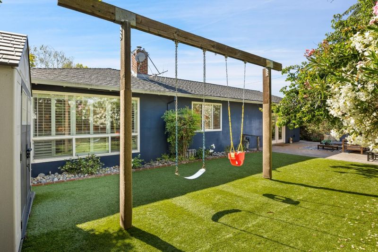
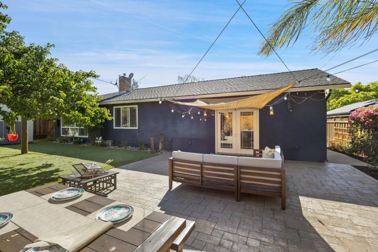
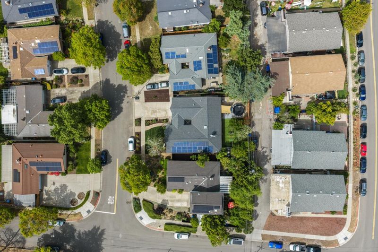
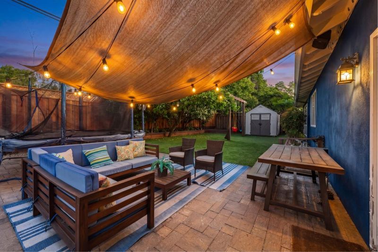
PRICE IMPROVED FOR IMMEDIATE SALE: $1,999,000. The 200 sq. ft. smaller, 1 fewer bathroom, and less updated 5205 Alan Ave sold for $2.4M in May 2025. Per square foot, that would price 5270 Alan at $2.7M! Welcome to your Cambrian Park oasis! Tucked away on a quiet, tree-lined street, 5270 Alan Avenue offers the perfect blend of Silicon Valley convenience and everyday serenity. This beautifully maintained home features 4 bedrooms, 3 spa-inspired bathrooms, and a sun-drenched chef's kitchen that flows effortlessly into the main living spaces. Step outside to your private backyard retreat, perfect for weekend barbecues, enjoying your morning coffee, or simply unwinding after a busy week. You'll love the incredible neighborhood feel, the proximity to top-rated Noddin, Union and Leigh schools, and the seamless commute access to Highways 85 and 17. Come and see it in person during our open houses this weekend: Saturday & Sunday, July 11th & 12th, from 2:30 PM to 5:30 PM. Full 3D tour, floor plans, and clean inspection reports available at 5270Alan dot com. All offers will be reviewed on Wednesday, July 15th at 10:00am. Preemptive offers are welcome and may be accepted prior to the deadline.

- Days on Market
- 30 days
- Current Status
- Active
- Original Price
- $2,299,000
- List Price
- $1,999,000
- On Market Date
- Jun 11, 2026
- Property Type
- Single Family Home
- Area
- 14 - Cambrian
- Zip Code
- 95124
- MLS ID
- ML82050595
- APN
- 567-06-018
- Year Built
- 1962
- Stories in Building
- 1
- Possession
- Unavailable
- Data Source
- MLSL
- Origin MLS System
- MLSListings, Inc.
St. Timothy's Christian Academy
Private PK-5 Elementary, Religious, Nonprofit
Students: 141 Distance: 0.3mi
Lietz Elementary School
Public K-5 Elementary
Students: 596 Distance: 0.3mi
Noddin Elementary School
Public PK-5 Elementary
Students: 625 Distance: 0.5mi
Challenger - Harwood
Private PK-4 Core Knowledge
Students: 198 Distance: 0.5mi
Beacon
Private 6-12 Combined Elementary And Secondary, Coed
Students: NA Distance: 0.5mi
Almaden Preparatory School
Private PK-8 Elementary, Coed
Students: NA Distance: 0.6mi
- Bed
- 4
- Bath
- 3 (2/1)
- Granite, Stall Shower, Shower and Tub, Tub, Updated Bath
- Parking
- 4
- Attached Garage, On Street, Gate / Door Opener, Off-Street Parking
- SQ FT
- 2,158
- SQ FT Source
- Unavailable
- Lot SQ FT
- 7,548.0
- Lot Acres
- 0.173278 Acres
- Kitchen
- 220 Volt Outlet, Garbage Disposal, Hookups - Gas, Hookups - Ice Maker, Microwave, Oven - Gas, Oven - Self Cleaning, Oven Range, Oven Range - Built-In, Gas, Pantry
- Cooling
- Central AC
- Dining Room
- Breakfast Bar, Dining Area, Eat in Kitchen, Skylight
- Disclosures
- Natural Hazard Disclosure
- Family Room
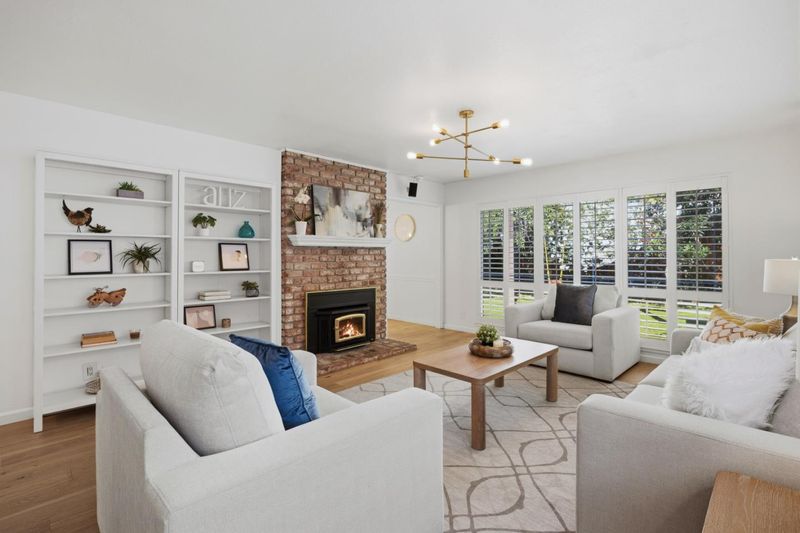
- Separate Family Room
- Flooring
- Laminate, Tile, Hardwood
- Foundation
- Concrete Perimeter and Slab
- Fire Place
- Family Room, Wood Burning
- Heating
- Central Forced Air - Gas
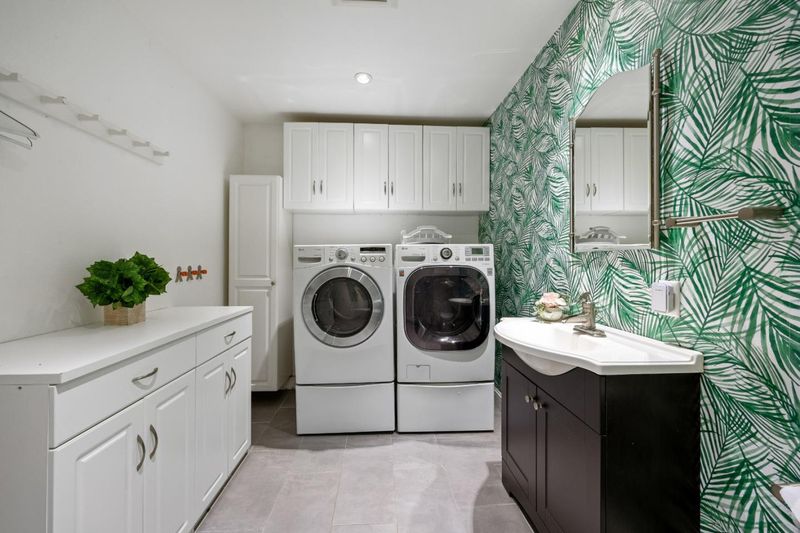
- Laundry
- Inside
- Views
- Neighborhood
- Architectural Style
- Traditional
- Fee
- Unavailable
MLS and other Information regarding properties for sale as shown in Theo have been obtained from various sources such as sellers, public records, agents and other third parties. This information may relate to the condition of the property, permitted or unpermitted uses, zoning, square footage, lot size/acreage or other matters affecting value or desirability. Unless otherwise indicated in writing, neither brokers, agents nor Theo have verified, or will verify, such information. If any such information is important to buyer in determining whether to buy, the price to pay or intended use of the property, buyer is urged to conduct their own investigation with qualified professionals, satisfy themselves with respect to that information, and to rely solely on the results of that investigation.
School data provided by GreatSchools. School service boundaries are intended to be used as reference only. To verify enrollment eligibility for a property, contact the school directly.