

$595,000
936
SQ FT
$636
SQ/FT
85 Shaniko Cmn, #22
@ Warren Ave - Warm Springs, Fremont

- 2 Bed
- 2 Bath
- 1 Park
- 936 sqft
- Fremont
-

-
Sun Aug 23, 1:30 pm - 4:00 pm
Open House 1:30-4:30 PM
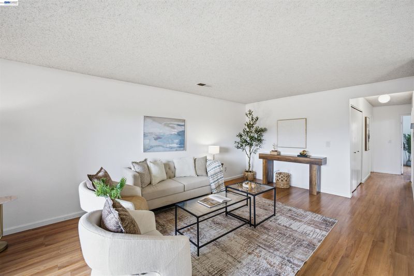
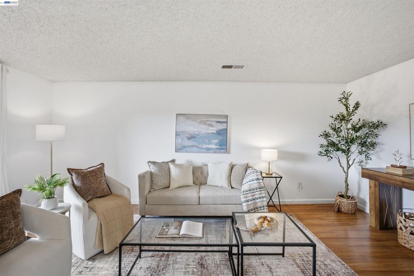
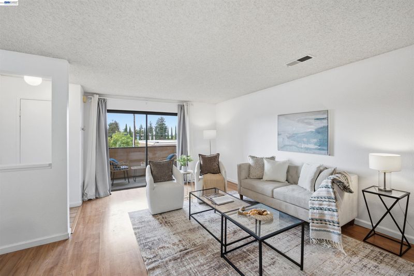
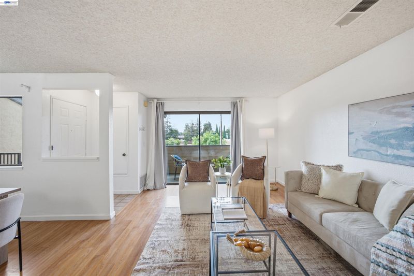
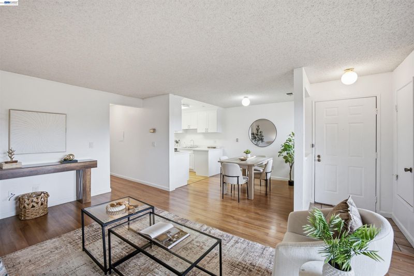
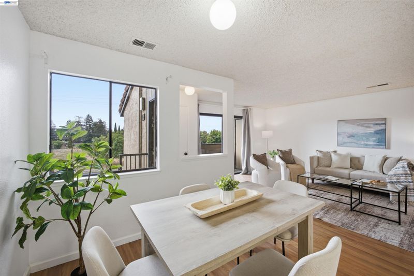
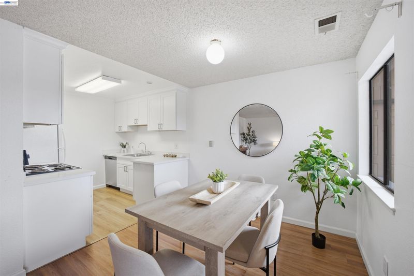
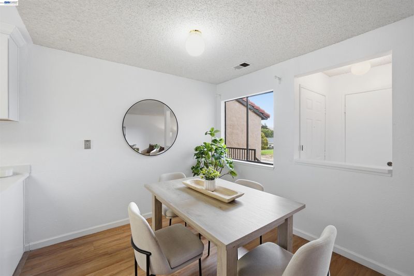
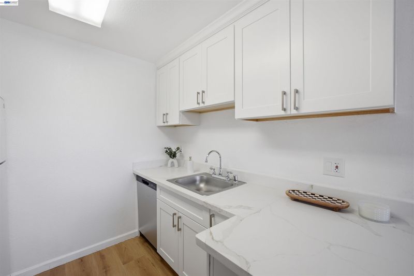
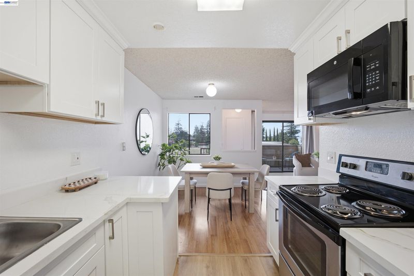
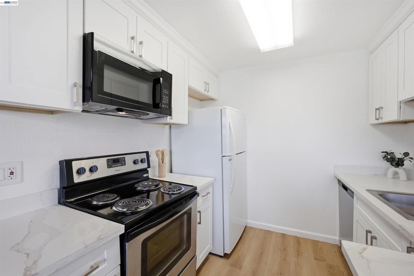
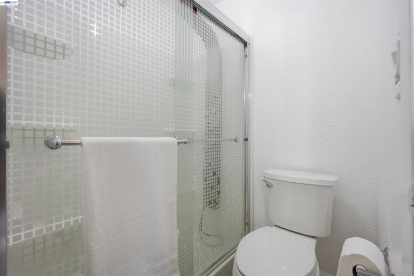
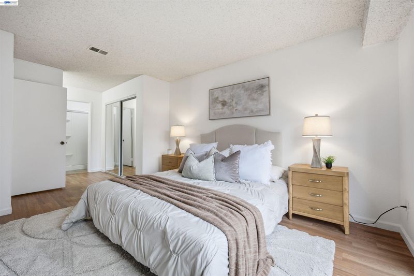
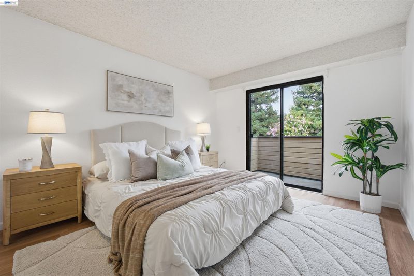
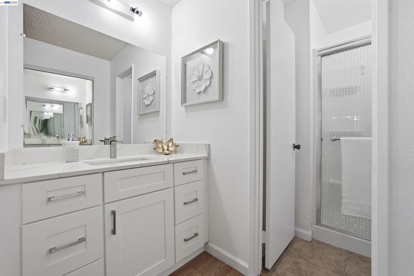
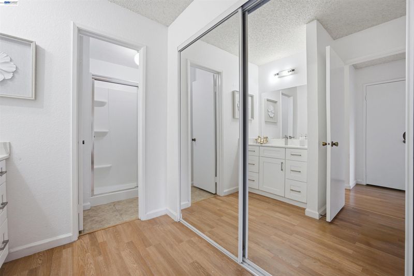
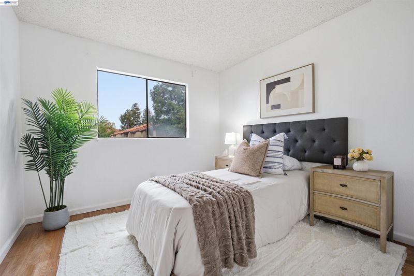
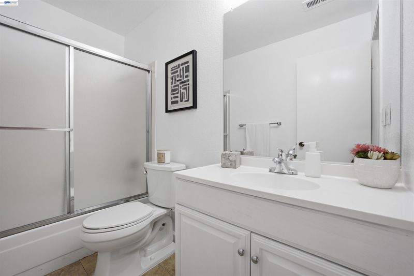
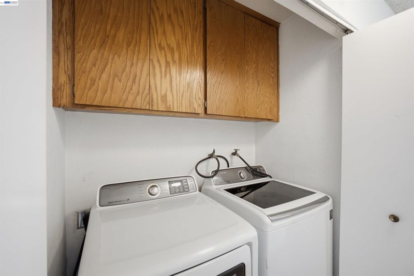
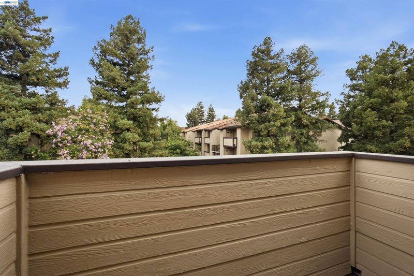
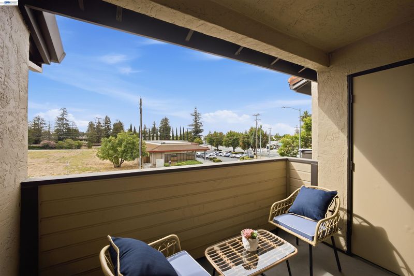
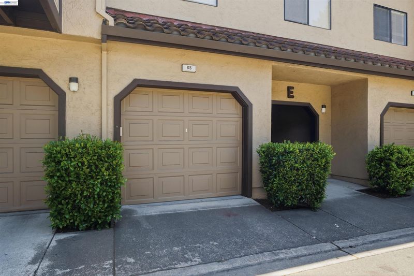
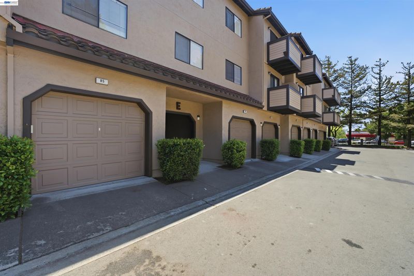
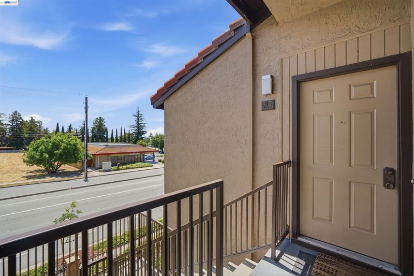
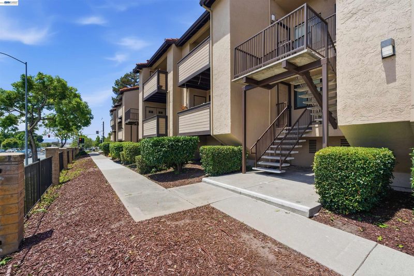
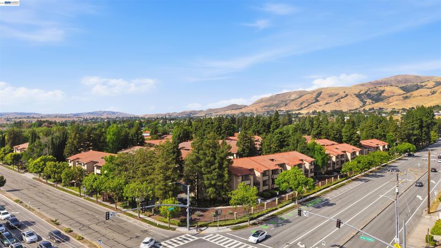
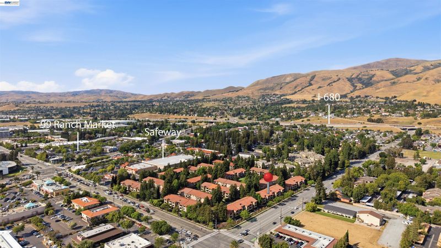
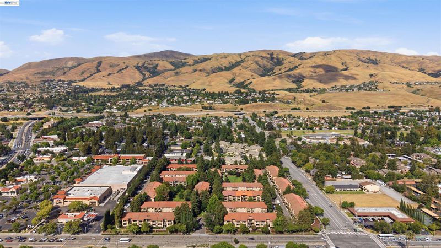
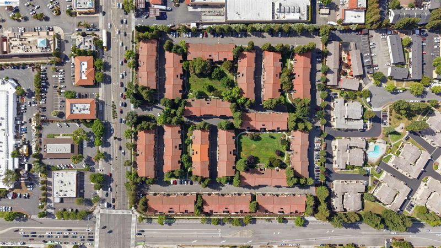
Welcome to a bright, North East–facing condo in a prime Warm Springs location, a 2nd floor, 2-bedroom, 2-bath home that's move-in ready and beautifully renovated. Thanks to its direction, you get great natural light all day. It's freshly painted inside with new laminate flooring throughout, and the kitchen has been fully remodeled with quartz counters, new cabinets, a new dishwasher, and a new microwave. The primary suite has its own private patio and a renovated vanity with quartz counters, and there's a second private patio off the living room too. You'll also enjoy an in-unit washer and dryer, an assigned enclosed garage, and a permit parking spot. Close to top schools, dining, and just a 5-minute walk to Safeway. The HOA is low, only $360 a month, with no special assessments and no litigation. A commuter's dream, near BART and I-680/880. It's move-in ready and waiting for you to come see it.

- Current Status
- New
- Original Price
- $595,000
- List Price
- $595,000
- On Market Date
- Aug 22, 2026
- Property Type
- Condominium
- D/N/S
- Warm Springs
- Zip Code
- 94539
- MLS ID
- 41145870
- APN
- 519169249
- Year Built
- 1985
- Stories in Building
- 1
- Possession
- Close Of Escrow
- Data Source
- MAXEBRDI
- Origin MLS System
- BAY EAST
James Leitch Elementary School
Public K-3 Elementary
Students: 857 Distance: 0.2mi
Warm Springs Elementary School
Public 3-6 Elementary
Students: 1054 Distance: 0.3mi
Mills Academy
Private 2-12
Students: NA Distance: 0.5mi
Fred E. Weibel Elementary School
Public K-6 Elementary
Students: 796 Distance: 1.4mi
Joseph Weller Elementary School
Public K-6 Elementary
Students: 454 Distance: 2.4mi
Averroes High School
Private 9-12
Students: 52 Distance: 2.4mi
- Bed
- 2
- Bath
- 2
- Parking
- 1
- Below Building Parking, Enclosed
- SQ FT
- 936
- SQ FT Source
- Public Records
- Lot SQ FT
- 9,832.0
- Lot Acres
- 0.23 Acres
- Pool Info
- None
- Kitchen
- Dishwasher, Microwave, Oven, 220 Volt Outlet, Disposal, Oven Built-in, Updated Kitchen, Other
- Cooling
- None
- Disclosures
- Disclosure Statement
- Entry Level
- 2
- Exterior Details
- Unit Faces Common Area, Unit Faces Street
- Flooring
- Laminate, Tile
- Foundation
- Fire Place
- None
- Heating
- Forced Air
- Laundry
- 220 Volt Outlet, Dryer, Laundry Closet, Washer
- Main Level
- None
- Possession
- Close Of Escrow
- Architectural Style
- Contemporary
- Non-Master Bathroom Includes
- Shower Over Tub, Marble
- Construction Status
- Existing
- Additional Miscellaneous Features
- Unit Faces Common Area, Unit Faces Street
- Location
- Other
- Roof
- Tile
- Water and Sewer
- Public
- Fee
- $360
MLS and other Information regarding properties for sale as shown in Theo have been obtained from various sources such as sellers, public records, agents and other third parties. This information may relate to the condition of the property, permitted or unpermitted uses, zoning, square footage, lot size/acreage or other matters affecting value or desirability. Unless otherwise indicated in writing, neither brokers, agents nor Theo have verified, or will verify, such information. If any such information is important to buyer in determining whether to buy, the price to pay or intended use of the property, buyer is urged to conduct their own investigation with qualified professionals, satisfy themselves with respect to that information, and to rely solely on the results of that investigation.
School data provided by GreatSchools. School service boundaries are intended to be used as reference only. To verify enrollment eligibility for a property, contact the school directly.