

$625,000
2,070
SQ FT
$302
SQ/FT
2746 Gracie Place
@ Gramercy - Fairfield 1, Fairfield

- 4 Bed
- 3 Bath
- 2 Park
- 2,070 sqft
- Fairfield
-

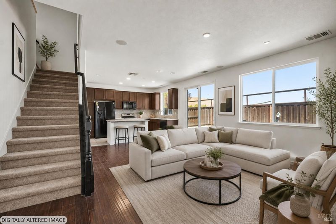
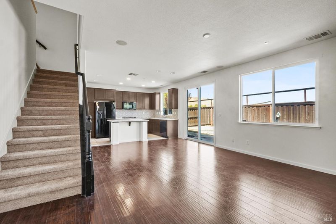
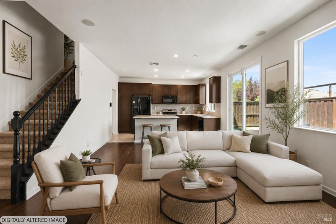
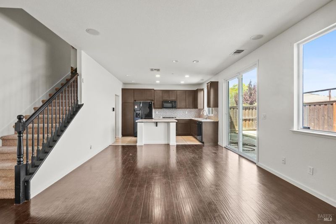
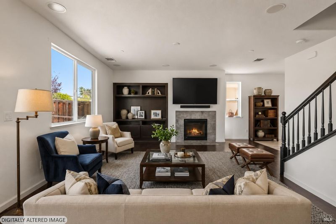
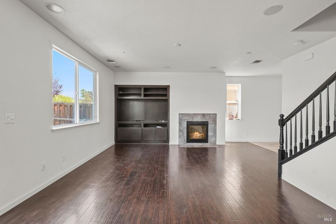
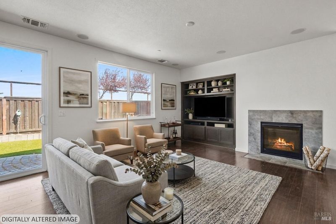
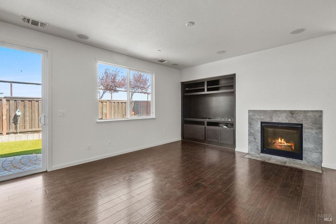
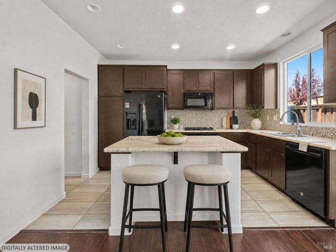
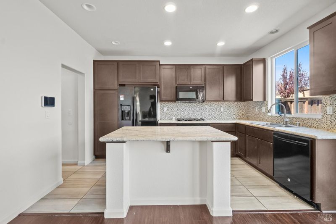
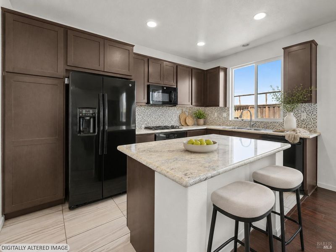
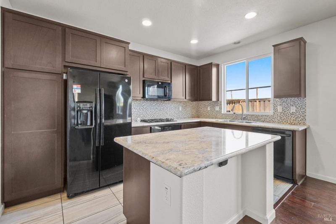
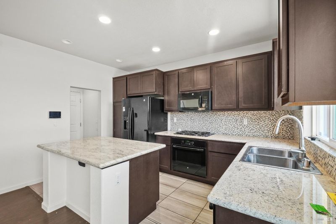
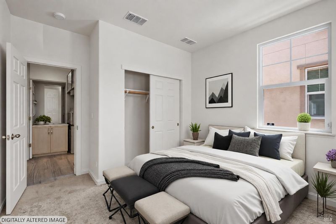
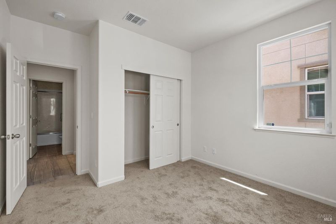
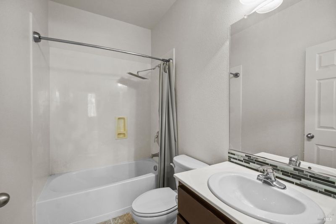
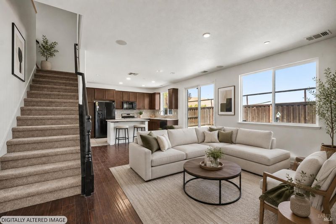
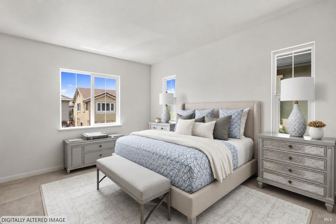
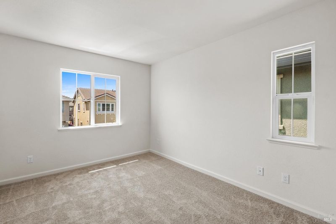
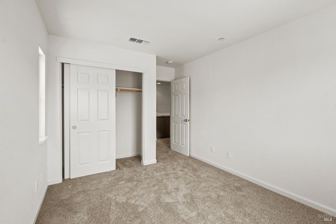
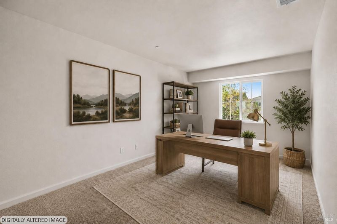
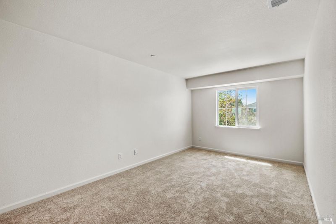
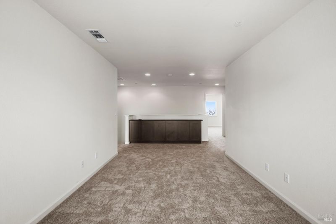
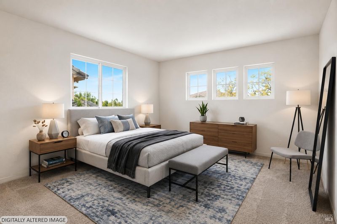
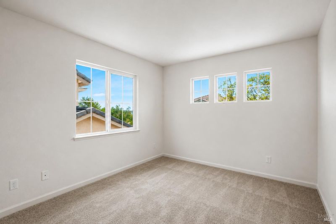
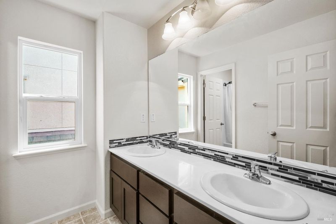
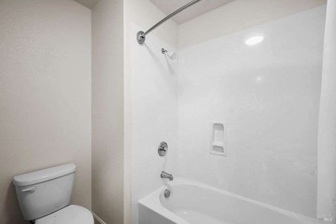
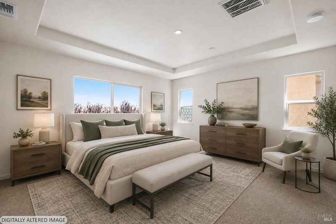
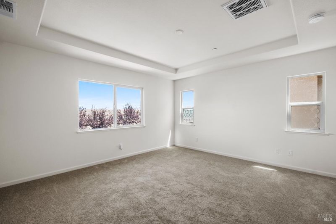
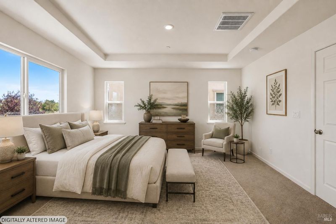
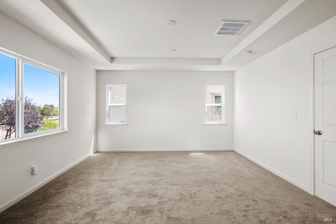
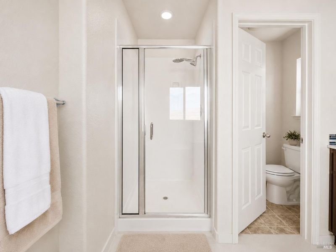
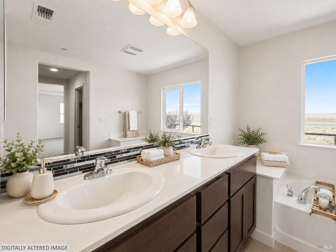
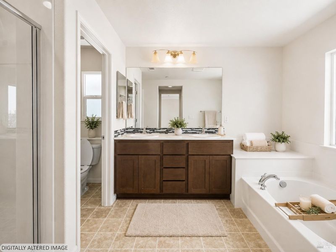
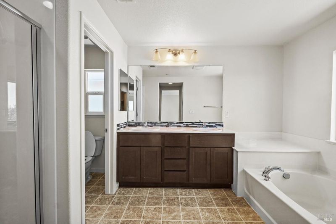
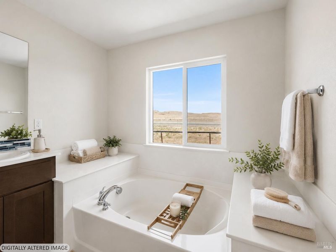
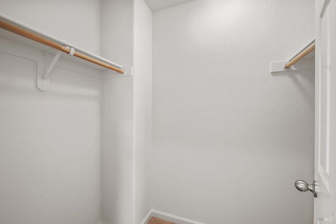
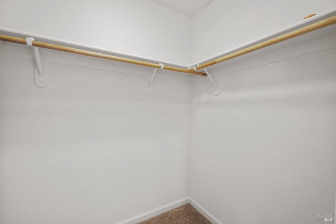
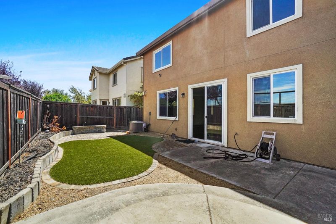
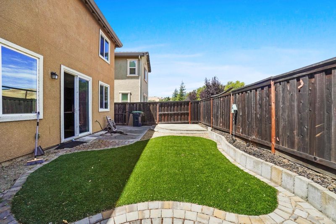
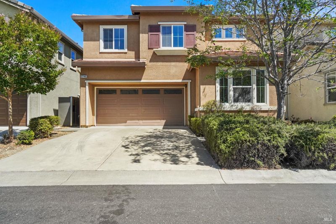
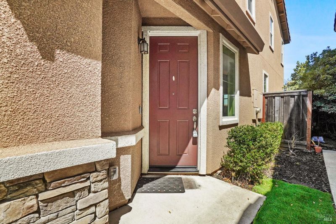
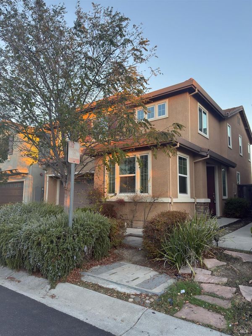
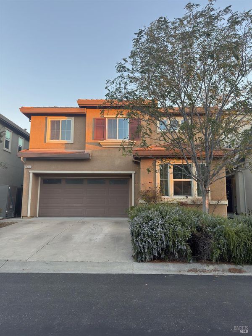
Seller concession for buyer's closing costs. FHA Assumable loan at 5.02%. Subject to buyers qualiftying. Step into comfort and modern living at this beautiful two-story home in Fairfield's desirable Madison community. Built in 2014, this 4 bedroom, 3 bath residence offers a thoughtfully designed floor plan with approximately 2,070 sq ft of living space. The main level features an inviting open-concept living area, highlighted by a surround sound system that enhances your entertainment experience. The kitchen impresses with its natural stone slab countertops, full backsplash, and plenty of cabinetry for storage. A bedroom and full bath on the first floor provide flexibility for guests or multigenerational living. Upstairs, a versatile loft area offers the perfect space for an office, playroom, or media center and can easily be converted into a fifth bedroom if desired. The primary suite and all bathrooms feature cultured marble countertops and bathtub surrounds, adding elegance and easy maintenance throughout. Energy efficiency is enhanced with owned PV solar panels, central air conditioning, and modern construction standards. The low-maintenance yard allows for relaxed living while still providing outdoor enjoyment. Located near top schools, parks, shopping, and major commuter routes. Carpets recently replaced and newly painted interior.

- Days on Market
- 0 days
- Current Status
- Active
- Original Price
- List Price
- $625,000
- On Market Date
- Oct 20, 2026
- Property Type
- Single Family Residence
- Area
- Fairfield 1
- Zip Code
- 94533
- MLS ID
- 326084031
- APN
- 0166291250
- Year Built
- 2014
- Stories in Building
- 2
- Possession
- Close Of Escrow
- Data Source
- BAREIS
- Origin MLS System
Vanden High School
Public 9-12 Secondary
Students: 1730 Distance: 1.3mi
Travis Community Day School
Public 7-12 Opportunity Community
Students: 16 Distance: 1.3mi
Travis Education Center
Public 9-12 Continuation
Students: 66 Distance: 1.3mi
Travis Independent Study School
Public K-12 Alternative
Students: 3 Distance: 1.3mi
Golden West Middle School
Public 7-8 Middle
Students: 846 Distance: 1.4mi
Center Elementary
Public K-6 Elementary
Students: 508 Distance: 1.5mi
- Bed
- 4
- Bath
- 3
- Double Vanity, Tub w/Shower Over
- Parking
- 2
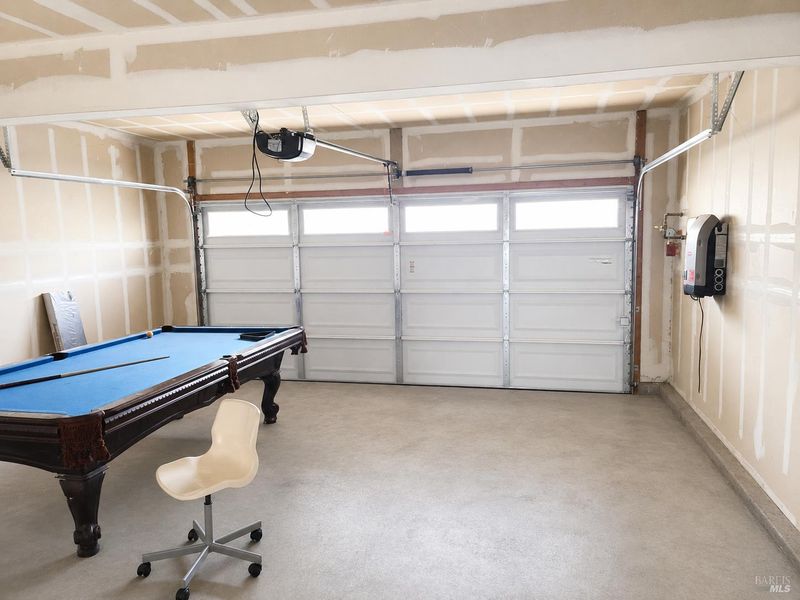
- Attached, Enclosed, Side-by-Side
- SQ FT
- 2,070
- SQ FT Source
- Assessor Auto-Fill
- Lot SQ FT
- 3,215.0
- Lot Acres
- 0.0738 Acres
- Kitchen
- Kitchen Island, Kitchen/Family Combo, Pantry Cabinet, Stone Counters
- Cooling
- Central Air
- Dining Room
- Dining/Living Combo
- Disclosures
- Standard
- Flooring
- Carpet, Wood
- Foundation
- Concrete
- Fire Place
- Gas Log, Living Room
- Heating
- Central
- Laundry
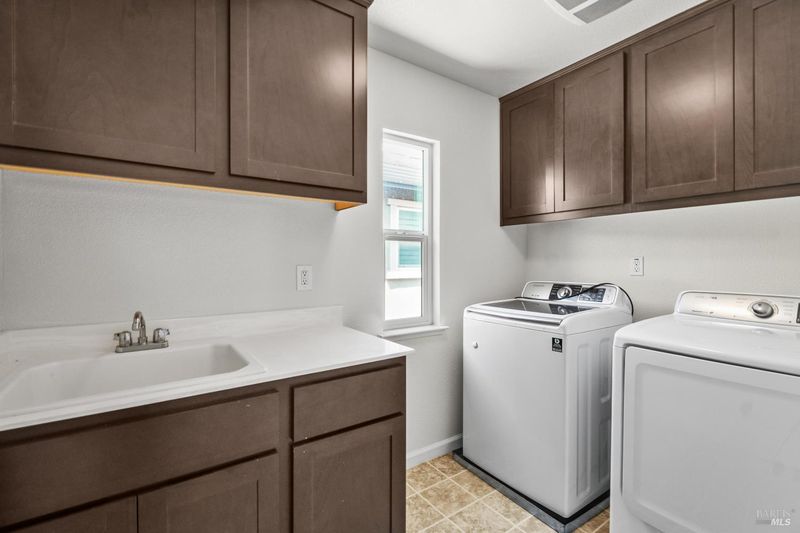
- Dryer Included, Washer Included
- Upper Level
- Bedroom(s), Family Room, Full Bath(s), Loft, Primary Bedroom
- Main Level
- Bedroom(s), Full Bath(s), Kitchen, Living Room
- Views
- Hills, Mountain(s)
- Possession
- Close Of Escrow
- Basement
- None
- Architectural Style
- Contemporary, Modern/High Tech
- * Fee
- $123
- Name
- Madison
- Phone
- 925-371-5470
- *Fee includes
- Common Areas and Management
MLS and other Information regarding properties for sale as shown in Theo have been obtained from various sources such as sellers, public records, agents and other third parties. This information may relate to the condition of the property, permitted or unpermitted uses, zoning, square footage, lot size/acreage or other matters affecting value or desirability. Unless otherwise indicated in writing, neither brokers, agents nor Theo have verified, or will verify, such information. If any such information is important to buyer in determining whether to buy, the price to pay or intended use of the property, buyer is urged to conduct their own investigation with qualified professionals, satisfy themselves with respect to that information, and to rely solely on the results of that investigation.
School data provided by GreatSchools. School service boundaries are intended to be used as reference only. To verify enrollment eligibility for a property, contact the school directly.