

$335,000
978
SQ FT
$343
SQ/FT
4719 Hibiscus Rd
@ Garnet Ave - Not Listed, Stockton

- 3 Bed
- 1 Bath
- 2 Park
- 978 sqft
- Stockton
-

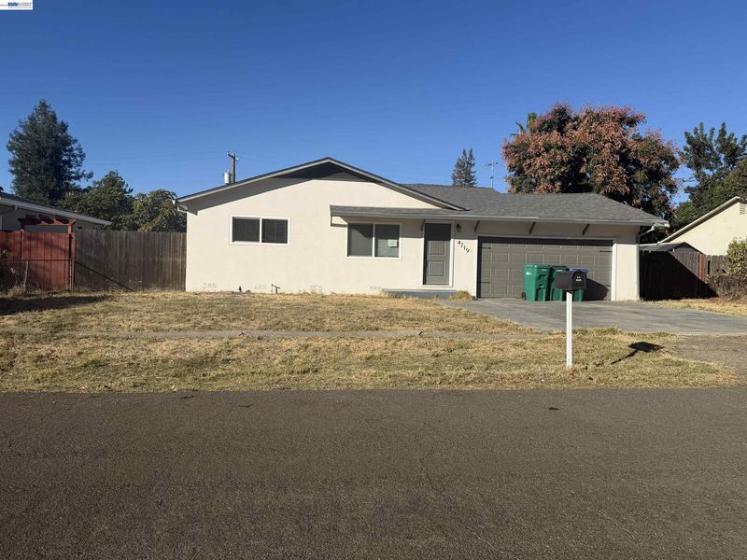
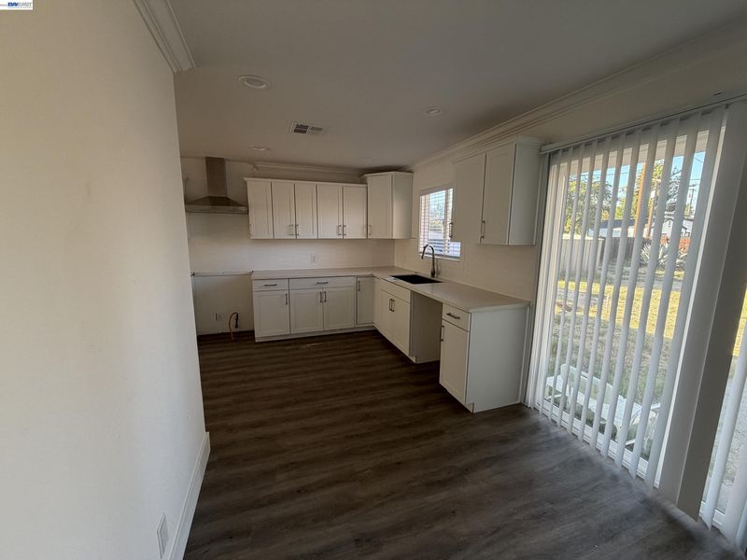
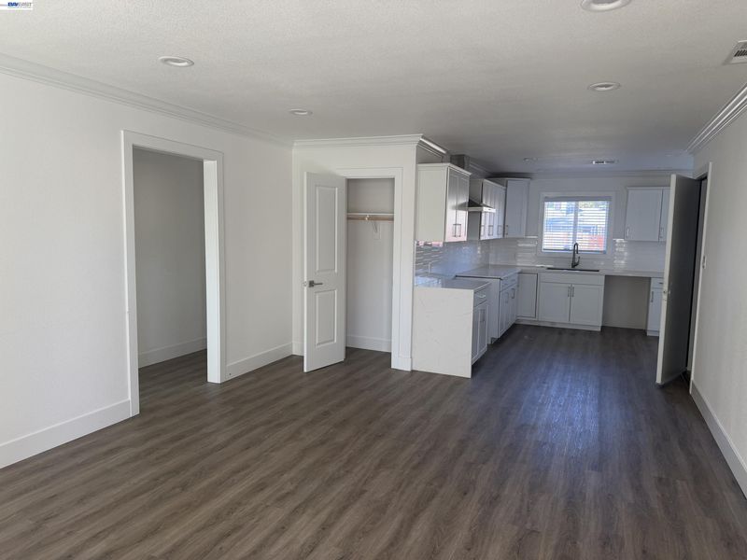
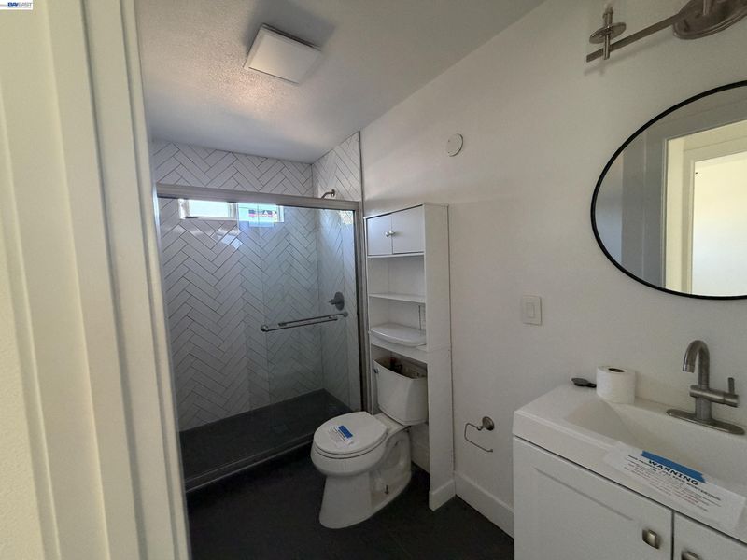
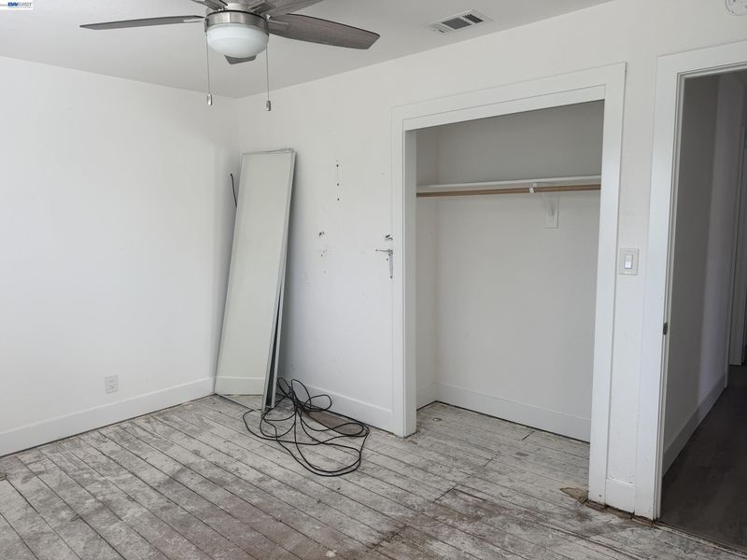
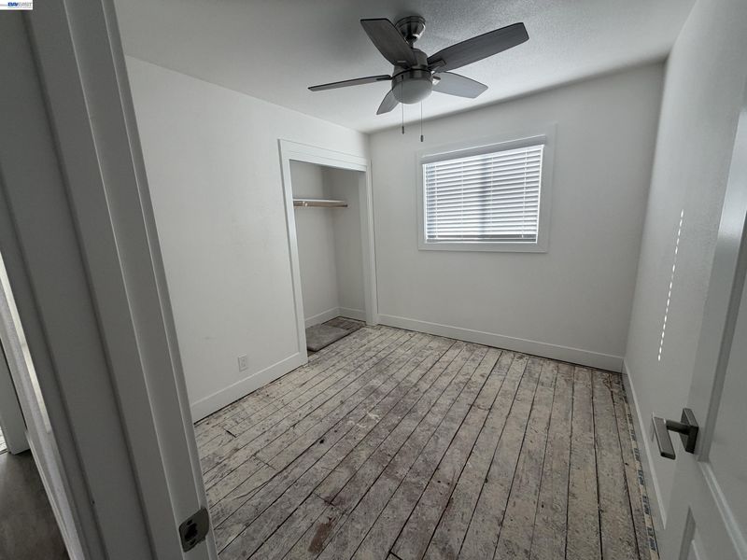
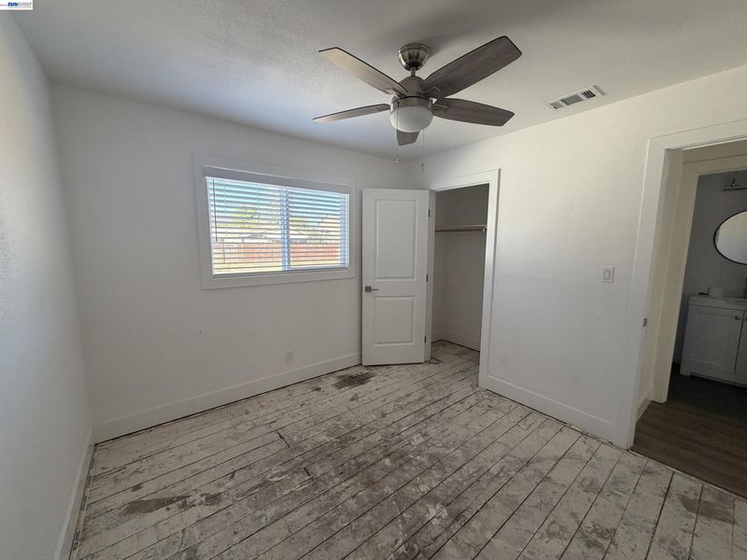
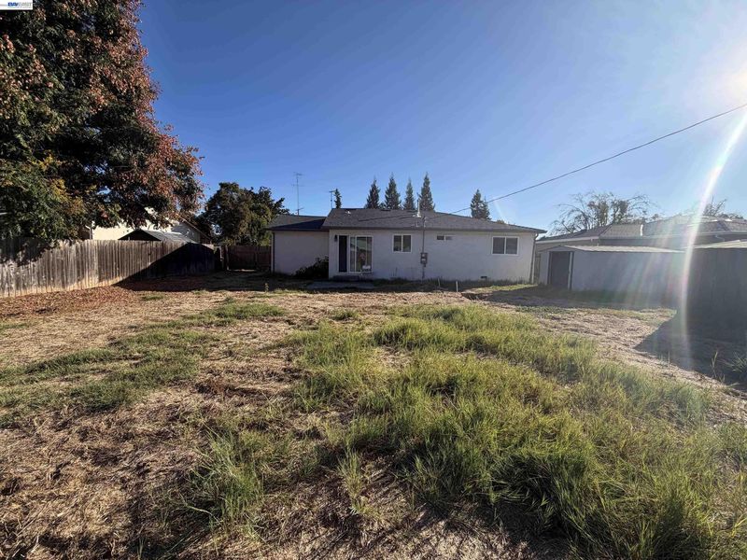
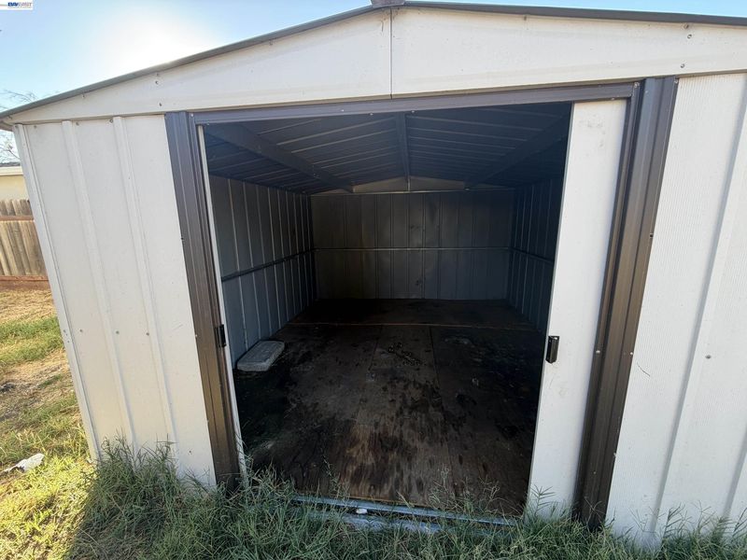
Discover the possibilities in Old Morada Hills. This single-story, 3-bedroom, 1-bath home offers approximately 978 sq. ft., an attached 2-car garage, and a generous backyard with RV access. Updates highlighted in the November 2021 listing included HVAC, a water heater, a kitchen with quartz waterfall countertops, a custom backsplash and stainless steel appliances, dual-pane windows, crown molding, and a bathroom with a herringbone tile shower. A stamped concrete driveway adds to the home's appeal. These earlier improvements provide a starting point for your own personal touches, with room to refresh the home and outdoor spaces. Conveniently located near shopping, schools, and highway access. Offered as-is.

- Current Status
- New
- Original Price
- $335,000
- List Price
- $335,000
- On Market Date
- Oct 27, 2026
- Property Type
- Detached
- D/N/S
- Not Listed
- Zip Code
- 95212
- MLS ID
- 41152347
- APN
- 086043080000
- Year Built
- 1961
- Stories in Building
- 1
- Possession
- Close Of Escrow
- Data Source
- MAXEBRDI
- Origin MLS System
- BAY EAST
Morada Middle School
Public 7-8 Middle
Students: 799 Distance: 0.4mi
Aspire Vincent Shalvey Academy
Charter K-5 Elementary
Students: 389 Distance: 0.8mi
Davis Elementary School
Public K-6 Elementary
Students: 379 Distance: 0.9mi
Aspire Benjamin Holt Middle School
Charter 6-8
Students: 576 Distance: 1.2mi
Aspire Benjamin Holt College Preparatory Academy
Charter 9-12 Middle
Students: 462 Distance: 1.4mi
Ansel Adams School
Public K-6 Elementary
Students: 738 Distance: 1.5mi
- Bed
- 3
- Bath
- 1
- Parking
- 2
- Attached
- SQ FT
- 978
- SQ FT Source
- Assessor Auto-Fill
- Lot SQ FT
- 10,125.0
- Lot Acres
- 0.23 Acres
- Pool Info
- None
- Kitchen
- Gas Water Heater, Counter - Solid Surface
- Cooling
- Central Air
- Disclosures
- REO/Bank Owned
- Entry Level
- Exterior Details
- Back Yard
- Flooring
- Vinyl
- Foundation
- Fire Place
- None
- Heating
- Central
- Laundry
- In Garage
- Main Level
- 3 Bedrooms
- Possession
- Close Of Escrow
- Architectural Style
- Ranch
- Construction Status
- Existing
- Additional Miscellaneous Features
- Back Yard
- Location
- Level
- Roof
- Composition
- Water and Sewer
- Public
- Fee
- Unavailable
MLS and other Information regarding properties for sale as shown in Theo have been obtained from various sources such as sellers, public records, agents and other third parties. This information may relate to the condition of the property, permitted or unpermitted uses, zoning, square footage, lot size/acreage or other matters affecting value or desirability. Unless otherwise indicated in writing, neither brokers, agents nor Theo have verified, or will verify, such information. If any such information is important to buyer in determining whether to buy, the price to pay or intended use of the property, buyer is urged to conduct their own investigation with qualified professionals, satisfy themselves with respect to that information, and to rely solely on the results of that investigation.
School data provided by GreatSchools. School service boundaries are intended to be used as reference only. To verify enrollment eligibility for a property, contact the school directly.