

$2,898,000
1,201
SQ FT
$2,413
SQ/FT
854 Alderbrook Lane
@ Alderwood - 18 - Cupertino, Cupertino

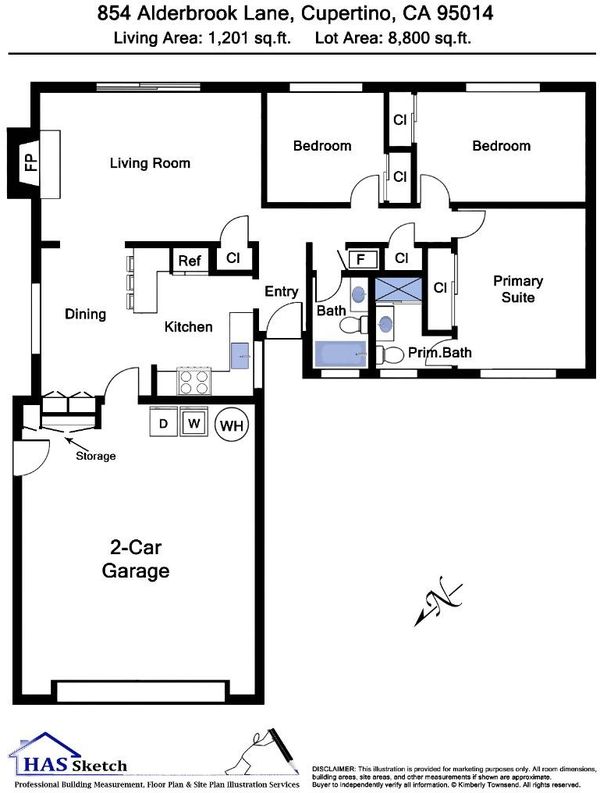
- 3 Bed
- 2 Bath
- 2 Park
- 1,201 sqft
- CUPERTINO
-

-
Sat Oct 10, 1:30 pm - 4:30 pm
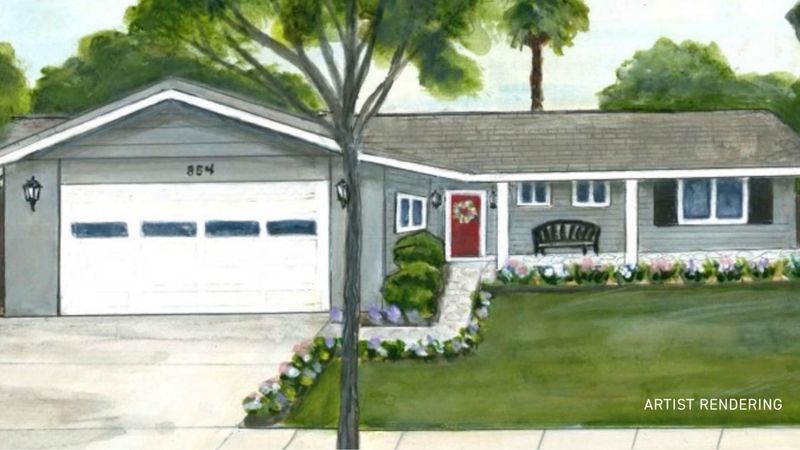
Do not miss this gorgeous remodeled 3/2 on huge lot one level near top Cupertino sch on 8800sf with room to expand! Perfect for growing family or couple downsizing!
-
Sun Oct 11, 1:30 pm - 4:30 pm
Do not miss this gorgeous remodeled 3/2 on huge lot one level near top Cupertino sch on 8800sf with room to expand! Perfect for growing family or couple downsizing!
Nestled on a quiet tree-lined street in coveted Alderwood, stunning 1 level remodeled home has 3 BR, primary ste& 2 updated baths &huge 8800+/-sf lot w/new patio &room to expand or go up! Gorgeous kitchen w/Shaker cab, quartz counters & stainless steel appl, opens to the beautiful patio! Recent upgrades: new designer kitchen, gleaming hardwood floors, new LVT floor, skylight & recessed lighting, copper pipes, AC,finished gar w/epoxy flooring. Top-ranked Cupertino schools (Eaton, Lawson Middle & Cupertino High) & all easy commutes! Perfect for a couple downsizing or a growing family!

- Days on Market
- 0 days
- Current Status
- Active
- Original Price
- $2,898,000
- List Price
- $2,898,000
- On Market Date
- Oct 5, 2026
- Property Type
- Single Family Home
- Area
- 18 - Cupertino
- Zip Code
- 95014
- MLS ID
- ML82063558
- APN
- 369-17-022
- Year Built
- 1960
- Stories in Building
- 1
- Possession
- COE
- Data Source
- MLSL
- Origin MLS System
- MLSListings, Inc.
Warren E. Hyde Middle School
Public 6-8 Middle
Students: 998 Distance: 0.3mi
D. J. Sedgwick Elementary School
Public PK-5 Elementary
Students: 617 Distance: 0.5mi
L. P. Collins Elementary School
Public K-5 Elementary
Students: 702 Distance: 0.5mi
Cupertino High School
Public 9-12 Secondary
Students: 2305 Distance: 0.6mi
C. B. Eaton Elementary School
Public K-5 Elementary
Students: 497 Distance: 0.6mi
Bethel Lutheran School
Private PK-5 Elementary, Religious, Coed
Students: 151 Distance: 0.6mi
- Bed
- 3
- Bath
- 2
- Full on Ground Floor, Primary - Stall Shower(s), Shower and Tub, Solid Surface, Updated Bath
- Parking
- 2
- Attached Garage, Gate / Door Opener
- SQ FT
- 1,201
- SQ FT Source
- Unavailable
- Lot SQ FT
- 8,800.0
- Lot Acres
- 0.20202 Acres
- Kitchen
- 220 Volt Outlet, Countertop - Quartz, Dishwasher, Exhaust Fan, Garbage Disposal, Hood Over Range, Microwave, Oven Range - Electric, Refrigerator, Skylight
- Cooling
- Central AC
- Dining Room
- Eat in Kitchen, No Formal Dining Room
- Disclosures
- NHDS Report
- Family Room
- No Family Room
- Flooring
- Hardwood, Vinyl / Linoleum
- Foundation
- Concrete Perimeter and Slab
- Fire Place
- Gas Burning, Insert, Living Room
- Heating
- Central Forced Air - Gas
- Laundry
- In Garage, Tub / Sink, Washer / Dryer
- Views
- Hills
- Possession
- COE
- Fee
- Unavailable
MLS and other Information regarding properties for sale as shown in Theo have been obtained from various sources such as sellers, public records, agents and other third parties. This information may relate to the condition of the property, permitted or unpermitted uses, zoning, square footage, lot size/acreage or other matters affecting value or desirability. Unless otherwise indicated in writing, neither brokers, agents nor Theo have verified, or will verify, such information. If any such information is important to buyer in determining whether to buy, the price to pay or intended use of the property, buyer is urged to conduct their own investigation with qualified professionals, satisfy themselves with respect to that information, and to rely solely on the results of that investigation.
School data provided by GreatSchools. School service boundaries are intended to be used as reference only. To verify enrollment eligibility for a property, contact the school directly.