

$925,000
884
SQ FT
$1,046
SQ/FT
400 El Camino Real, #409
@ Davey Glen Rd. - 362 - Belmont Country Club Etc., Belmont

- 1 Bed
- 1 Bath
- 1 Park
- 884 sqft
- BELMONT
-

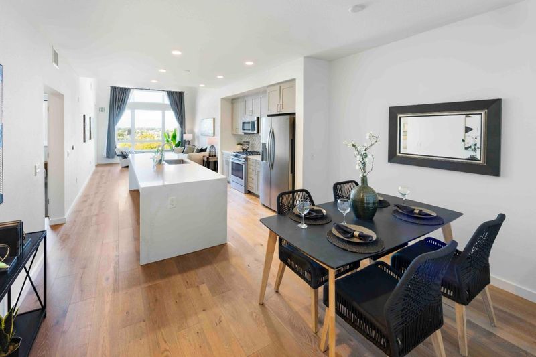
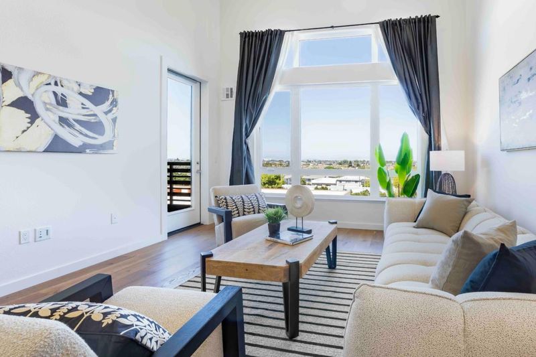
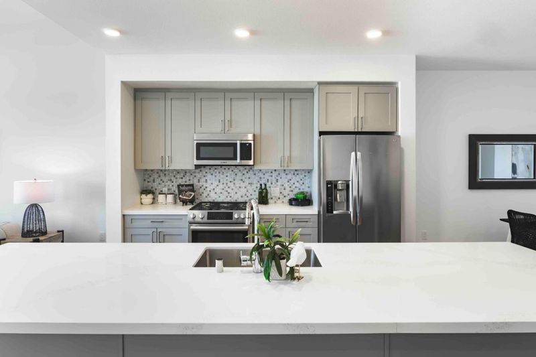
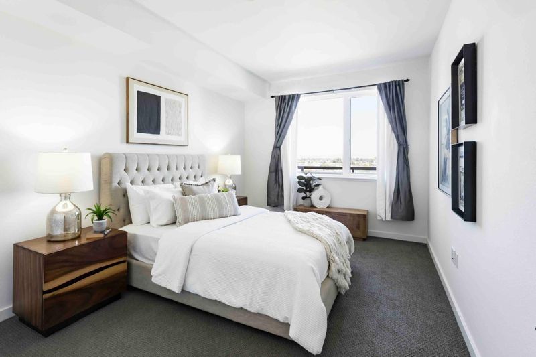
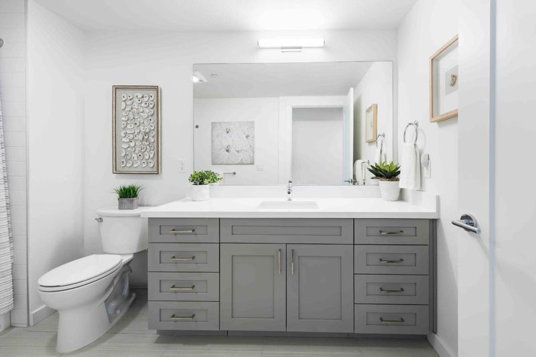
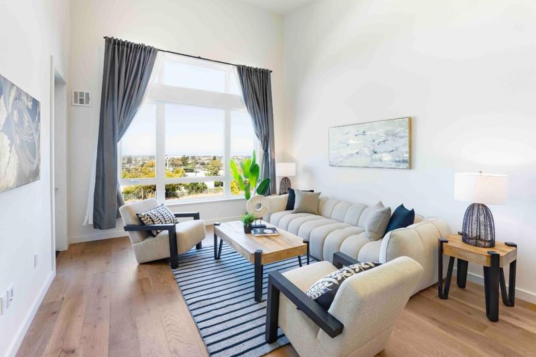
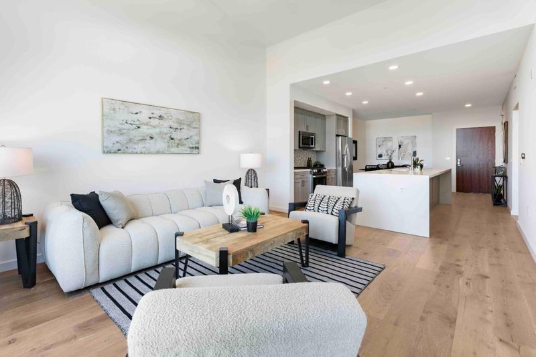
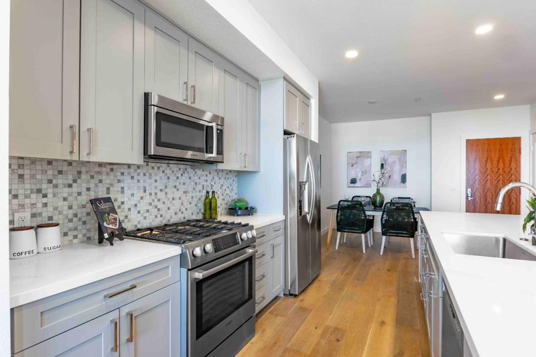
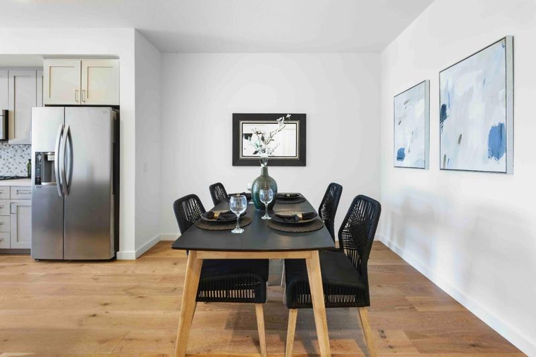
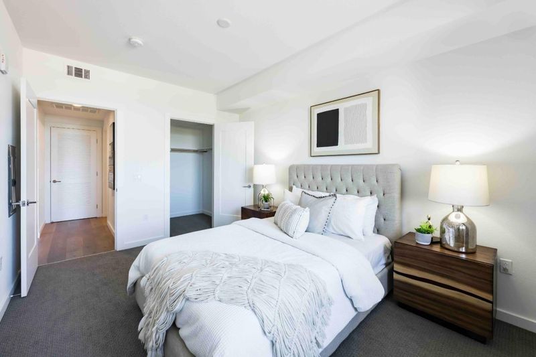
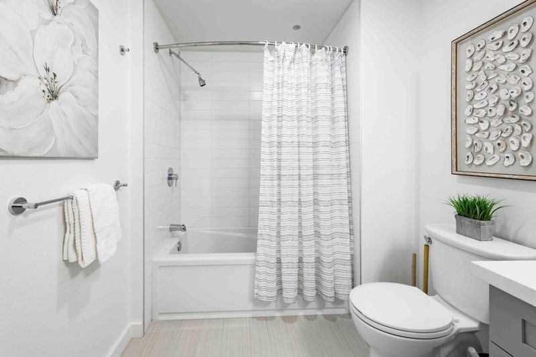
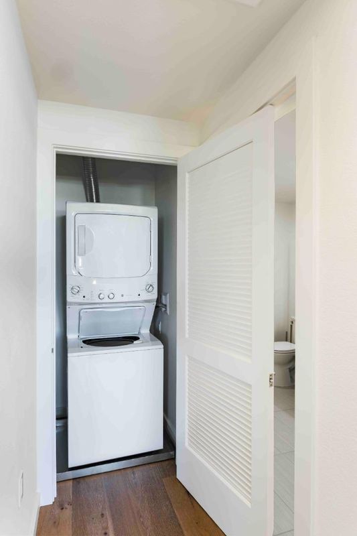
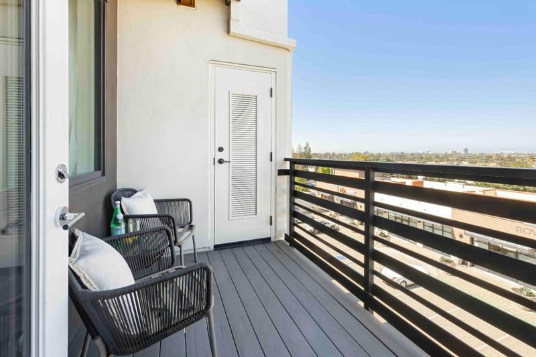
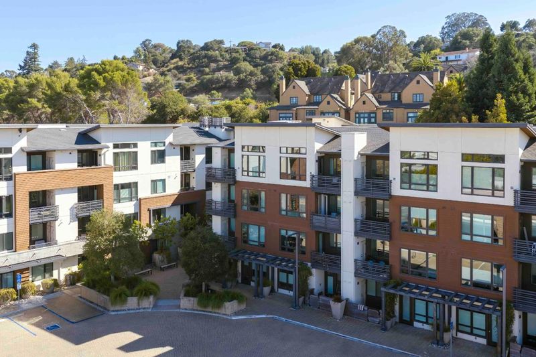
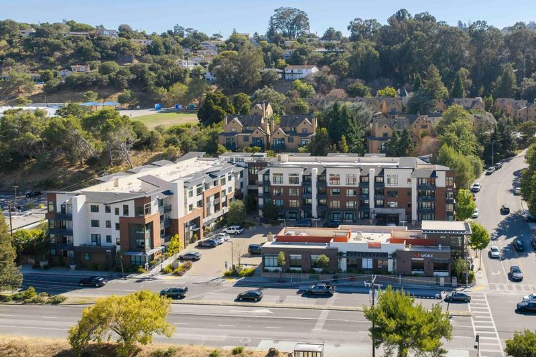
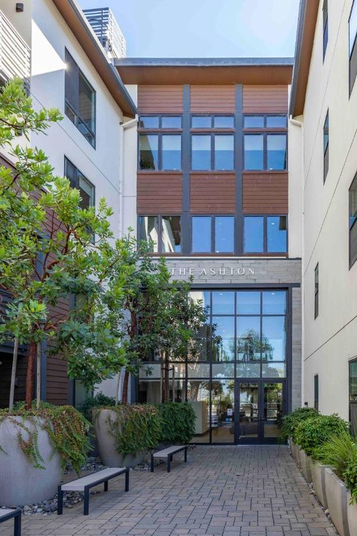
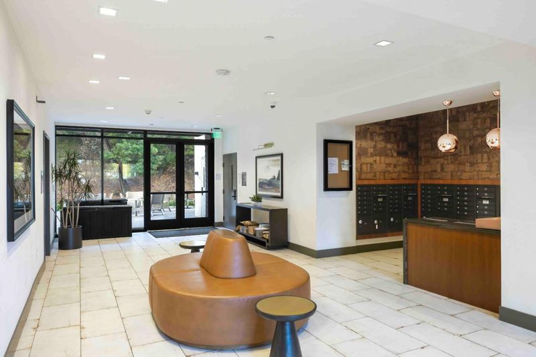
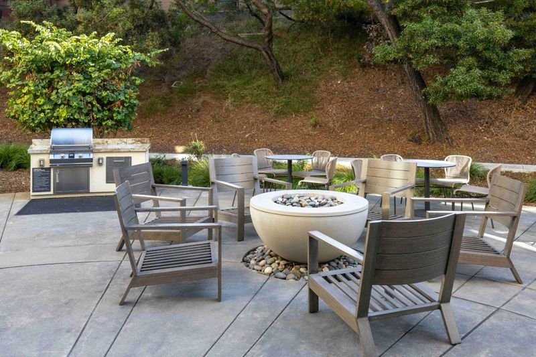
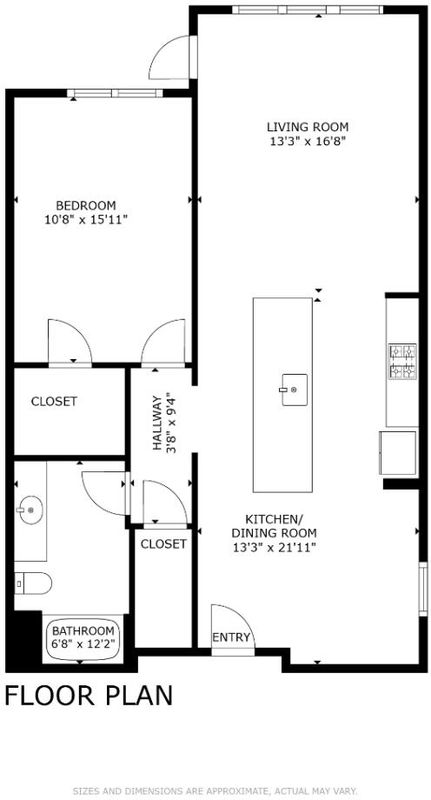
Experience modern living in this stylish 1-bedroom, 1-bathroom residence at The Ashton, a contemporary condominium community in the heart of Belmont. Offering approximately 884 square feet of thoughtfully designed living space, Residence #409 combines clean architectural lines, an open-concept floor plan, and quality contemporary finishes. The inviting main living area provides a versatile setting for relaxing and entertaining, while large windows bring in abundant natural light. The modern kitchen flows seamlessly into the dining and living spaces, creating an efficient layout that feels both spacious and connected. The well-proportioned bedroom offers a comfortable private retreat, complemented by a beautifully appointed full bath. Built in 2019, The Ashton delivers the advantages of newer construction with contemporary design and convenient amenities. Residents enjoy an attractive landscaped setting, well-appointed common areas, and convenient parking. The location provides easy access to shopping, dining, transportation, and the many amenities of Belmont and the surrounding Peninsula. A sophisticated, low-maintenance residence offering contemporary design, generous proportions, and an exceptionally convenient Belmont location.

- Days on Market
- 0 days
- Current Status
- Active
- Original Price
- $925,000
- List Price
- $925,000
- On Market Date
- Aug 22, 2026
- Property Type
- Condominium
- Area
- 362 - Belmont Country Club Etc.
- Zip Code
- 94002
- MLS ID
- ML82054626
- APN
- 117-600-440
- Year Built
- 2019
- Stories in Building
- 1
- Possession
- Unavailable
- Data Source
- MLSL
- Origin MLS System
- MLSListings, Inc.
Central Elementary School
Public K-5 Elementary
Students: 440 Distance: 0.2mi
Nesbit Elementary School
Public K-8 Elementary
Students: 670 Distance: 0.5mi
Notre Dame Elementary School
Private K-8 Elementary, Religious, Coed
Students: 236 Distance: 0.6mi
Notre Dame High School
Private 9-12 Secondary, Religious, All Female
Students: 448 Distance: 0.8mi
Hanlin Academy
Private K-8 Elementary, Middle, Coed
Students: 60 Distance: 0.9mi
George Hall Elementary School
Public K-5 Elementary, Yr Round
Students: 432 Distance: 0.9mi
- Bed
- 1
- Bath
- 1
- Parking
- 1
- Assigned Spaces
- SQ FT
- 884
- SQ FT Source
- Unavailable
- Cooling
- Central AC
- Dining Room
- Eat in Kitchen
- Disclosures
- Natural Hazard Disclosure
- Family Room
- No Family Room
- Foundation
- Other
- Heating
- Central Forced Air - Gas
- Views
- Mountains, Valley
- * Fee
- $400
- Name
- The Ashton Condominiums
- *Fee includes
- Common Area Electricity, Common Area Gas, Exterior Painting, Garbage, Insurance - Common Area, Insurance - Structure, Landscaping / Gardening, Maintenance - Common Area, Maintenance - Exterior, Management Fee, Recreation Facility, Reserves, and Roof
MLS and other Information regarding properties for sale as shown in Theo have been obtained from various sources such as sellers, public records, agents and other third parties. This information may relate to the condition of the property, permitted or unpermitted uses, zoning, square footage, lot size/acreage or other matters affecting value or desirability. Unless otherwise indicated in writing, neither brokers, agents nor Theo have verified, or will verify, such information. If any such information is important to buyer in determining whether to buy, the price to pay or intended use of the property, buyer is urged to conduct their own investigation with qualified professionals, satisfy themselves with respect to that information, and to rely solely on the results of that investigation.
School data provided by GreatSchools. School service boundaries are intended to be used as reference only. To verify enrollment eligibility for a property, contact the school directly.