

$745,000
2,644
SQ FT
$282
SQ/FT
44 Greystone Pl
@ Harbor - Not Listed, Pittsburg

- 4 Bed
- 2.5 (2/1) Bath
- 2 Park
- 2,644 sqft
- Pittsburg
-

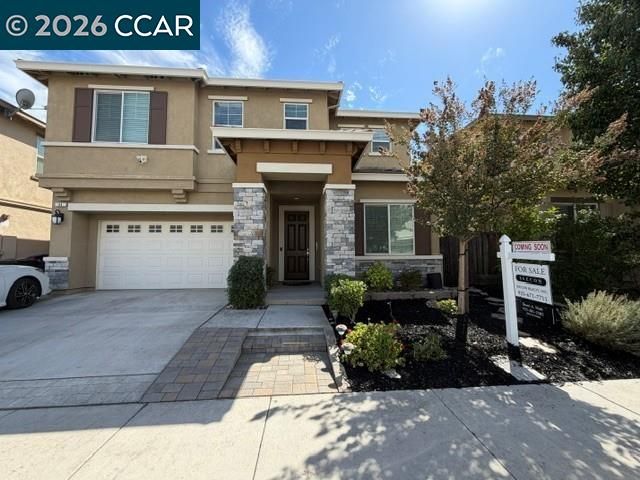
Discover the perfect blend of comfort, style, and everyday living! A beautifully inviting home in the heart of Pittsburg. From the moment you arrive, you’ll appreciate the welcoming curb appeal and the sense of space and possibility this property offers. Step inside to a bright, thoughtfully designed interior where comfortable living meets effortless style. Generous living spaces create an ideal setting for both relaxed evenings and memorable gatherings, while the well-appointed kitchen provides the perfect backdrop for everything from quick morning coffee to entertaining friends and family. The home’s spacious bedrooms offer peaceful retreats at the end of the day, complemented by well-designed bathrooms and plenty of room to accommodate the way you live. Whether you’re looking for your first home, a place to grow, or a property that gives you room to entertain, this home delivers an exceptional opportunity. Outside, enjoy your own private space to unwind, dine al fresco, garden, or simply soak up the California sunshine. Every detail comes together to create a home that feels both polished and genuinely comfortable. Located in Pittsburg, this home puts you within convenient reach of shopping, dining, parks, schools, transportation, and the many amenities of the greater East Bay. What a great opportunity to create the lifestyle you’ve been looking for. Come experience it for yourself.

- Current Status
- Active - Coming Soon
- Original Price
- $745,000
- List Price
- $745,000
- On Market Date
- Oct 4, 2026
- Property Type
- Detached
- D/N/S
- Not Listed
- Zip Code
- 94565
- MLS ID
- 41150266
- APN
- 0887000123
- Year Built
- 2016
- Stories in Building
- 2
- Possession
- Close Of Escrow
- Data Source
- MAXEBRDI
- Origin MLS System
- CONTRA COSTA
Hillview Junior High School
Public 6-8 Middle
Students: 962 Distance: 0.3mi
Spectrum Center - Delta
Private 11-12 Special Education, Combined Elementary And Secondary, Coed
Students: 70 Distance: 0.4mi
Highlands Elementary School
Public K-5 Elementary
Students: 517 Distance: 0.5mi
Golden Gate Community School
Charter 7-12 Opportunity Community
Students: 144 Distance: 0.6mi
Legacy Christian School
Private K-8 Coed
Students: 55 Distance: 0.7mi
Christian Center School
Private K-12 Combined Elementary And Secondary, Religious, Coed
Students: 35 Distance: 0.7mi
- Bed
- 4
- Bath
- 2.5 (2/1)
- Parking
- 2
- Attached, Garage Door Opener
- SQ FT
- 2,644
- SQ FT Source
- Public Records
- Lot SQ FT
- 3,487.0
- Lot Acres
- 0.08 Acres
- Pool Info
- None
- Kitchen
- Gas Range, Microwave, Stone Counters, Disposal, Gas Range/Cooktop, Pantry, Updated Kitchen
- Cooling
- Central Air
- Disclosures
- Nat Hazard Disclosure
- Entry Level
- Exterior Details
- Back Yard, Front Yard, Side Yard, Sprinklers Front
- Flooring
- Tile, Carpet
- Foundation
- Fire Place
- Gas, Gas Starter
- Heating
- Natural Gas
- Laundry
- Hookups Only
- Main Level
- 0.5 Bath, Laundry Facility
- Possession
- Close Of Escrow
- Architectural Style
- Contemporary
- Construction Status
- Existing
- Additional Miscellaneous Features
- Back Yard, Front Yard, Side Yard, Sprinklers Front
- Location
- Level, Rectangular Lot, Sprinklers In Rear
- Roof
- Tile
- Water and Sewer
- Public
- Fee
- Unavailable
MLS and other Information regarding properties for sale as shown in Theo have been obtained from various sources such as sellers, public records, agents and other third parties. This information may relate to the condition of the property, permitted or unpermitted uses, zoning, square footage, lot size/acreage or other matters affecting value or desirability. Unless otherwise indicated in writing, neither brokers, agents nor Theo have verified, or will verify, such information. If any such information is important to buyer in determining whether to buy, the price to pay or intended use of the property, buyer is urged to conduct their own investigation with qualified professionals, satisfy themselves with respect to that information, and to rely solely on the results of that investigation.
School data provided by GreatSchools. School service boundaries are intended to be used as reference only. To verify enrollment eligibility for a property, contact the school directly.