

$2,675,000
1,590
SQ FT
$1,682
SQ/FT
2229 Howard Avenue
@ Cordilleras Ave - 352 - El Sereno Corte Etc., San Carlos

- 4 Bed
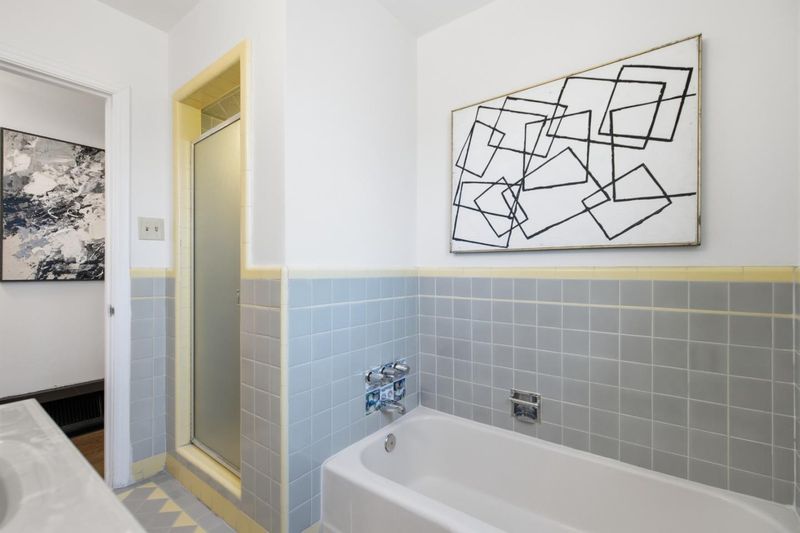
- 2 Bath
- 1 Park
- 1,590 sqft
- San Carlos
-

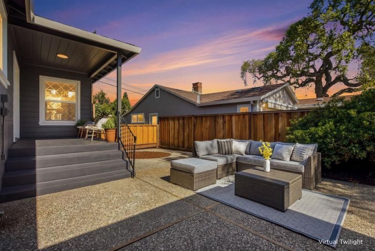
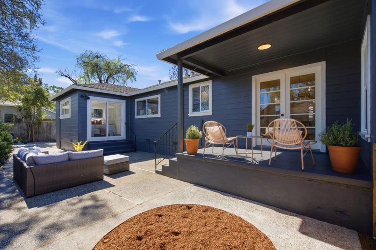
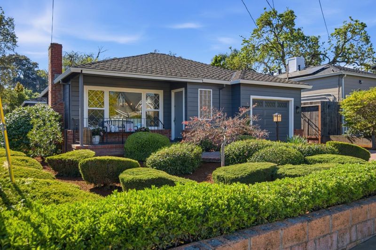
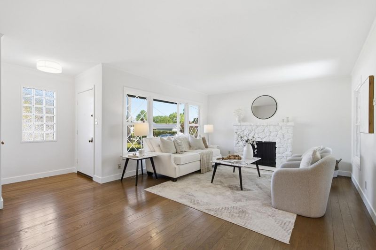
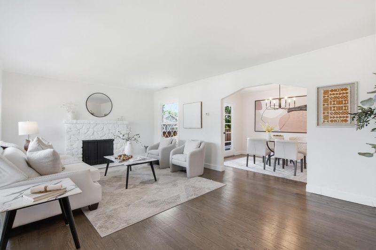
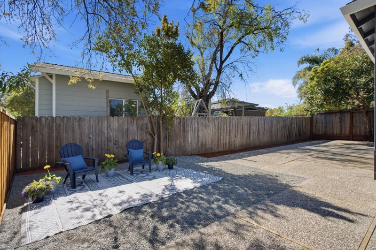
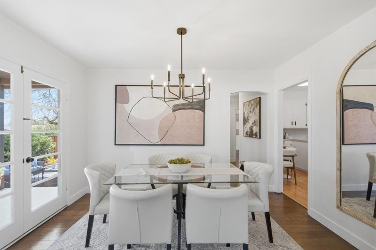
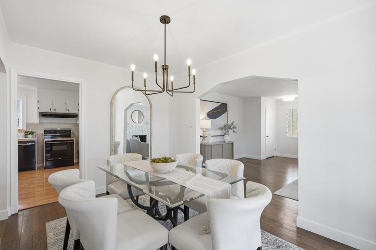
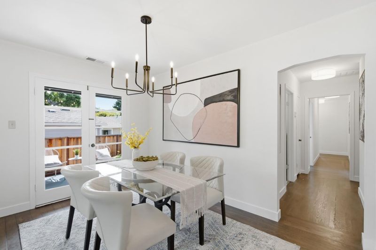
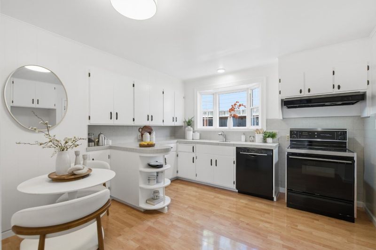
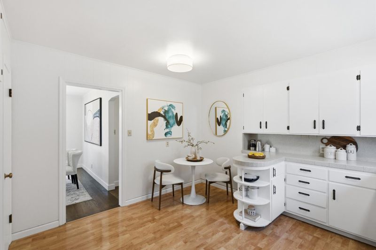
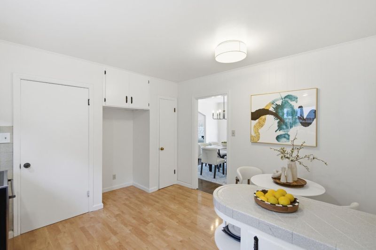
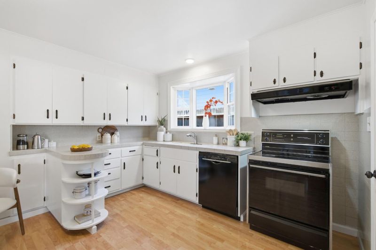
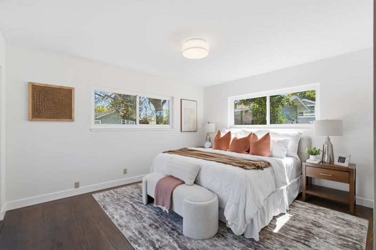
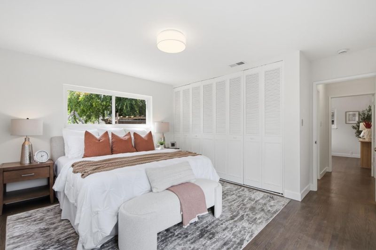
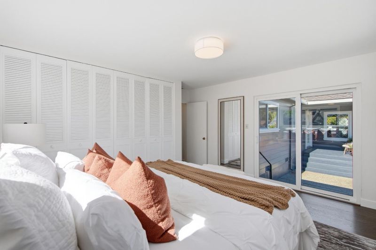
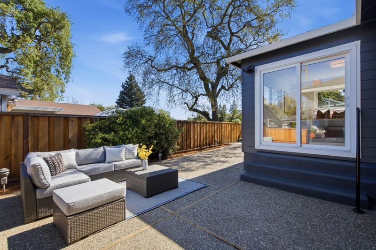
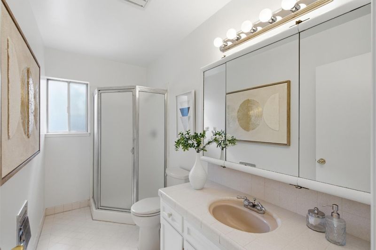
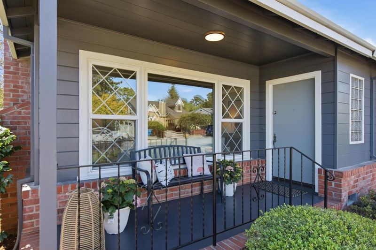
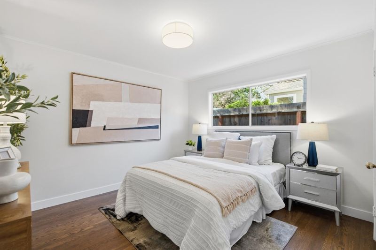
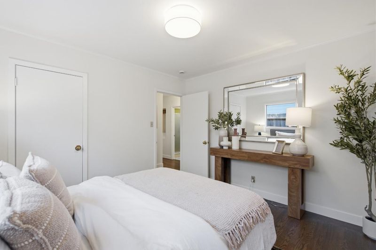
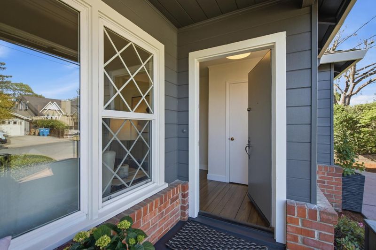
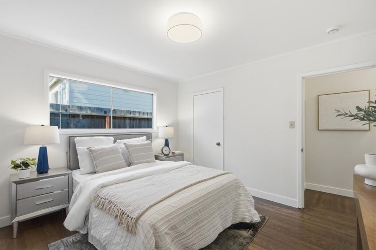
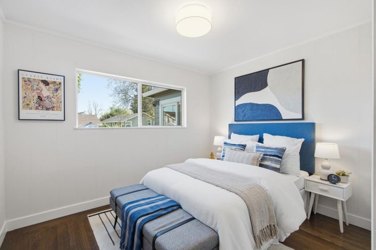
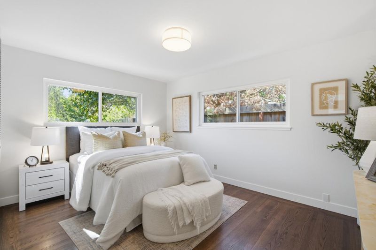
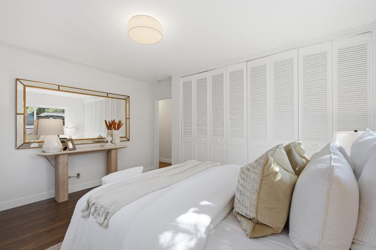
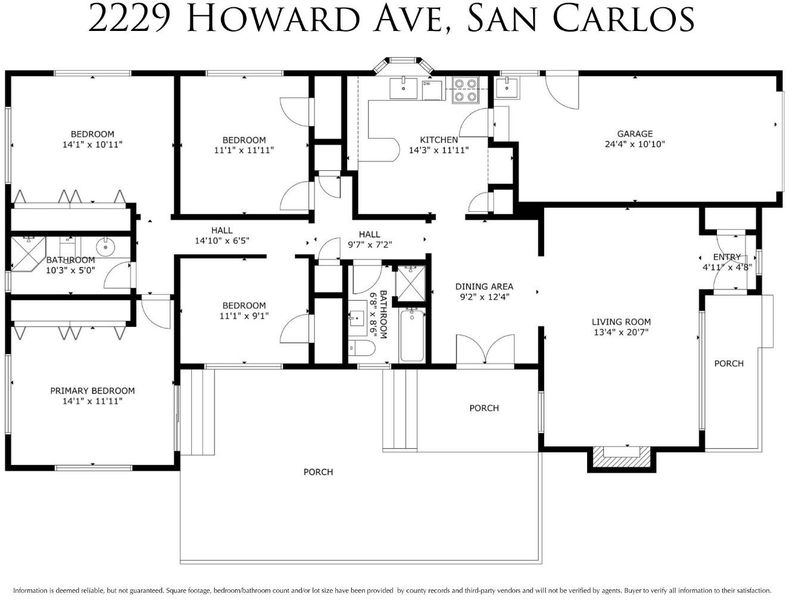
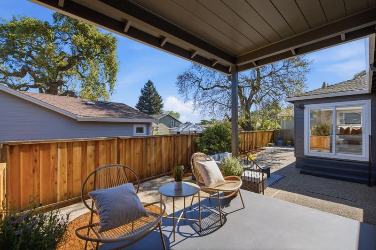
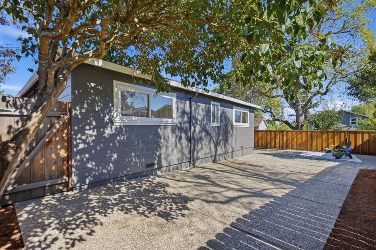
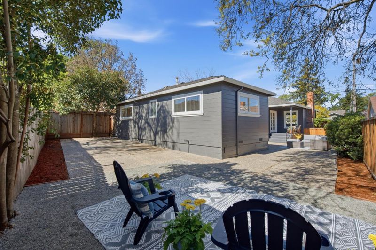
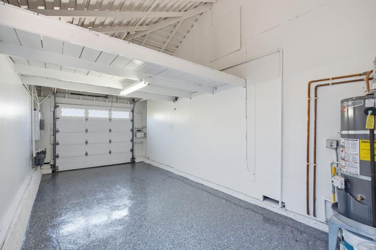
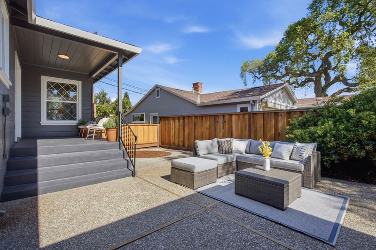
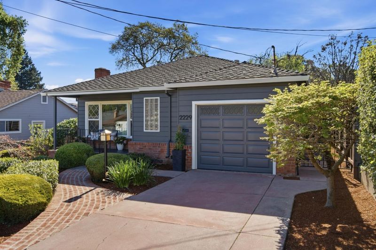
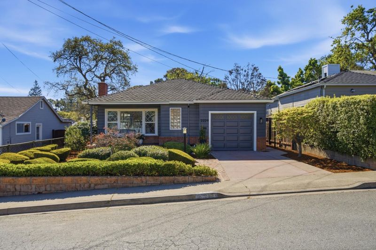
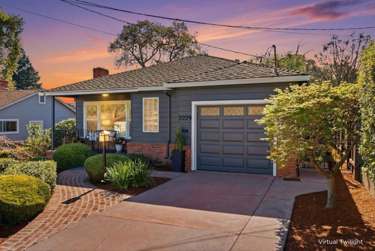
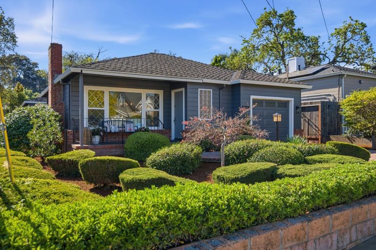
Spacious 4-bedroom, 2-bath San Carlos home situated on a 5,194 sq. ft. lot with a NEW HEAT PUMP/AC and upgraded electrical panel, both completed with permits. Refinished hardwood floors, fresh interior paint and abundant natural light enhance the home throughout. The living room features a fireplace and large picture windows, while the formal dining room opens through French doors to the backyard. The kitchen offers generous counter space, abundant cabinetry and a breakfast nook. The oversized primary bedroom features an expansive closet and large sliding glass door with direct backyard access. Three additional bedrooms provide flexibility for family, guests or a home office. Attached garage with epoxy-finished floor. The private backyard offers ample space for entertaining, dining, gardening and play. Enjoy easy access to Burton Park, downtown San Carlos, Laurel Street shops and restaurants, the farmers market, Caltrain and major commute routes. Conveniently positioned between San Francisco and Silicon Valley with access to leading Peninsula employers and tech campuses. Walk to Brittan Acres Elementary, rated 10/10, and Central Middle School, rated 10/10 by GreatSchools.

- Days on Market
- 24 days
- Current Status
- Active
- Original Price
- $2,675,000
- List Price
- $2,675,000
- On Market Date
- Aug 10, 2026
- Property Type
- Single Family Home
- Area
- 352 - El Sereno Corte Etc.
- Zip Code
- 94070
- MLS ID
- ML82057228
- APN
- 051-203-130
- Year Built
- 1949
- Stories in Building
- 1
- Possession
- COE
- Data Source
- MLSL
- Origin MLS System
- MLSListings, Inc.
White Oaks Elementary School
Charter K-3 Elementary
Students: 306 Distance: 0.3mi
Brittan Acres Elementary School
Charter K-3 Elementary
Students: 395 Distance: 0.4mi
Arbor Bay School
Private K-8 Special Education, Special Education Program, Elementary, Nonprofit
Students: 45 Distance: 0.4mi
Arroyo
Public 4-5
Students: 288 Distance: 0.5mi
St. Charles Elementary School
Private K-8 Elementary, Religious, Coed
Students: 300 Distance: 0.5mi
Central Middle School
Public 6-8 Middle
Students: 518 Distance: 0.6mi
- Bed
- 4
- Bath
- 2
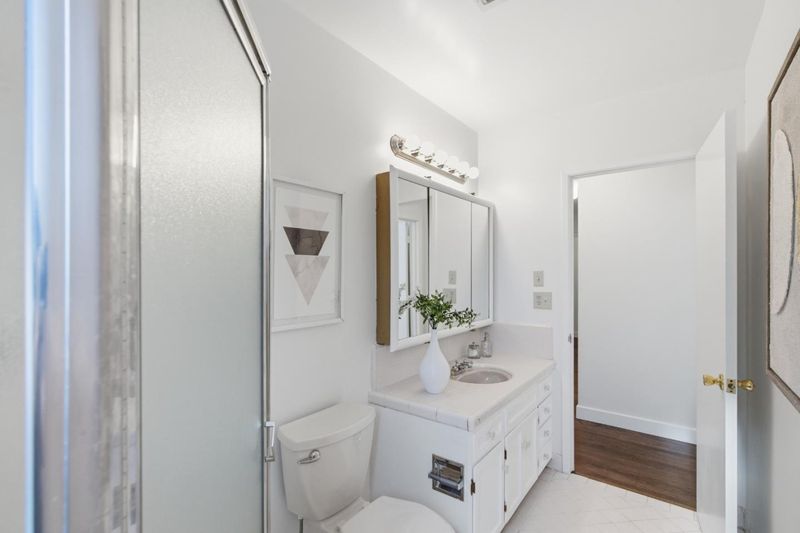
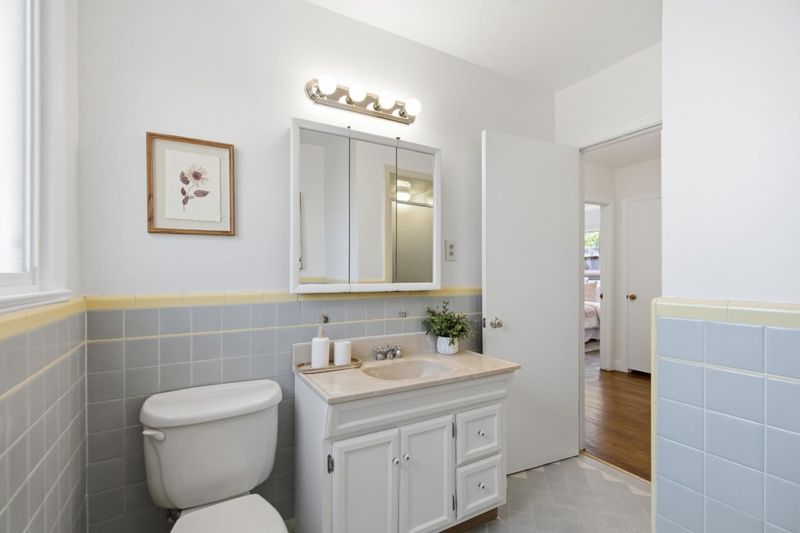
- Tub, Stall Shower - 2+
- Parking
- 1
- Attached Garage
- SQ FT
- 1,590
- SQ FT Source
- Unavailable
- Lot SQ FT
- 5,194.0
- Lot Acres
- 0.119238 Acres
- Pool Info
- None
- Kitchen
- Countertop - Tile, Dishwasher
- Cooling
- Central AC
- Dining Room
- Breakfast Nook, Formal Dining Room
- Disclosures
- NHDS Report
- Family Room
- No Family Room
- Flooring
- Laminate, Tile, Wood
- Foundation
- Concrete Perimeter and Slab
- Fire Place
- Living Room
- Heating
- Heat Pump, Central Forced Air
- Laundry
- In Garage
- Views
- Neighborhood
- Possession
- COE
- Fee
- Unavailable
MLS and other Information regarding properties for sale as shown in Theo have been obtained from various sources such as sellers, public records, agents and other third parties. This information may relate to the condition of the property, permitted or unpermitted uses, zoning, square footage, lot size/acreage or other matters affecting value or desirability. Unless otherwise indicated in writing, neither brokers, agents nor Theo have verified, or will verify, such information. If any such information is important to buyer in determining whether to buy, the price to pay or intended use of the property, buyer is urged to conduct their own investigation with qualified professionals, satisfy themselves with respect to that information, and to rely solely on the results of that investigation.
School data provided by GreatSchools. School service boundaries are intended to be used as reference only. To verify enrollment eligibility for a property, contact the school directly.