 Price Increased

$1,568,000
2,341
SQ FT
$670
SQ/FT
1006 Rojo Terrace
@ Camino Ramon and Executive Parkway - 4400 - San Ramon, San Ramon

- 4 Bed
- 4 (3/1) Bath
- 2 Park
- 2,341 sqft
- SAN RAMON
-

-
Sat Aug 22, 1:00 pm - 4:00 pm
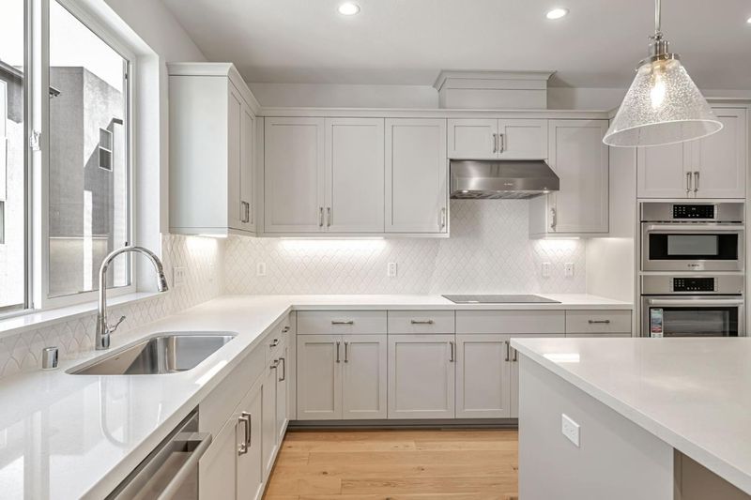
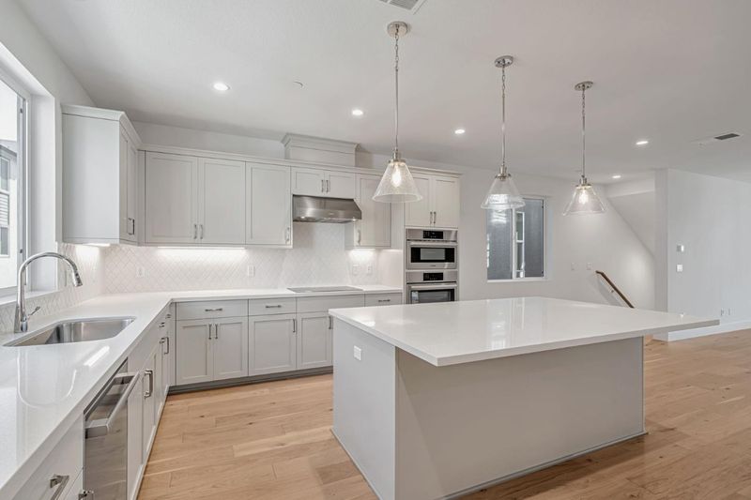
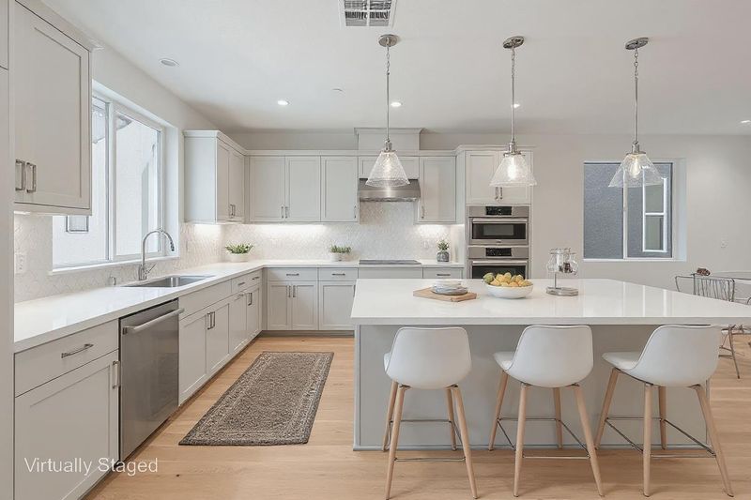
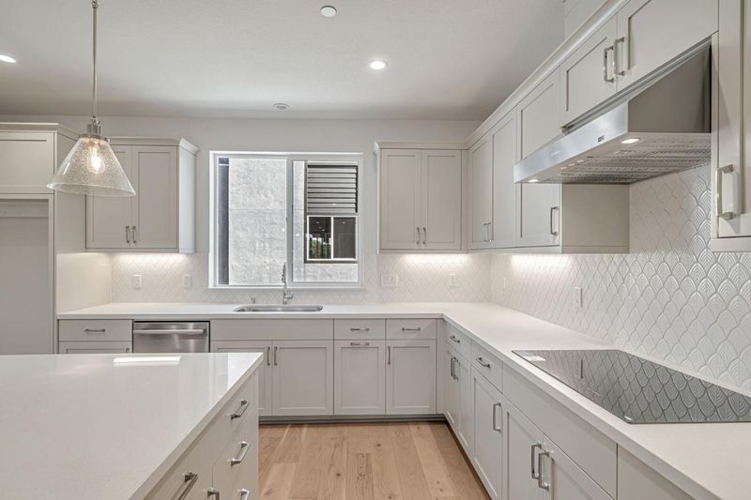
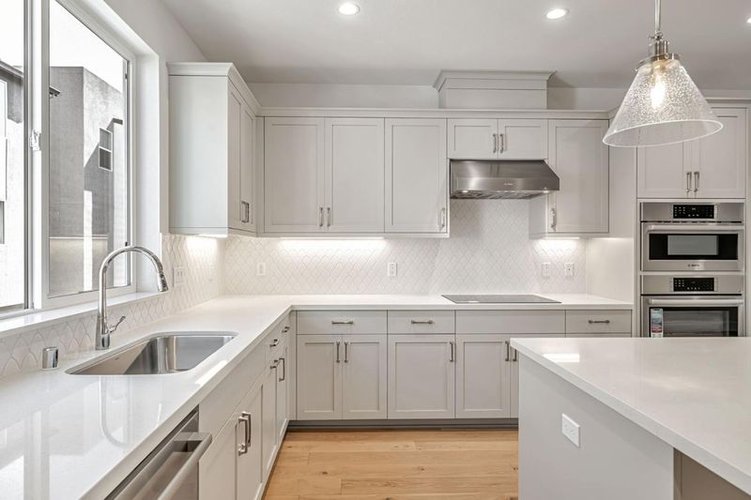
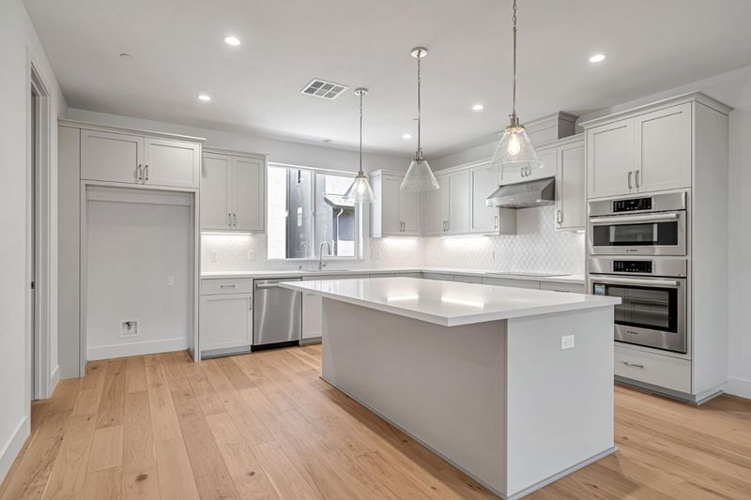
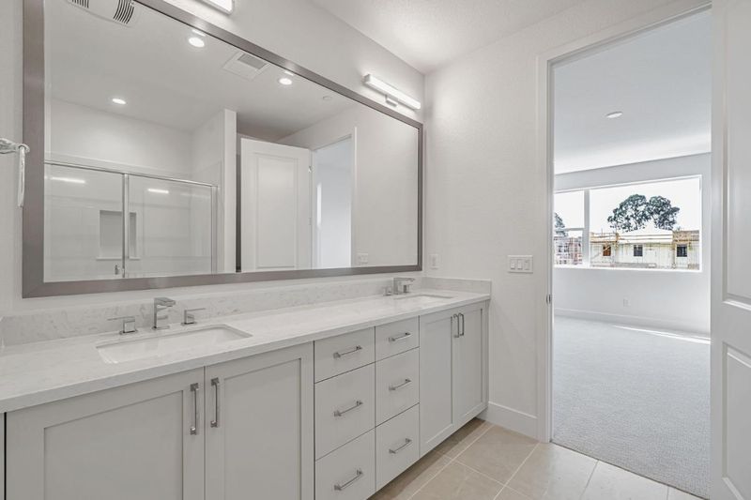
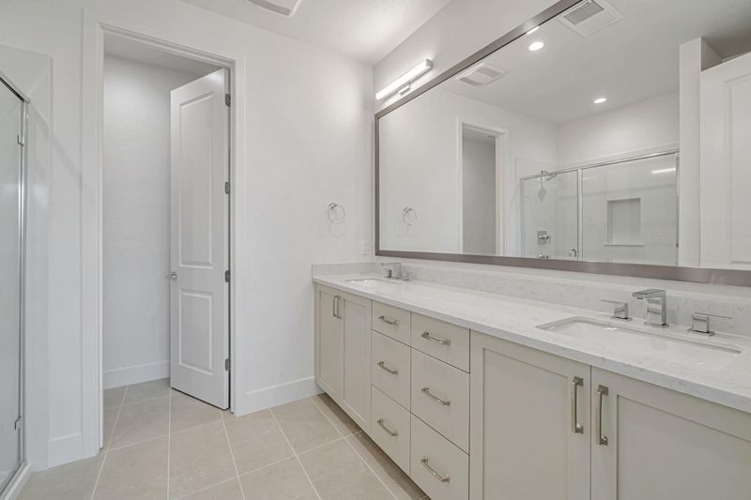
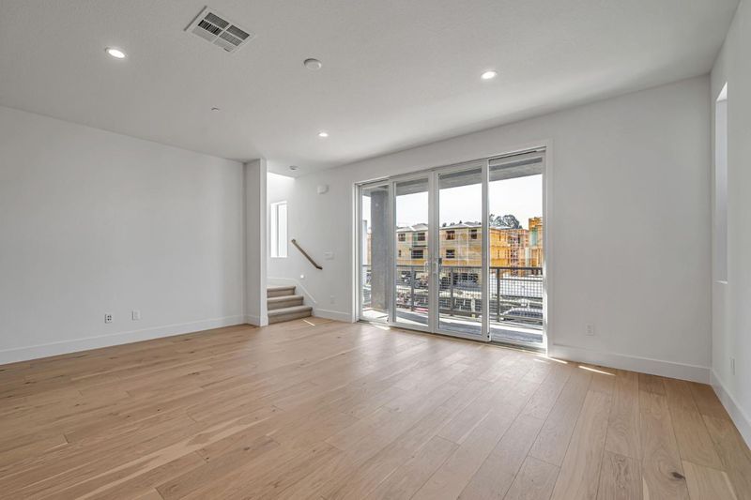
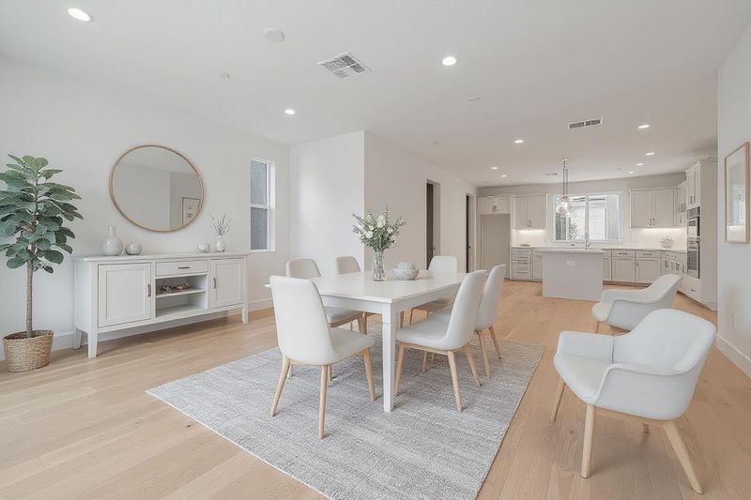
Welcome to City Village. We have a beautiful 4-bedroom home ready for move in in September. Upgraded cabinets, engineered wood flooring and quartz counters with an upgraded backsplash. Stop by 6001 Twilight Terrace to tour.
-
Sun Aug 23, 1:00 pm - 4:00 pm
Welcome to City Village. We have a beautiful 4-bedroom home ready for move in in September. Upgraded cabinets, engineered wood flooring and quartz counters with an upgraded backsplash. Stop by 6001 Twilight Terrace to tour.
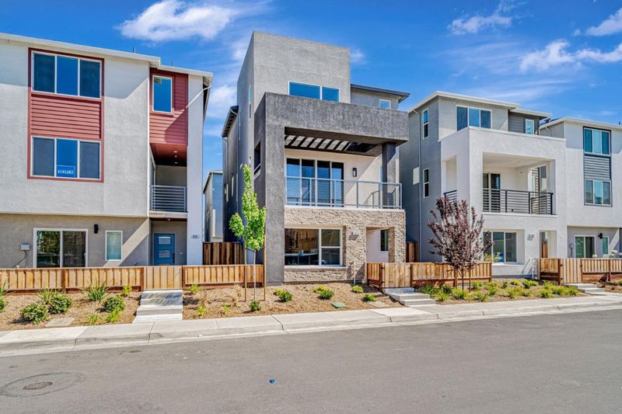
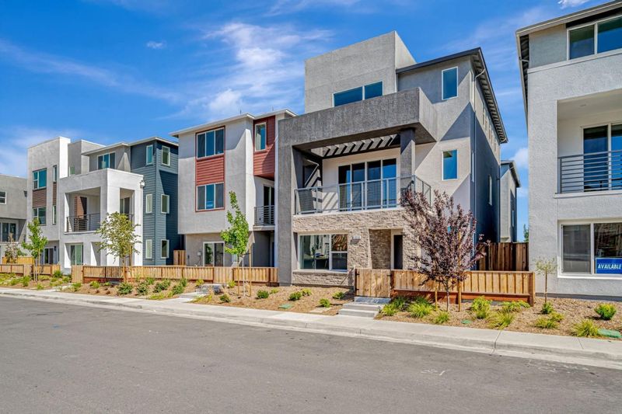
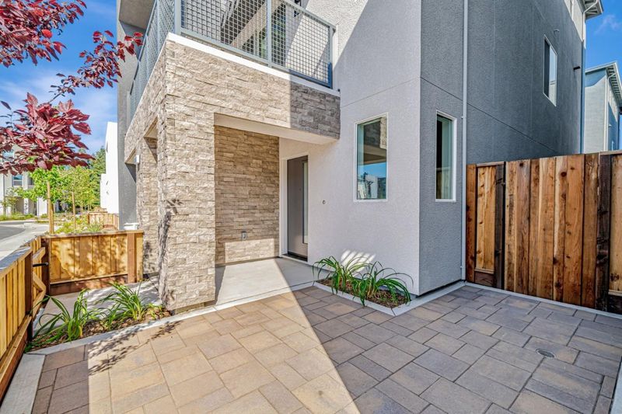
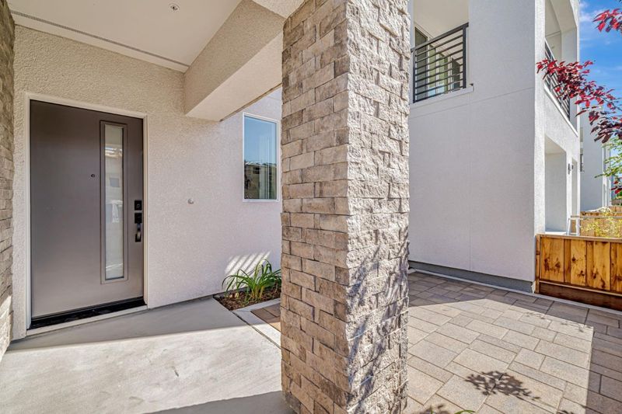
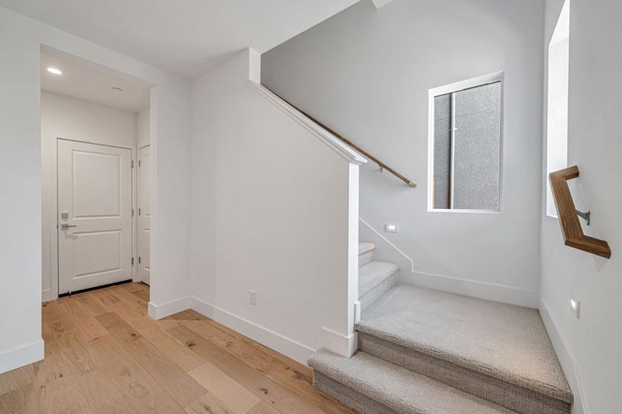
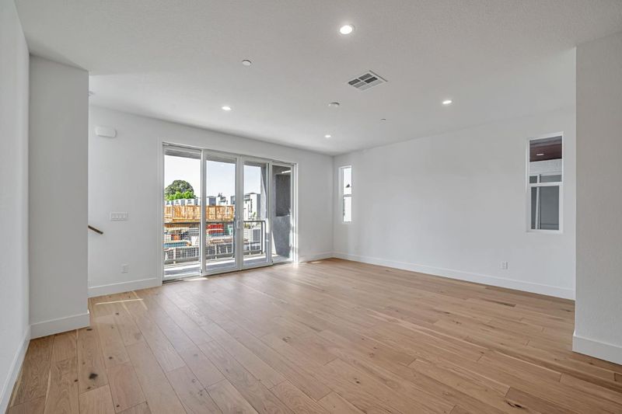
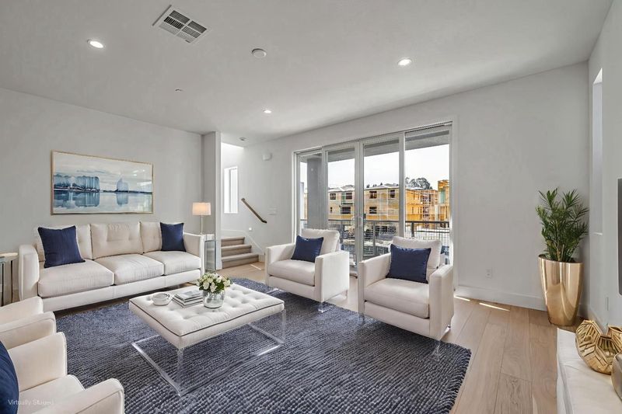
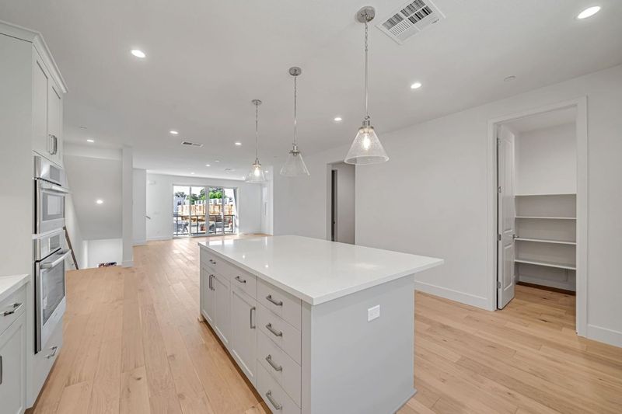
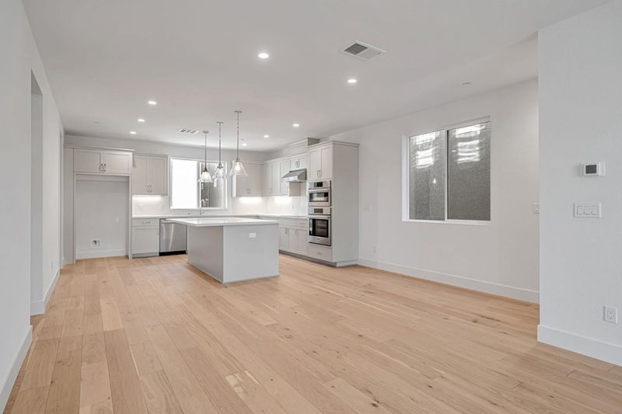
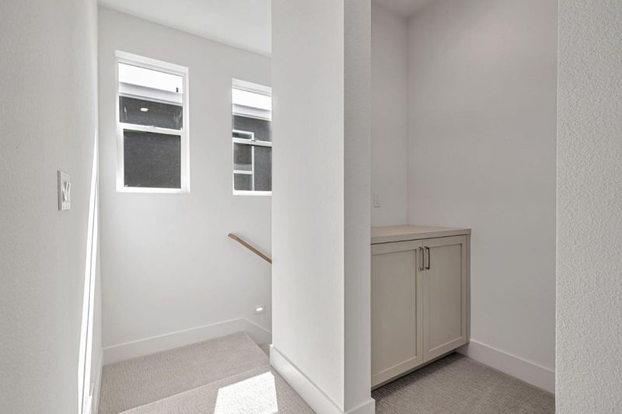
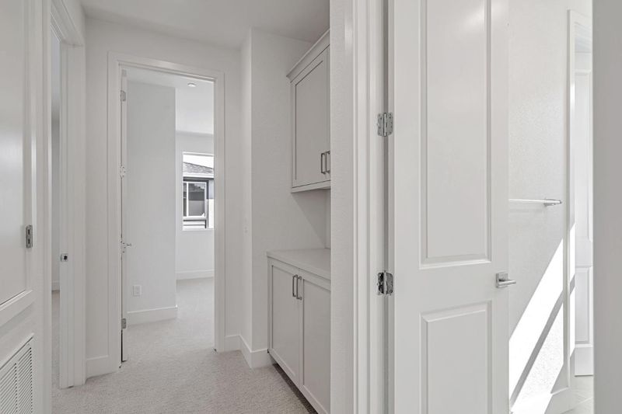
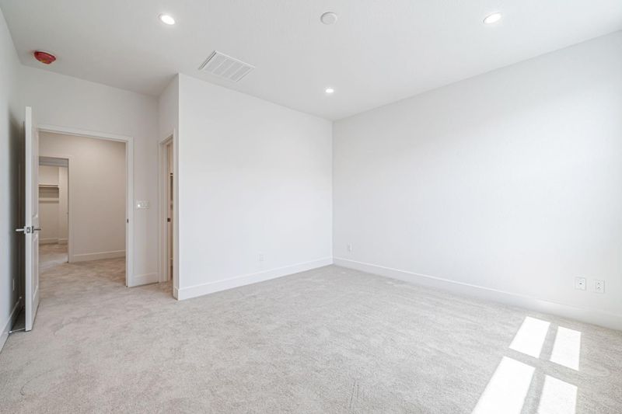
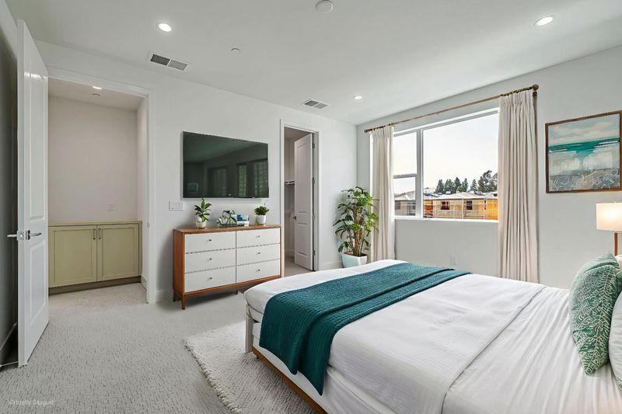
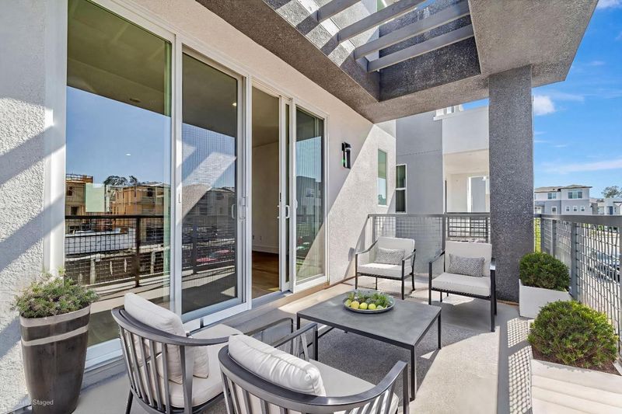
Rows Plan 3B offers 4 bedrooms and 3.5 bathrooms with a side-by-side garage. The open layout includes a spacious kitchen on the first floor with a large island, dining area, and a first-floor bedroom perfect for guests or a home office. Enjoy a generous deck ideal for outdoor dining and relaxing. Solar panels can be leased or owned. Home ready for move-in. Ownership is detached condominium. City Village by award-winning SummerHill Homes features 404 thoughtfully designed new homes in the heart of San Ramon. This vibrant community includes a 2-acre public park, walking and biking trails, seating areas, and a community barbecue. Located near the City Walk neighborhood and just under a mile from the lively City Center for shopping, dining, and entertainment. Residents enjoy easy access to the Iron Horse Trail, and nearby schools, transit, and workplaces are perfect for today's connected lifestyle. Photos may include renderings, Virtual staging and color schemes that vary by home.

- Days on Market
- 0 days
- Current Status
- Active
- Original Price
- $1,568,000
- List Price
- $1,568,000
- On Market Date
- Aug 22, 2026
- Property Type
- Single Family Home
- Area
- 4400 - San Ramon
- Zip Code
- 94583
- MLS ID
- ML82058684
- APN
- 214-020-116-7-01-215
- Year Built
- 2026
- Stories in Building
- 3
- Possession
- COE
- Data Source
- MLSL
- Origin MLS System
- MLSListings, Inc.
Dorris-Eaton School, The
Private PK-8 Elementary, Coed
Students: 300 Distance: 0.4mi
Iron Horse Middle School
Public 6-8 Middle
Students: 1069 Distance: 0.4mi
Bollinger Canyon Elementary School
Public PK-5 Elementary
Students: 518 Distance: 0.8mi
Bella Vista Elementary
Public K-5
Students: 493 Distance: 0.9mi
Twin Creeks Elementary School
Public K-5 Elementary
Students: 557 Distance: 1.2mi
CA Christian Academy
Private PK-2, 4-5 Elementary, Religious, Coed
Students: NA Distance: 1.2mi
- Bed
- 4
- Bath
- 4 (3/1)
- Full on Ground Floor
- Parking
- 2
- Attached Garage, Guest / Visitor Parking
- SQ FT
- 2,341
- SQ FT Source
- Unavailable
- Lot SQ FT
- 1,845.0
- Lot Acres
- 0.042355 Acres
- Kitchen
- Countertop - Quartz, Dishwasher, Exhaust Fan, Garbage Disposal, Hookups - Ice Maker, Island, Microwave, Oven Range - Electric
- Cooling
- Multi-Zone
- Dining Room
- Dining Area
- Disclosures
- Natural Hazard Disclosure
- Family Room
- Kitchen / Family Room Combo
- Flooring
- Carpet, Hardwood, Tile
- Foundation
- Concrete Slab
- Heating
- Heat Pump, Solar
- Laundry
- Electricity Hookup (220V), Upper Floor
- Possession
- COE
- Architectural Style
- Modern / High Tech
- * Fee
- $140
- Name
- Helsing Group
- *Fee includes
- Insurance - Common Area and Maintenance - Common Area
MLS and other Information regarding properties for sale as shown in Theo have been obtained from various sources such as sellers, public records, agents and other third parties. This information may relate to the condition of the property, permitted or unpermitted uses, zoning, square footage, lot size/acreage or other matters affecting value or desirability. Unless otherwise indicated in writing, neither brokers, agents nor Theo have verified, or will verify, such information. If any such information is important to buyer in determining whether to buy, the price to pay or intended use of the property, buyer is urged to conduct their own investigation with qualified professionals, satisfy themselves with respect to that information, and to rely solely on the results of that investigation.
School data provided by GreatSchools. School service boundaries are intended to be used as reference only. To verify enrollment eligibility for a property, contact the school directly.