


$795,000
1,414
SQ FT
$562
SQ/FT
4300 HORTON ST, #8
@ 45th - Emeryville

- 2 Bed
- 2 Bath
- 1 Park
- 1,414 sqft
- Emeryville
-

-
Sun Nov 1, 2:00 pm - 4:00 pm
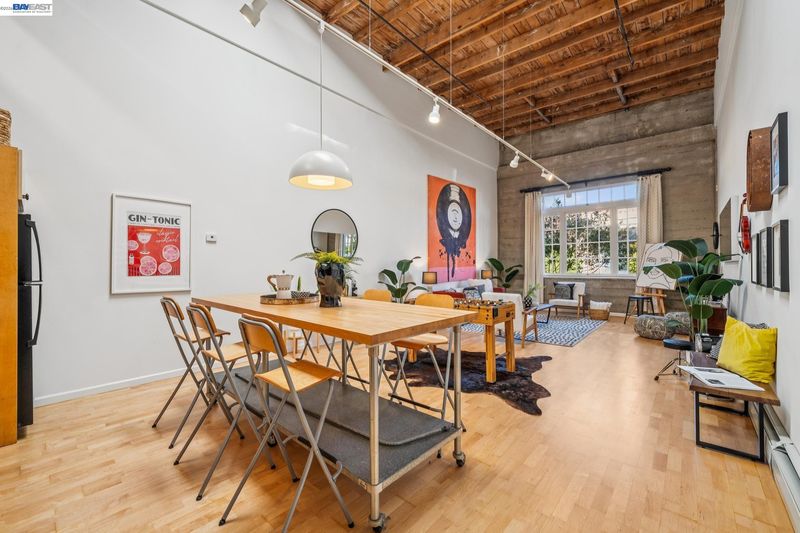
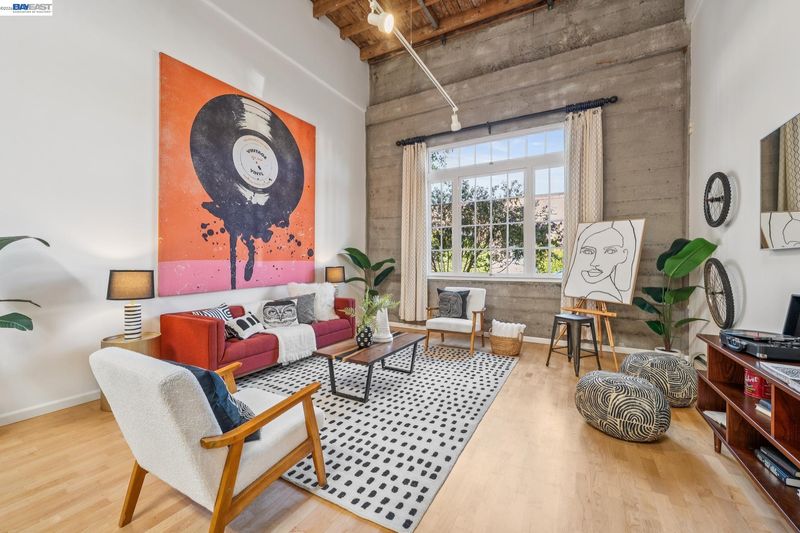
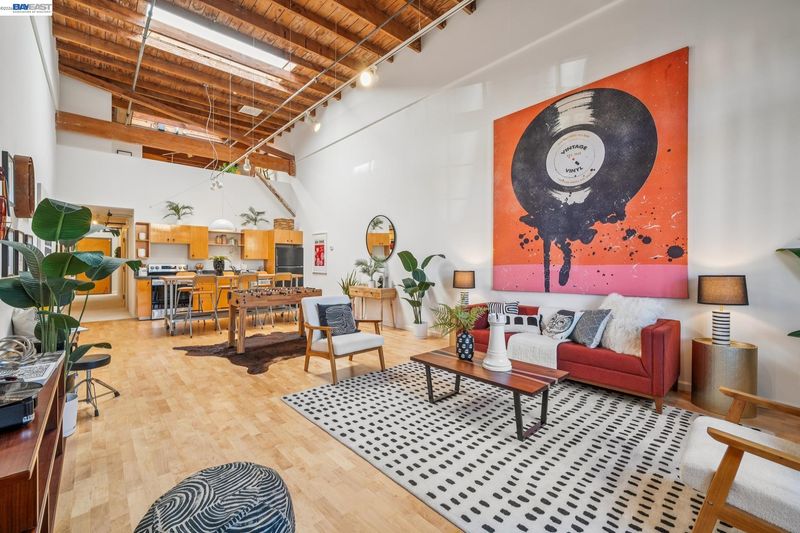
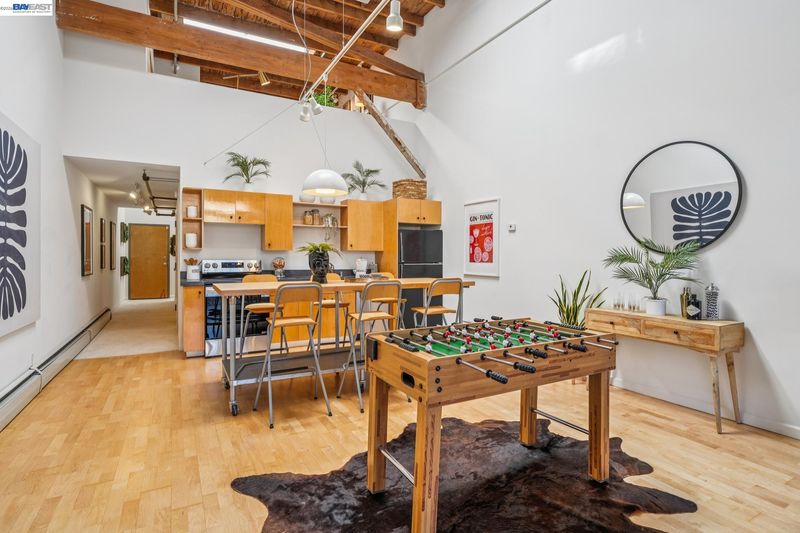
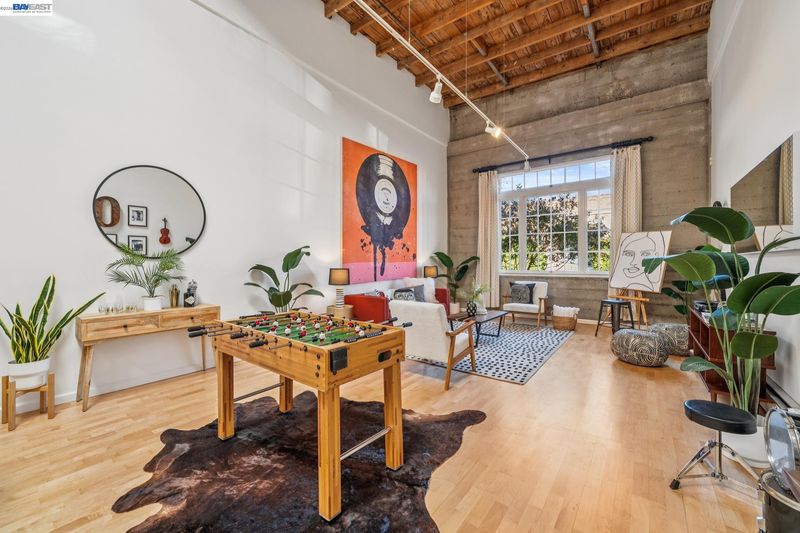
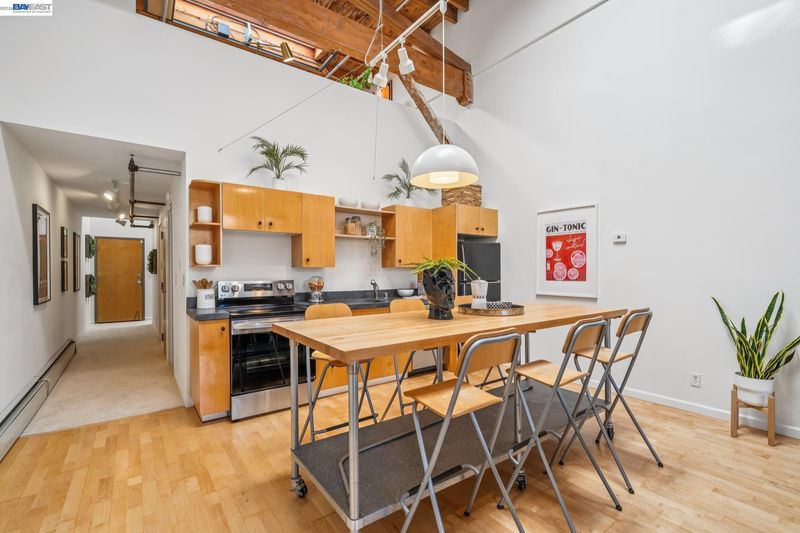
Elegant Urban Living in this Historic 2BD/2BA Loft in Central Emeryville (Great 15-unit Building with Secure Parking)
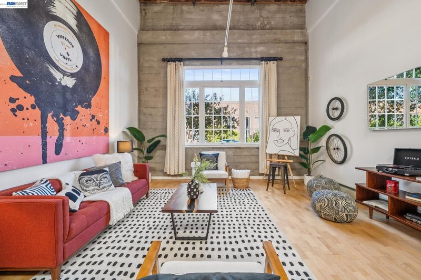
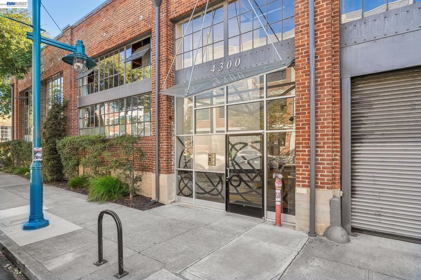
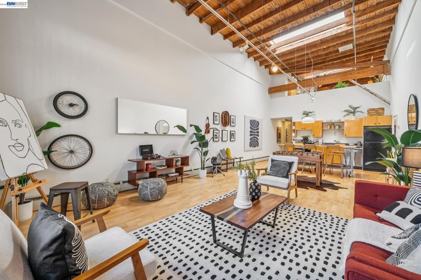
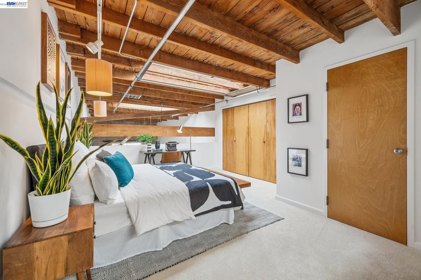
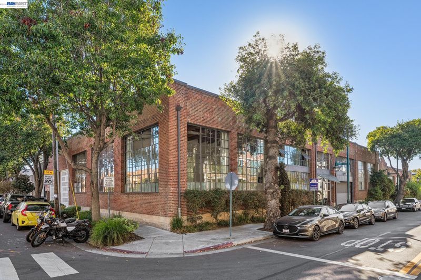
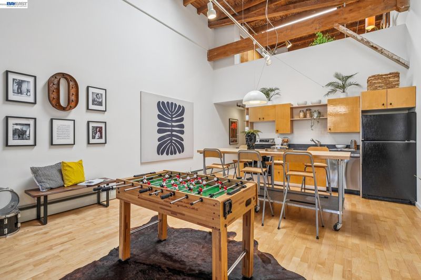
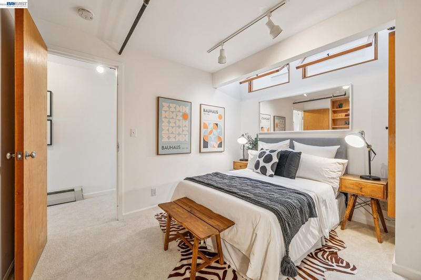
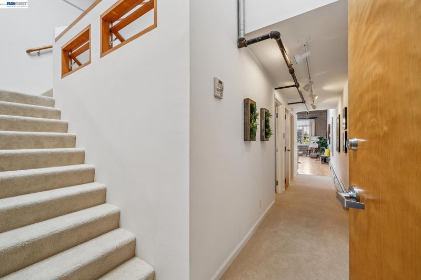
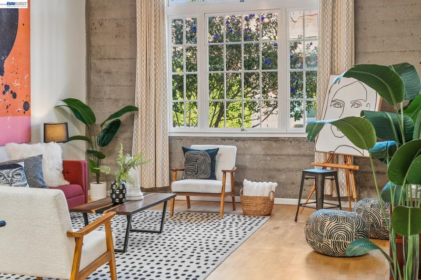
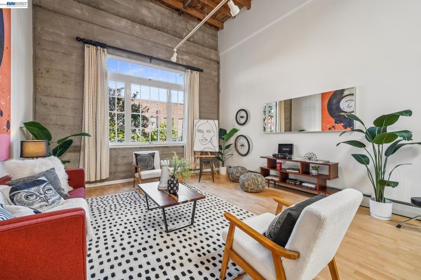
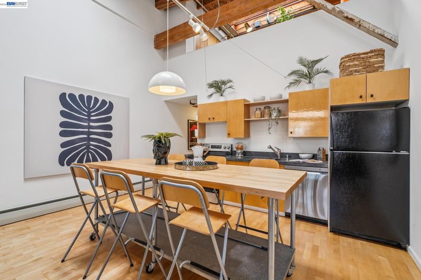
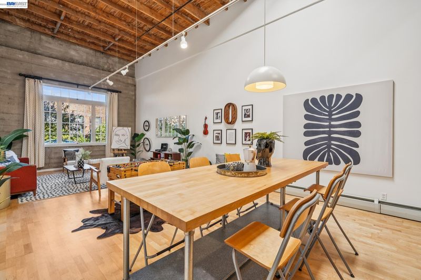
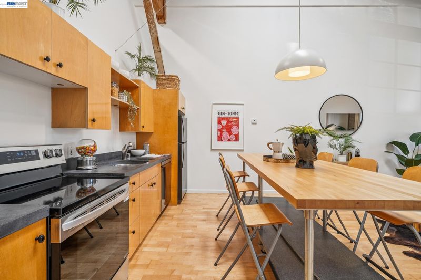
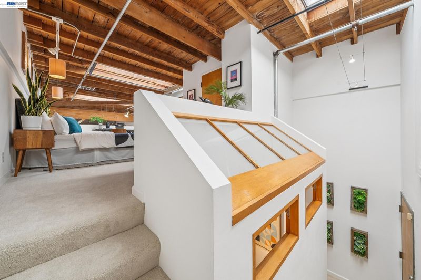
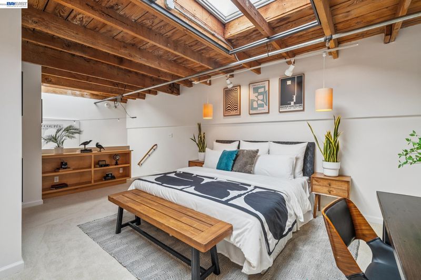
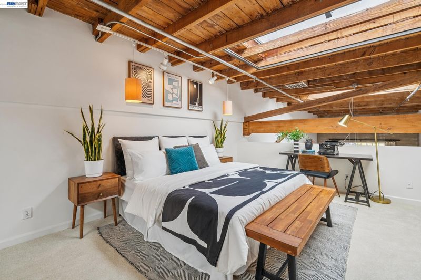
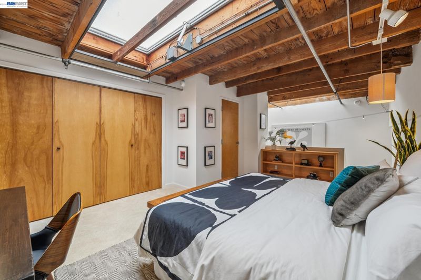
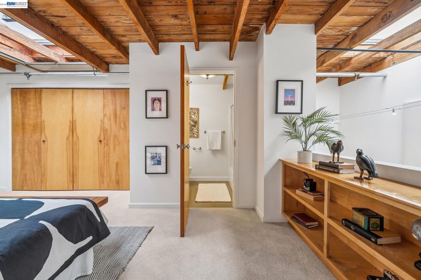
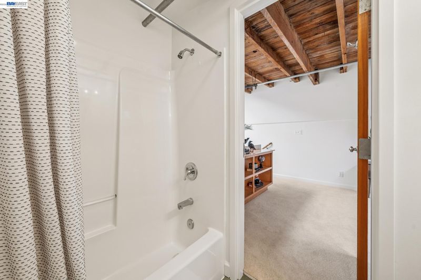
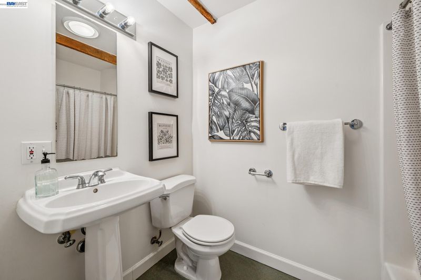
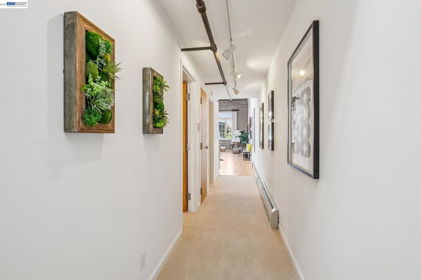
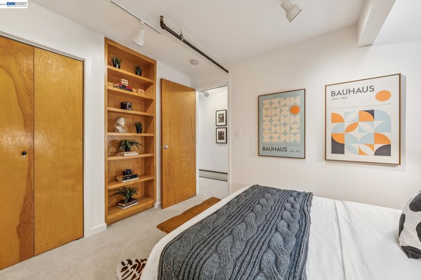
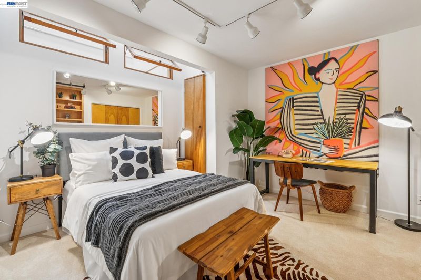
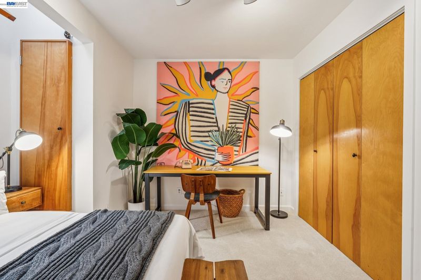
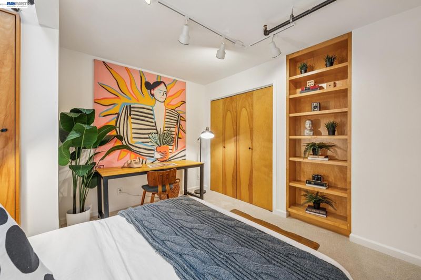
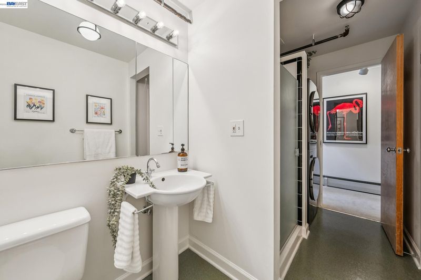
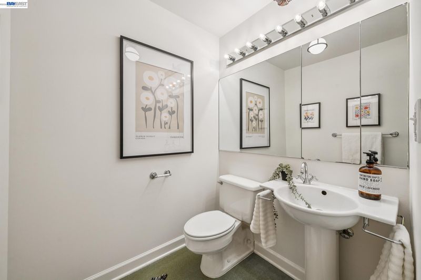
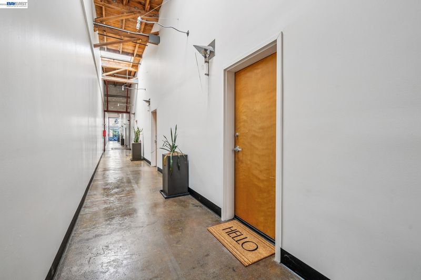
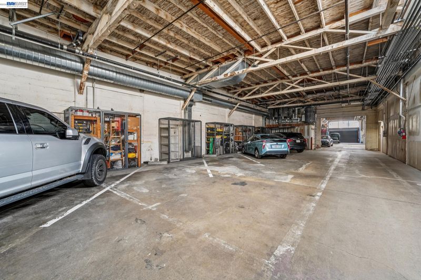
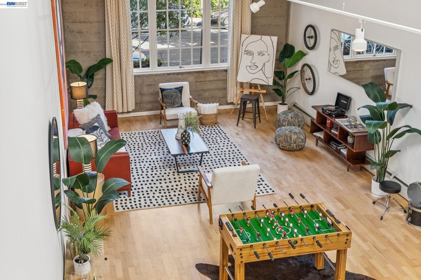
THE FEELING: Housed in a converted warehouse built in 1917, the loft evokes a classic early Twentieth Century industrial feel with red brick, iron mullioned windows, soaring ceilings, and exposed timbered beams. THE HOUSE: 2 Bedrooms/2 Bathrooms, 1414 SQFT. The floorplan enjoys the signature open living area of a loft, plus two private bedrooms both with rare ensuite bathrooms. The updated kitchen features European style blond wood cabinets with additional open shelving and stainless-steel appliances. Sunlight splashes onto the hardwood floors from the huge window with a calming view of green trees. Both bedrooms offer custom closets and built-in cabinetry. The second bedroom could also be a lovely proper office, while the primary suite is spacious with a sunny skylight. A convenient laundry space is off the downstairs bathroom. Find your dedicated parking in the large, secure garage with interior access. SYSTEMS & PEACE OF MIND: The building offers a secure entry and oversized, dedicated storage area. HOA dues are $750 per month and include water, trash, and Google Fiber internet service. OUTSIDE YOUR DOOR: Located in Emeryville’s creative enclave near Pixar, you’re close to great restaurants, shopping, easy mass transit, and convenient access to AC Transit, Amtrak and highways. Enjoy the movies at Bay Street, biking on the Bay Bridge, or iconic Bay views on the shoreline trails while you’re out with the dog or on a stroll. The free Emery-Go-Round transit takes you around town and to BART.

- Current Status
- Active
- Original Price
- $795,000
- List Price
- $795,000
- On Market Date
- Oct 22, 2026
- Property Type
- Condominium
- D/N/S
- Emeryville
- Zip Code
- 94608
- MLS ID
- 41152000
- APN
- 49103312
- Year Built
- 1917
- Stories in Building
- 2
- Possession
- Close Of Escrow
- Data Source
- MAXEBRDI
- Origin MLS System
- BAY EAST
Anna Yates Elementary School
Public K-8 Elementary
Students: 534 Distance: 0.4mi
Pacific Rim International
Private K-6 Elementary, Coed
Students: 74 Distance: 0.4mi
Emery Secondary School
Public 9-12 Secondary
Students: 183 Distance: 0.4mi
East Bay German International School
Private K-8 Elementary, Coed
Students: 100 Distance: 0.5mi
North Oakland Community Charter School
Charter K-8 Elementary, Coed
Students: 172 Distance: 0.6mi
Aspire Berkley Maynard Academy
Charter K-8 Elementary
Students: 587 Distance: 0.9mi
- Bed
- 2
- Bath
- 2
- Parking
- 1
- Covered, Int Access From Garage, Parking Spaces, Secured, Space Per Unit - 1, Enclosed
- SQ FT
- 1,414
- SQ FT Source
- Public Records
- Lot SQ FT
- 26,068.0
- Lot Acres
- 0.6 Acres
- Pool Info
- None
- Kitchen
- Dishwasher, Electric Range, Free-Standing Range, Refrigerator, Counter - Solid Surface, Stone Counters, Eat-in Kitchen, Electric Range/Cooktop, Disposal, Range/Oven Free Standing, Updated Kitchen
- Cooling
- None
- Disclosures
- Nat Hazard Disclosure
- Entry Level
- 1
- Exterior Details
- No Yard
- Flooring
- Hardwood, Vinyl, Carpet
- Foundation
- Fire Place
- Living Room
- Heating
- Radiant
- Laundry
- Dryer, Washer, In Unit
- Main Level
- 1 Bedroom, 1 Bath, Primary Bedrm Suite - 1, Primary Bedrm Suites - 2
- Possession
- Close Of Escrow
- Architectural Style
- Contemporary
- Construction Status
- Existing
- Additional Miscellaneous Features
- No Yard
- Location
- Level, Premium Lot
- Roof
- Flat
- Water and Sewer
- Public
- Fee
- $750
MLS and other Information regarding properties for sale as shown in Theo have been obtained from various sources such as sellers, public records, agents and other third parties. This information may relate to the condition of the property, permitted or unpermitted uses, zoning, square footage, lot size/acreage or other matters affecting value or desirability. Unless otherwise indicated in writing, neither brokers, agents nor Theo have verified, or will verify, such information. If any such information is important to buyer in determining whether to buy, the price to pay or intended use of the property, buyer is urged to conduct their own investigation with qualified professionals, satisfy themselves with respect to that information, and to rely solely on the results of that investigation.
School data provided by GreatSchools. School service boundaries are intended to be used as reference only. To verify enrollment eligibility for a property, contact the school directly.