

$1,895,000
2,412
SQ FT
$786
SQ/FT
2548 Casa Grande Ct
@ Wiget - Encina Grande, Walnut Creek

- 4 Bed
- 2.5 (2/1) Bath
- 2 Park
- 2,412 sqft
- Walnut Creek
-

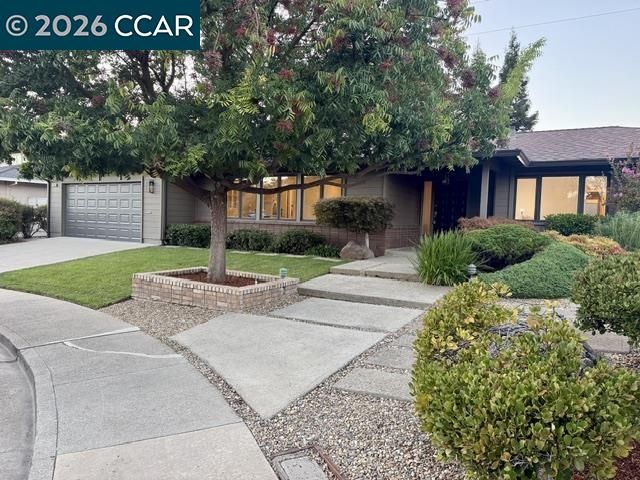
A rare single-story retreat on nearly half an acre in one of Walnut Creek's most desirable cul-de-sac settings. Set on a beautifully landscaped 20,000 (appx) sq. ft. level lot, this exceptional property offers a spacious 4-bedroom, 2.5-bath residence complemented by a 660 (appx) sq ft. 1-bedroom detached ADU. Offered for sale for the very first time, this exceptional home reflects decades of dedicated single-owner care and pride of ownership. Inside, rich red oak hardwood flooring flows throughout the home, while fresh paint, updated lighting, newer interior doors, and tasteful bathroom improvements create a warm and inviting atmosphere. The versatile floor plan offers comfortable everyday living with endless opportunities to customize and expand over time. The detached ADU, complete with a full kitchen, private laundry, and full bath, adds tremendous value and flexibility for extended family, guests, rental income, or work-from-home needs. Surrounded by mature landscaping, the expansive flat lot with a serene backdrop provides exceptional outdoor living including fruit trees, a shaded patio, and a sports court area offering abundant room for entertaining, play, gardening, relaxing outdoors or future enhancements. Enjoy the privacy and tranquility of cul-de-sac living while remaining close to Walnut Creek's acclaimed schools, shopping, dining, parks, and commuter routes.

- Current Status
- Active - Coming Soon
- Original Price
- $1,895,000
- List Price
- $1,895,000
- On Market Date
- Sep 15, 2026
- Property Type
- Detached
- D/N/S
- Encina Grande
- Zip Code
- 94598
- MLS ID
- 41148266
- APN
- 1421700228
- Year Built
- 1970
- Stories in Building
- 1
- Possession
- Close Of Escrow
- Data Source
- MAXEBRDI
- Origin MLS System
- CONTRA COSTA
Walnut Acres Elementary School
Public K-5 Elementary
Students: 634 Distance: 0.2mi
Foothill Middle School
Public 6-8 Middle
Students: 974 Distance: 0.2mi
Northcreek Academy & Preschool
Private PK-8 Elementary, Religious, Coed
Students: 534 Distance: 0.4mi
NorthCreek Academy & Preschool
Private PK-8 Religious, Nonprofit
Students: 507 Distance: 0.4mi
Contra Costa School Of Performing Arts
Charter 6-12
Students: 471 Distance: 0.7mi
Berean Christian High School
Private 9-12 Secondary, Religious, Coed
Students: 418 Distance: 0.8mi
- Bed
- 4
- Bath
- 2.5 (2/1)
- Parking
- 2
- Attached, Int Access From Garage, Garage Door Opener
- SQ FT
- 2,412
- SQ FT Source
- Public Records
- Lot SQ FT
- 20,000.0
- Lot Acres
- 0.46 Acres
- Pool Info
- None
- Kitchen
- Dishwasher, Double Oven, Electric Range, Plumbed For Ice Maker, Refrigerator, Stone Counters, Eat-in Kitchen, Electric Range/Cooktop, Disposal, Ice Maker Hookup, Pantry
- Cooling
- Central Air
- Disclosures
- Disclosure Package Avail
- Entry Level
- Exterior Details
- Garden, Back Yard, Front Yard, Side Yard, Sprinklers Automatic, Sprinklers Front, Landscape Back, Landscape Front
- Flooring
- Hardwood Flrs Throughout, Tile
- Foundation
- Fire Place
- Family Room, Gas, Living Room, Stone, Two-Way
- Heating
- Forced Air
- Laundry
- Dryer, Laundry Room, Washer, Washer/Dryer Stacked Incl
- Main Level
- 4 Bedrooms, 2.5 Baths, Primary Bedrm Suite - 1, Laundry Facility, Main Entry
- Possession
- Close Of Escrow
- Architectural Style
- Ranch
- Construction Status
- Existing
- Additional Miscellaneous Features
- Garden, Back Yard, Front Yard, Side Yard, Sprinklers Automatic, Sprinklers Front, Landscape Back, Landscape Front
- Location
- Cul-De-Sac, Premium Lot, Back Yard, Front Yard, Landscaped, Sprinklers In Rear
- Roof
- Composition Shingles
- Water and Sewer
- Public
- Fee
- Unavailable
MLS and other Information regarding properties for sale as shown in Theo have been obtained from various sources such as sellers, public records, agents and other third parties. This information may relate to the condition of the property, permitted or unpermitted uses, zoning, square footage, lot size/acreage or other matters affecting value or desirability. Unless otherwise indicated in writing, neither brokers, agents nor Theo have verified, or will verify, such information. If any such information is important to buyer in determining whether to buy, the price to pay or intended use of the property, buyer is urged to conduct their own investigation with qualified professionals, satisfy themselves with respect to that information, and to rely solely on the results of that investigation.
School data provided by GreatSchools. School service boundaries are intended to be used as reference only. To verify enrollment eligibility for a property, contact the school directly.