

$586,990
2,125
SQ FT
$276
SQ/FT
5864 Trailblaze Drive
@ Freeform Drive - Fairfield 1, Fairfield

- 3 Bed
- 2 Bath
- 2 Park
- 2,125 sqft
- Fairfield
-

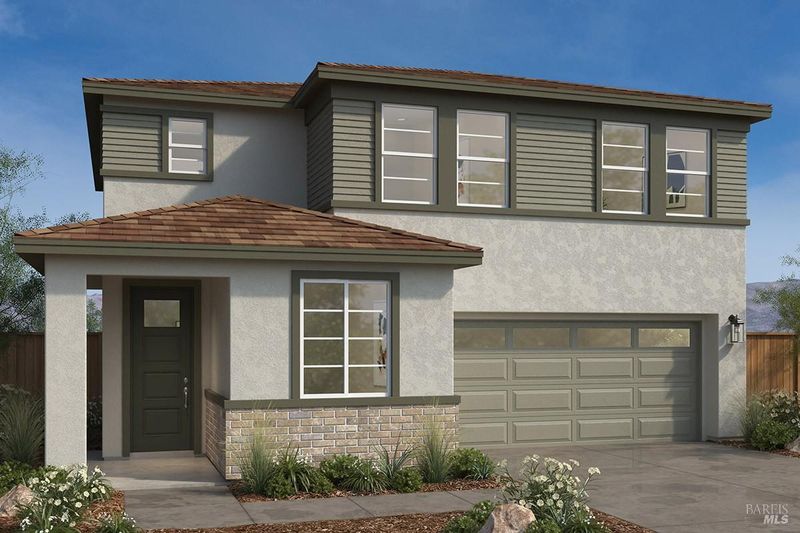
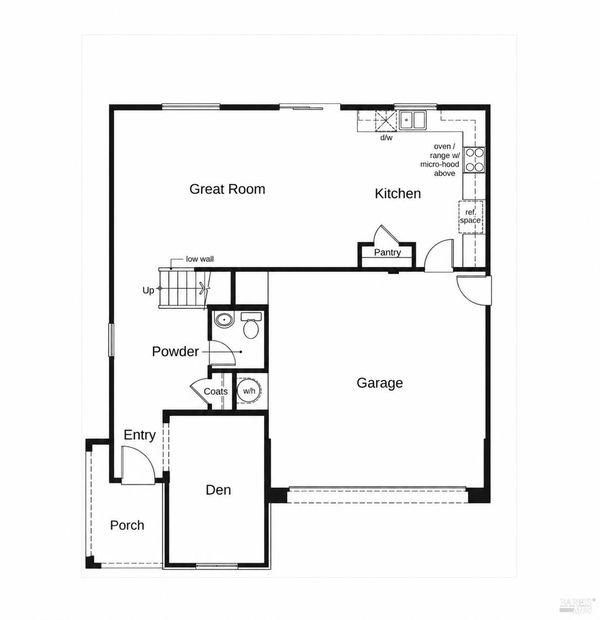
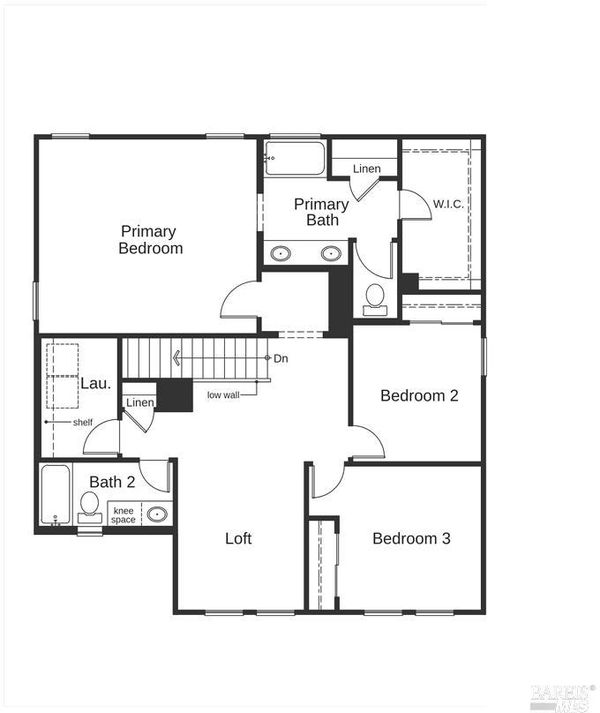
Build-to-Order - This charming Prairie-style home offers a thoughtfully designed two-story floor plan with 9-ft. ceilings and a welcoming covered front porch. Inside, the open-concept layout features a spacious great room that flows seamlessly into the kitchen, complete with a large pantry and the option to add a central island for additional prep and gathering space. Upstairs, a versatile loft provides additional room to relax, work, or play, while a dedicated laundry room adds everyday convenience. The private primary suite features a generous walk-in closet and an en-suite bath with a dual-sink vanity and linen closet. Energy-efficient features include Low-E windows, a smart thermostat, an electric water heater, and a solar energy system available for purchase or lease. The kitchen will also feature a Whirlpool® stainless steel appliance package. As a Build-to-Order home, buyers will have the opportunity to personalize select finishes with guidance from our professional interior design team, including cabinetry, countertops, flooring, bath selections, and more. Located at Aurora at One Lake, residents enjoy 21 acres of lakefront recreation, parks, playgrounds, scenic trails, and a 3,200-sq.-ft. welcome center. The community is conveniently located near shopping, dining, and entertainment at Nut Tree Plaza and Vacaville Premium Outlets, with easy access to I-80 and the Amtrak Capitol Corridor and is served by the Travis Unified School District.

- Days on Market
- 0 days
- Current Status
- Active
- Original Price
- List Price
- $586,990
- On Market Date
- Oct 5, 2026
- Property Type
- Single Family Residence
- Area
- Fairfield 1
- Zip Code
- 94533
- MLS ID
- 326084416
- APN
- 0166593110
- Year Built
- Unavailable
- Stories in Building
- 2
- Possession
- Close Of Escrow
- Data Source
- BAREIS
- Origin MLS System
F A I T H Christian Academy
Private 2, 4, 7, 9-12 Combined Elementary And Secondary, Religious, Coed
Students: NA Distance: 1.4mi
Travis Community Day School
Public 7-12 Opportunity Community
Students: 16 Distance: 1.4mi
Travis Education Center
Public 9-12 Continuation
Students: 66 Distance: 1.4mi
Travis Independent Study School
Public K-12 Alternative
Students: 3 Distance: 1.4mi
Golden West Middle School
Public 7-8 Middle
Students: 846 Distance: 1.4mi
Center Elementary
Public K-6 Elementary
Students: 508 Distance: 1.5mi
- Bed
- 3
- Bath
- 2
- Parking
- 2
- Attached
- SQ FT
- 2,125
- SQ FT Source
- Builder
- Lot SQ FT
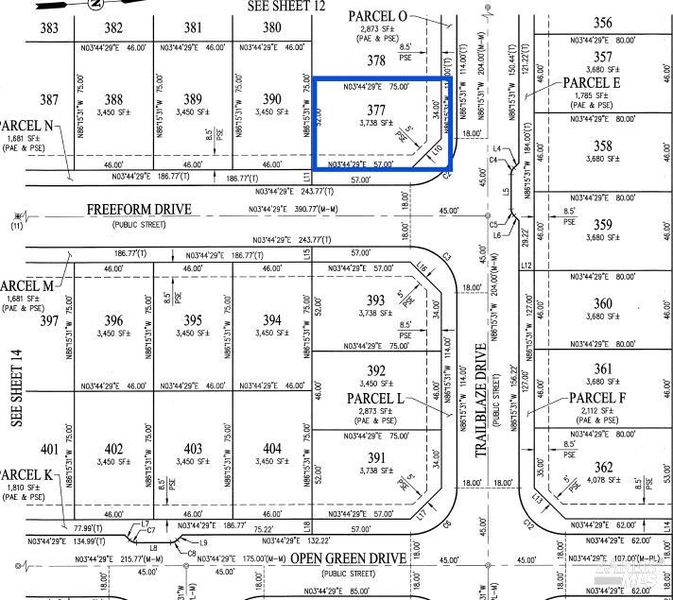
- 3,738.0
- Lot Acres
- 0.0858 Acres
- Cooling
- Central Air
- Disclosures
- Standard
- Heating
- Central
- Laundry
- Inside Room
- Upper Level
- Bedroom(s), Full Bath(s), Loft, Primary Bedroom
- Main Level
- Dining Room, Family Room, Garage, Kitchen, Primary Bedroom, Street Entrance
- Possession
- Close Of Escrow
- Basement
- None
- * Fee
- $218
- Name
- One Lake Owners Association
- Phone
- 800-443-5746
- *Fee includes
- Common Areas, Maintenance Grounds, Management, Pool, and Recreation Facility
MLS and other Information regarding properties for sale as shown in Theo have been obtained from various sources such as sellers, public records, agents and other third parties. This information may relate to the condition of the property, permitted or unpermitted uses, zoning, square footage, lot size/acreage or other matters affecting value or desirability. Unless otherwise indicated in writing, neither brokers, agents nor Theo have verified, or will verify, such information. If any such information is important to buyer in determining whether to buy, the price to pay or intended use of the property, buyer is urged to conduct their own investigation with qualified professionals, satisfy themselves with respect to that information, and to rely solely on the results of that investigation.
School data provided by GreatSchools. School service boundaries are intended to be used as reference only. To verify enrollment eligibility for a property, contact the school directly.